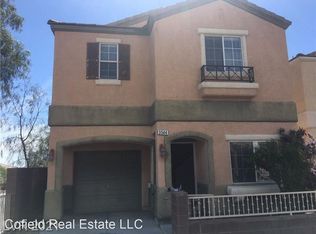
** BELOW MARKET INTEREST RATES ARE OFFERED ON THIS LISTING...ASK YOUR AGENT ABOUT IT!!! *** Charming 2-story home near the 215 Beltway, close to shopping, dining & Summerlin amenities. Features 2 bedrooms, 2.5 baths, a loft with built-in workspace & a cul-de-sac location with courtyard entry & porch. Community offers walking trails, picnic area & park, with nearby larger parks, trails & mountain climbing spots. Solar panels add energy efficiency. Laminate & tile flooring throughout ensure easy maintenance. This home is a must see!!
Active under contract
Price cut: $10K (6/12)
$315,000
3540 Diamond Belle Ct, Las Vegas, NV 89129
2beds
1,419sqft
:
Get pre-qualified$2,081/mo
Single Family Residence
Built in 2004
1,742 Square Feet Lot
$312,200 Zestimate®
$222/sqft
$52/mo HOA
What's special
- 86 days |
- 70 |
- 8 |
Zillow last checked:
Listing updated:
Listed by:
Rowena L. Miguel S.0077109 (702)785-3531,
Coldwell Banker Premier
Source: LVR,MLS#: 2778051 Originating MLS: Greater Las Vegas Association of Realtors Inc
Originating MLS: Greater Las Vegas Association of Realtors IncFacts & features
Interior
Bedrooms & bathrooms
- Bedrooms: 2
- Bathrooms: 3
- Full bathrooms: 1
- 3/4 bathrooms: 1
- 1/2 bathrooms: 1
Primary bedroom
- Description: Ceiling Fan,Ceiling Light,Pbr Separate From Other,Walk-In Closet(s)
- Dimensions: 15X14
Bedroom 2
- Description: Ceiling Fan,Ceiling Light,Closet
- Dimensions: 12X12
Primary bathroom
- Description: Double Sink,Shower Only
Dining room
- Description: Breakfast Nook/Eating Area,Dining Area,Kitchen/Dining Room Combo
- Dimensions: 7X5
Kitchen
- Description: Breakfast Bar/Counter,Breakfast Nook/Eating Area,Lighting Recessed,Pantry,Tile Countertops,Tile Flooring
Living room
- Description: Front
- Dimensions: 16X14
Loft
- Description: Ceiling Fan,Family Room
- Dimensions: 16X14
Heating
- Central, Gas
Cooling
- Central Air, Electric
Appliances
- Included: Dryer, Dishwasher, Disposal, Gas Range, Microwave, Refrigerator, Washer
- Laundry: Gas Dryer Hookup, Laundry Closet, Main Level
Features
- Ceiling Fan(s), Window Treatments, Programmable Thermostat
- Flooring: Laminate, Tile
- Windows: Blinds, Double Pane Windows, Drapes, Window Treatments
- Has fireplace: No
Interior area
- Total structure area: 1,419
- Total interior livable area: 1,419 sqft
Video & virtual tour
Property
Parking
- Total spaces: 1
- Parking features: Attached, Finished Garage, Garage, Garage Door Opener, Inside Entrance, Private
- Attached garage spaces: 1
Features
- Stories: 2
- Patio & porch: Porch
- Exterior features: Courtyard, Porch, Sprinkler/Irrigation
- Fencing: Block,Partial,Wrought Iron
Lot
- Size: 1,742 Square Feet
- Features: Cul-De-Sac, Desert Landscaping, Landscaped, Rocks, Sprinklers Timer, < 1/4 Acre
Details
- Parcel number: 13712311039
- Zoning description: Single Family
- Horse amenities: None
Construction
Type & style
- Home type: SingleFamily
- Architectural style: Two Story
- Property subtype: Single Family Residence
Materials
- Frame, Stucco
- Roof: Tile
Condition
- Resale
- Year built: 2004
Utilities & green energy
- Sewer: Public Sewer
- Water: Public
- Utilities for property: Cable Available, Underground Utilities
Green energy
- Energy efficient items: Windows, Solar Panel(s)
Community & HOA
Community
- Subdivision: Sierra 2
HOA
- Has HOA: Yes
- Amenities included: Barbecue, Park
- Services included: Association Management, Common Areas, Taxes
- HOA fee: $52 monthly
- HOA name: Echo Canyon
- HOA phone: 702-262-9091
Location
- Region: Las Vegas
Financial & listing details
- Price per square foot: $222/sqft
- Tax assessed value: $252,260
- Annual tax amount: $1,580
- Date on market: 5/2/2026
- Listing agreement: Exclusive Right To Sell
- Listing terms: Cash,Conventional,FHA,VA Loan
Estimated market value
$312,200
$297,000 - $328,000
$1,750/mo
Price history
| Date | Event | Price |
|---|---|---|
| 6/22/2026 | Contingent | $315,000$222/sqft |
Source:  LVR #2778051 Report a problem LVR #2778051 Report a problem | ||
| 6/12/2026 | Price change | $315,000-3.1%$222/sqft |
Source: LVR #2778051 Report a problem | ||
| 5/11/2026 | Price change | $325,000-3%$229/sqft |
Source: LVR #2778051 Report a problem | ||
| 5/2/2026 | Price change | $334,900-1.5%$236/sqft |
Source: LVR #2778051 Report a problem | ||
| 2/9/2026 | Price change | $340,000+0.7%$240/sqft |
Source: LVR #2746243 Report a problem | ||
| 1/23/2026 | Price change | $337,500-0.7%$238/sqft |
Source: LVR #2746243 Report a problem | ||
| 1/9/2026 | Listed for sale | $340,000+51.8%$240/sqft |
Source: LVR #2746243 Report a problem | ||
| 9/10/2019 | Sold | $224,000-0.4%$158/sqft |
Source: LVR #2113650 Report a problem | ||
| 8/9/2019 | Pending sale | $224,900$158/sqft |
Source: First Serve Realty #2113650 Report a problem | ||
| 7/9/2019 | Listed for sale | $224,900+19.4%$158/sqft |
Source: First Serve Realty #2113650 Report a problem | ||
| 3/14/2016 | Listing removed | $1,000$1/sqft |
Source: First Serve Realty #1614639 Report a problem | ||
| 3/11/2016 | Listed for rent | $1,000+5.3%$1/sqft |
Source: First Serve Realty Report a problem | ||
| 12/19/2014 | Listing removed | $950$1/sqft |
Source: First Serve Realty #1499992 Report a problem | ||
| 12/10/2014 | Price change | $950+18.8%$1/sqft |
Source: First Serve Realty Report a problem | ||
| 10/31/2013 | Price change | $800-15.8%$1/sqft |
Source: First Serve Realty Report a problem | ||
| 10/12/2013 | Listed for rent | $950$1/sqft |
Source: First Serve Realty #1391172 Report a problem | ||
| 5/14/2004 | Sold | $188,317$133/sqft |
Source: Public Record Report a problem | ||
Public tax history
| Year | Property taxes | Tax assessment |
|---|---|---|
| 2026 | $1,707 +8% | $88,291 -0.6% |
| 2025 | $1,580 +8% | $88,844 +1.1% |
| 2024 | $1,464 +8% | $87,876 +14.9% |
| 2023 | $1,356 +8% | $76,462 +8.7% |
| 2022 | $1,255 +7.7% | $70,316 +0.2% |
| 2021 | $1,165 +6.7% | $70,175 +4.9% |
| 2020 | $1,092 +4.8% | $66,901 +10.4% |
| 2019 | $1,042 +6.9% | $60,618 |
| 2018 | $974 | $60,618 +19.6% |
| 2017 | $974 | $50,698 +14.3% |
| 2016 | $974 +0.3% | $44,340 +22.1% |
| 2015 | $972 +3.2% | $36,311 +30.3% |
| 2014 | $941 | $27,857 |
| 2013 | -- | $27,857 -1% |
| 2012 | -- | $28,131 -8.7% |
| 2011 | -- | $30,795 -9.4% |
| 2010 | -- | $33,988 -24% |
| 2009 | -- | $44,735 |
| 2008 | -- | $44,735 -43.8% |
| 2007 | -- | $79,601 -6.1% |
| 2006 | -- | $84,768 +25.9% |
| 2005 | -- | $67,354 |
Find assessor info on the county website
Monthly payment
Est. payment
Payment breakdown
Explore the cost of this home by adjusting the details. Changes won't be saved.Climate risks
Neighborhood: Lone Mountain
Nearby schools
GreatSchools rating
- 6/10Eileen Conners Elementary SchoolGrades: PK-5Distance: 0.5 mi
- 6/10Justice Myron E Leavitt Middle SchoolGrades: 6-8Distance: 3.9 mi
- 4/10Centennial High SchoolGrades: 9-12Distance: 3.8 mi
Schools provided by the listing agent
- Elementary: Conners, Eileen,Conners, Eileen
- Middle: Leavitt Justice Myron E
- High: Centennial
Source: LVR. This data may not be complete. We recommend contacting the local school district to confirm school assignments for this home.
- $383,1003 bd3 ba1.6k sqft3536 Diamond Belle Ct, Las Vegas, NV 89129Off Market

- $353,6003 bd2 ba1.6k sqft3544 Diamond Belle Ct, Las Vegas, NV 89129Off Market

- $472,1003 bd2 ba1.6k sqft3544 Diamond Belle Ct #C3, Las Vegas, NV 89129Off Market
- $308,4003 bd3 ba1.4k sqft3532 Diamond Belle Ct #3532, Las Vegas, NV 89129Off Market

- $348,0003 bd3 ba1.4k sqft3532 Diamond Belle Ct, Las Vegas, NV 89129Sold
- $333,2002 bd2 ba1.1k sqft3541 Enchanted Mesa Ct, Las Vegas, NV 89129Off Market
- $327,3002 bd2 ba1.4k sqft3541 Diamond Belle Ct, Las Vegas, NV 89129Off Market
- $375,2003 bd3 ba1.6k sqft3537 Enchanted Mesa Ct, Las Vegas, NV 89129Off Market
A local agent can set up tours, give advice and negotiate with sellers.
Similar homes
- $395,0003 bd3 ba1.5k sqft10611 Occlusion Ct, Las Vegas, NV 89129For Sale
 MLS ID #2797931, Roxann Seale, Keller Williams MarketPlace. LVR
 - $360,0003 bd3 ba1.6k sqft10450 Gold Shadow Ave, Las Vegas, NV 89129For Sale
 MLS ID #2789387, Annette Hoyt, Petra Realty Group. LVR
 - $340,0003 bd3 ba1.3k sqft9176 Badby Ave, Las Vegas, NV 89148For Sale
 MLS ID #2803280, Briana Sanderson, Real Broker LLC. LVR
 - $335,0003 bd3 ba1.2k sqft9068 Alluring Ave, Las Vegas, NV 89149For Sale
 MLS ID #2781237, Robert Fleps, Signature Real Estate Group. LVR
 - $295,0002 bd3 ba1k sqft8000 Attraction Ct, Las Vegas, NV 89128For SaleMLS ID #2799492, Evan C. Rodgers, Keller Williams MarketPlace. LVR
- $399,9003 bd3 ba1.8k sqft3715 Brilliant Sunset St, Las Vegas, NV 89129For SaleMLS ID #2776878, Amy Yu, Nevada Real Estate Corp. LVR
- $347,5003 bd3 ba1.4k sqft2641 La Mata St, Las Vegas, NV 89108For SaleMLS ID #2783122, Brandy L. Nixon, Keller Williams Realty Las Veg. LVR
- $325,0002 bd3 ba1.2k sqft8012 Delbonita Ave, Las Vegas, NV 89147For SaleMLS ID #2797394, Phyllis Streeter, BHGRE Universal. LVR
- $405,0002 bd2 ba1.3k sqft2621 Lotus Hill Dr, Las Vegas, NV 89134For SaleMLS ID #2781451, Daniel T. Kim, Simply Vegas. LVR
- $334,9002 bd3 ba1.2k sqft9155 McGinnis Ave, Las Vegas, NV 89148For SaleMLS ID #2786807, Chris M. Payne, ERA Brokers Consolidated. LVR
- $295,0002 bd2 ba1.3k sqft3327 Erva St Unit 207, Spring Valley, NV 89117For SaleMLS ID #2777634, Zheng Wu, Vertex Realty & Property Manag. LVR
- $372,5003 bd3 ba1.4k sqft7937 Violet Dawn St, Las Vegas, NV 89149For SaleMLS ID #2795421, Sonia S. Passalacqua, RE/MAX Advantage. LVR
- $364,9992 bd2 ba1.3k sqft2712 Showcase Dr, Las Vegas, NV 89134For SaleMLS ID #2773422, Reginald Barham jr, LPT Realty LLC. LVR
- $376,0003 bd3 ba1.5k sqft7813 Territorial St, Las Vegas, NV 89149For SaleMLS ID #2789265, Kareem Brown, Blue Diamond Realty LLC. LVR
- $320,0003 bd3 ba1.1k sqft3620 Via Del Robles Ave, Sunrise Manor, NV 89115For SaleMLS ID #2787474, Erika Bentley, Signature Real Estate Group. LVR
- $373,0003 bd3 ba1.4k sqft9065 Starling Wing Pl, Las Vegas, NV 89143For SaleMLS ID #2786219, Ryan Williams, LPT Realty LLC. LVR
- $315,0002 bd3 ba1.1k sqft10353 Midseason Mist St, Las Vegas, NV 89183For SaleMLS ID #2795307, Mandy Horsfall, SimpliHOM. LVR
- $340,0004 bd3 ba1.6k sqft2518 Lord Orville Ct, North Las Vegas, NV 89031For SaleMLS ID #2775547, Ishak Angel, Realty ONE Group, Inc. LVR
- $310,0002 bd3 ba1.1k sqft10335 Midseason Mist St, Las Vegas, NV 89183For SaleMLS ID #2769128, Heather E. George, JMG Real Estate. LVR
- $297,0003 bd2 ba1.2k sqft8452 Boseck Dr Unit 130, Las Vegas, NV 89145For SaleMLS ID #2782988, Luz E. Prada, Realty ONE Group, Inc. LVR
