Under contract-accepting backup offers. 5.30 acres located in Tiger Creek Forest Conservation Area. Horses are welcome and this home comes with a 2 stall barn. Tiger Creek Forest is a gated community with low HOA and an abundance of wildlife. This 3 bedroom 2 bath pool home is waiting for you. Primary bedroom has a walk in closet, primary bath has garden tub with shower and double vanity. Spacious living area opens up to the large kitchen. Living room, dining room, family/bonus area. Kitchen has gas cooktop with overhead range hood, eating space and large picture window. Screened front porch and back patio pool area. Detached 2 car garage, storage shed and barn. Solar panels installed and will be paid off at or before closing. Homes has well and septic.
Accepting backups
Price cut: $15K (6/8)
$435,000
3545 TIGER CREEK TRAIL, LAKE WALES, FL 33898
3beds
1,960sqft
Single Family Residence
Built in 1984
5.3 Acres Lot
$416,800 Zestimate®
$222/sqft
$46/mo HOA
What's special
Abundance of wildlifeStorage shedBack patio pool areaScreened front porchLarge kitchen
- 141 days |
- 160 |
- 1 |
Zillow last checked:
Listing updated:
Listed by:
Lisa Simpson 863-412-0393,
KELLER WILLIAMS REALTY SMART 1 863-508-3000
Source: Stellar MLS,MLS#: L4960676 Originating MLS: East Polk
Originating MLS: East Polk
Facts & features
Interior
Bedrooms & bathrooms
- Bedrooms: 3
- Bathrooms: 2
- Full bathrooms: 2
Rooms
- Room types: Utility Room
Primary bedroom
- Features: Walk-In Closet(s)
- Level: First
- Area: 265.2 Square Feet
- Dimensions: 19.5x13.6
Bedroom 2
- Features: Built-in Closet
- Level: First
- Area: 189.04 Square Feet
- Dimensions: 13.6x13.9
Bedroom 3
- Features: Built-in Closet
- Level: First
- Area: 145.52 Square Feet
- Dimensions: 13.6x10.7
Dining room
- Level: First
- Area: 189.04 Square Feet
- Dimensions: 13.6x13.9
Family room
- Level: First
- Area: 153.27 Square Feet
- Dimensions: 13.1x11.7
Kitchen
- Level: First
- Area: 237.11 Square Feet
- Dimensions: 18.1x13.1
Living room
- Level: First
- Area: 295.32 Square Feet
- Dimensions: 21.4x13.8
Heating
- Central
Cooling
- Ductless
Appliances
- Included: Cooktop, Dishwasher, Range Hood, Refrigerator
- Laundry: Inside
Features
- Ceiling Fan(s), Eating Space In Kitchen, Living Room/Dining Room Combo, Open Floorplan, Split Bedroom, Walk-In Closet(s)
- Flooring: Carpet
- Doors: French Doors
- Has fireplace: Yes
- Fireplace features: Wood Burning
Interior area
- Total structure area: 1,960
- Total interior livable area: 1,960 sqft
Video & virtual tour
Property
Parking
- Total spaces: 2
- Parking features: Garage
- Garage spaces: 2
Features
- Levels: One
- Stories: 1
- Patio & porch: Front Porch, Rear Porch, Screened
- Has private pool: Yes
- Pool features: In Ground, Screen Enclosure
- Has view: Yes
- View description: Trees/Woods
Lot
- Size: 5.3 Acres
- Features: Zoned for Horses
- Residential vegetation: Wooded
Details
- Additional structures: Barn(s), Shed(s)
- Parcel number: 283024949600001311
- Special conditions: None
Construction
Type & style
- Home type: SingleFamily
- Property subtype: Single Family Residence
Materials
- Wood Frame
- Foundation: Slab
- Roof: Shingle
Condition
- Completed
- New construction: No
- Year built: 1984
Utilities & green energy
- Electric: Photovoltaics Seller Owned
- Sewer: Septic Tank
- Water: Well
- Utilities for property: Electricity Connected
Green energy
- Energy generation: Solar
Community & HOA
Community
- Security: Security System
- Pet fee: $0 monthly
- Subdivision: TIGER CREEK FOREST ADD
HOA
- Has HOA: Yes
- HOA fee: $46 monthly
- HOA name: Daniel Whitman
- HOA phone: 863-696-1914
Location
- Region: Lake Wales
Financial & listing details
- Price per square foot: $222/sqft
- Tax assessed value: $351,339
- Annual tax amount: $2,610
- Date on market: 3/28/2026
- Cumulative days on market: 115 days
- Listing terms: Cash,Conventional,FHA
- Ownership: Fee Simple
- Total actual rent: 0
- Electric utility on property: Yes
- Road surface type: Unimproved, Dirt
Estimated market value
$416,800
$396,000 - $438,000
$2,454/mo
Price history
| Date | Event | Price |
|---|---|---|
| 8/11/2026 | Listed for sale | $435,000$222/sqft |
Source:  Stellar MLS #L4960676 Report a problem Stellar MLS #L4960676 Report a problem | ||
| 7/16/2026 | Contingent | $435,000$222/sqft |
Source: Stellar MLS #L4960676 Report a problem | ||
| 6/8/2026 | Price change | $435,000-3.3%$222/sqft |
Source: Stellar MLS #L4960676 Report a problem | ||
| 5/18/2026 | Price change | $450,000-4.2%$230/sqft |
Source: Stellar MLS #L4960676 Report a problem | ||
| 3/28/2026 | Listed for sale | $469,900+154.1%$240/sqft |
Source: Stellar MLS #L4960676 Report a problem | ||
| 4/19/2016 | Sold | $184,900$94/sqft |
Source: Public Record Report a problem | ||
| 2/9/2016 | Listed for sale | $184,900$94/sqft |
Source: BHHS FLORIDA PROPERTIES GRP #L4710312 Report a problem | ||
| 12/23/2015 | Listing removed | $184,900$94/sqft |
Source: MIDFLORIDA REAL ESTATE SALES #L4710312 Report a problem | ||
| 11/30/2015 | Listed for sale | $184,900+226.7%$94/sqft |
Source: MIDFLORIDA REAL ESTATE SALES #L4710312 Report a problem | ||
| 5/8/2015 | Sold | $56,600-75.1%$29/sqft |
Source: Public Record Report a problem | ||
| 2/27/2015 | Listed for sale | -- |
Source: Auction.com Report a problem | ||
| 1/2/2009 | Sold | $227,700-12.4%$116/sqft |
Source: Public Record Report a problem | ||
| 9/16/2008 | Listed for sale | $260,000+75.7%$133/sqft |
Source: Coldwell Banker** #P4603674 Report a problem | ||
| 12/6/2000 | Sold | $148,000$76/sqft |
Source: Public Record Report a problem | ||
Public tax history
| Year | Property taxes | Tax assessment |
|---|---|---|
| 2025 | $2,154 +3.3% | $211,831 +2.9% |
| 2024 | $2,085 +2.4% | $205,861 +3% |
| 2023 | $2,036 +2.6% | $199,865 +3% |
| 2022 | $1,985 -0.4% | $194,044 +3% |
| 2021 | $1,994 +0.9% | $188,392 +1.4% |
| 2020 | $1,976 +0.1% | $185,791 +2.3% |
| 2019 | $1,975 -10.8% | $181,614 +1.9% |
| 2018 | $2,214 +1.7% | $178,228 +2.1% |
| 2017 | $2,176 -4.9% | $174,562 +12.8% |
| 2016 | $2,287 +103.3% | $154,732 +11.5% |
| 2015 | $1,125 +536.9% | $138,712 +0.8% |
| 2014 | $177 | $137,611 +1.5% |
| 2013 | -- | $135,577 +1.7% |
| 2012 | -- | $133,311 -5.5% |
| 2011 | -- | $141,007 -15% |
| 2010 | $2,016 -36.6% | $165,804 -12.1% |
| 2009 | $3,181 -16.3% | $188,596 -22.1% |
| 2008 | $3,801 | $242,092 |
| 2007 | -- | -- |
| 2006 | $3,326 | -- |
| 2005 | -- | -- |
| 2004 | $1,932 +3.2% | -- |
| 2003 | $1,872 | $112,370 |
Find assessor info on the county website
Monthly payment
Est. payment
Payment breakdown
Explore the cost of this home by adjusting the details. Changes won't be saved.Climate risks
Neighborhood: 33898
Nearby schools
GreatSchools rating
- 2/10Spook Hill Elementary SchoolGrades: PK-5Distance: 7.4 mi
- 2/10Mclaughlin Middle School And Fine Arts AcademyGrades: 6-11Distance: 6.8 mi
- 3/10Frostproof Middle/Senior High SchoolGrades: 6-12Distance: 7.2 mi
- $228,900-- bd-- ba650 sqft3830 Possum Trl, Lake Wales, FL 33853Off Market
- $404,3004 bd3 ba2k sqft3580 Gopher Turtle Run, Lake Wales, FL 33898Off Market
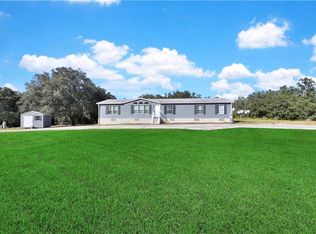
- $155,6002 bd1 ba672 sqft3540 Tiger Creek Trl, Lake Wales, FL 33853Off Market
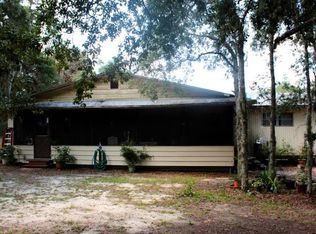
- $174,500-- bd-- ba672 sqft3825 Possum Trl, Lake Wales, FL 33898Off Market
- $688,9004 bd4 ba2.6k sqft3625 Gopher Turtle Run, Lake Wales, FL 33859Off Market
- $668,8003 bd2 ba2.2k sqft3815 Possum Trl, Lake Wales, FL 33853Off Market
- $383,800-- bd-- ba1.9k sqft3520 Tiger Creek Trl, Lake Wales, FL 33898Off Market
- $275,1003 bd2 ba1.3k sqft3835 Possum Trl, Lake Wales, FL 33898Off Market
A local agent can set up tours, give advice and negotiate with sellers.
Similar homes
- $429,9003 bd3 ba2k sqft5430 TIMBERLANE ROAD, LAKE WALES, FL 33898For Sale

 MLS ID #L4963629, Curtis Yopp, HARPER REALTY FL, LLC. Stellar MLS
 - $499,9003 bd3 ba1.7k sqft3437 MAR LISA COVE ROAD, LAKE WALES, FL 33898For Sale
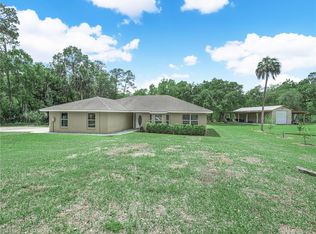 MLS ID #P4938686, Austin Henry, CENTURY 21 MYERS REALTY LAKE WALES. Stellar MLS
 - $459,0003 bd2 ba1.6k sqft864 REDWOOD WAY, LAKE WALES, FL 33898For Sale
 MLS ID #P4939175, Julie Seay, COLDWELL BANKER REALTY. Stellar MLS
 - $439,0004 bd2 ba2.1k sqft2770 LAKE PIERCE DRIVE, LAKE WALES, FL 33898For Sale
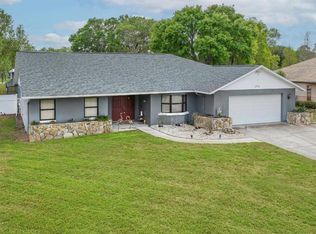 MLS ID #L4959263, Tammy Storie, REGAL REAL ESTATE LLC. Stellar MLS
 - $465,0003 bd2 ba1.8k sqft3038 SHADY WOOD LANE, LAKE WALES, FL 33898For SaleMLS ID #P4939267, Darlene Bice, TOWN & COUNTRY REAL ESTATE. Stellar MLS
- $486,9974 bd2 ba2.4k sqft1518 DICKENS ROAD, LAKE WALES, FL 33898For SaleMLS ID #O6419895, Omar Andreasen, EXP REALTY LLC. Stellar MLS
- $460,0003 bd2 ba2.1k sqft1117 N LAKESHORE BOULEVARD, LAKE WALES, FL 33853For SaleMLS ID #C7525698, Jason Nelson, KW PEACE RIVER PARTNERS. Stellar MLS
- $529,9004 bd3 ba2.4k sqft1273 SCRUB JAY TRAIL, FROSTPROOF, FL 33843For SaleMLS ID #P4939415, Dan Garcia, TRUE FLORIDA REALTY LLC. Stellar MLS
- $339,9003 bd2 ba2.2k sqft2697 CLUBHOUSE DRIVE, LAKE WALES, FL 33898For SaleMLS ID #P4936899, Erin Floyd, COLDWELL BANKER REALTY. Stellar MLS
- $449,9503 bd2 ba1.7k sqft5418 COOPER LANE, FORT MEADE, FL 33841For SaleMLS ID #L4963367, Angie Reynolds, PORCHLIGHT HOMES LLC. Stellar MLS
- $500,0003 bd3 ba1.9k sqft6168 ARBOREA DRIVE, INDIAN LAKE ESTATES, FL 33855For SaleMLS ID #L4963476, Don Jerue, KELLER WILLIAMS REALTY SMART 1. Stellar MLS
- $599,9004 bd2 ba2.8k sqft1238 S HIGHLAND PARK DRIVE, LAKE WALES, FL 33898For SaleMLS ID #TB8495151, Sandi McGlathery, PREMIER SOTHEBYS INTL REALTY. Stellar MLS
- $300,0004 bd2 ba1.4k sqft8170 DOGYARD ROAD, LAKE WALES, FL 33898For SaleMLS ID #O6423860, Chris Creegan, CREEGAN GROUP. Stellar MLS
- $440,0003 bd3 ba2.1k sqft2861 POND VIEW DRIVE, HAINES CITY, FL 33844For SaleMLS ID #L4960500, Jacqueline Mazurowski, KELLER WILLIAMS REALTY SMART 1. Stellar MLS
- $464,0003 bd3 ba1.8k sqft148 N LAKE REEDY BOULEVARD, FROSTPROOF, FL 33843For SaleMLS ID #L4959613, Annie Wood, HARPER REALTY FL, LLC. Stellar MLS
- $360,0003 bd2 ba2k sqft8433 LIMONIA DRIVE, INDIAN LAKE ESTATES, FL 33855For SaleMLS ID #TB8512992, Laura Carter, SIGNATURE REALTY ASSOCIATES. Stellar MLS
- $415,0003 bd2 ba2.4k sqft109 ARROWHEAD LANE, HAINES CITY, FL 33844For SaleMLS ID #TB8531730, Nicole Silva, RE/MAX COLLECTIVE. Stellar MLS
- $343,9003 bd2 ba1.7k sqft3500 ORCHID DRIVE, INDIAN LAKE ESTATES, FL 33855For SaleMLS ID #O6394503, Steven Koleno, BEYCOME OF FLORIDA LLC. Stellar MLS
- $429,0003 bd2 ba2.4k sqft6704 WINTERSET GARDENS ROAD, WINTER HAVEN, FL 33884For SaleMLS ID #S5153946, Rachel Santos, WEICHERT REALTORS HALLMARK PRO. Stellar MLS
- $302,0003 bd2 ba1.9k sqft1147 CIRCLE DRIVE, LAKE WALES, FL 33853For SaleMLS ID #P4938253, Don Cleveland, JR, COLDWELL BANKER REALTY. Stellar MLS
