Cherry Hill Custom Homes presents this incredible opportunity to build on a picture-perfect 17,615 square foot lot on a quiet cul-de-sac in Country Club Hills. The possibilities are endless on this lot. You can build the proposed house in the photos, or for a limited time, you have the ability to redesign and build exactly what you want. The proposed home truly has it all, featuring 7,411 finished square feet over three levels, with attached 3-car garage, elevator shaft, sauna in primary bath, and plenty of room for an optional pool. Delivery Fall 2026. Interior photos are from other projects recently completed by Cherry Hill Custom Homes. Actual finishes may differ from what is in the listing photos. Contact Listing Agent to schedule a time to walk the lot, see a finished product, or meet with the builder.
Pending
$4,900,000
3556 N Valley St, Arlington, VA 22207
6beds
7,411sqft
Single Family Residence
Built in 2026
0.4 Acres Lot
$4,128,900 Zestimate®
$661/sqft
$-- HOA
What's special
- 302 days
- 33
- 0
Zillow last checked:
Listing updated:
Listed by:
Steve Watson 703-967-1588,
KW Metro Center 7032246000
Source: Bright MLS,MLS#: VAAR2061226
Facts & features
Interior
Bedrooms & bathrooms
- Bedrooms: 6
- Bathrooms: 8
- Full bathrooms: 6
- 1/2 bathrooms: 2
- Main level bathrooms: 2
- Main level bedrooms: 1
Basement
- Area: 1672
Heating
- Central, Natural Gas
Cooling
- Central Air, Electric
Appliances
- Included: Microwave, Dishwasher, Disposal, Freezer, Humidifier, Oven/Range - Gas, Range Hood, Refrigerator, Six Burner Stove, Stainless Steel Appliance(s), Water Heater, Gas Water Heater
- Laundry: Upper Level, Hookup, Washer/Dryer Hookups Only
Features
- Bar, Soaking Tub, Bathroom - Walk-In Shower, Breakfast Area, Built-in Features, Butlers Pantry, Ceiling Fan(s), Crown Molding, Dining Area, Elevator, Entry Level Bedroom, Family Room Off Kitchen, Formal/Separate Dining Room, Kitchen - Gourmet, Kitchen Island, Pantry, Primary Bath(s), Recessed Lighting, Sauna, Walk-In Closet(s), 9'+ Ceilings
- Flooring: Engineered Wood, Wood
- Windows: Casement, Low Emissivity Windows
- Basement: Drainage System,Full,Finished,Concrete,Sump Pump,Walk-Out Access,Water Proofing System,Windows
- Number of fireplaces: 3
- Fireplace features: Gas/Propane
Interior area
- Total structure area: 7,411
- Total interior livable area: 7,411 sqft
- Finished area above ground: 5,739
- Finished area below ground: 1,672
Property
Parking
- Total spaces: 3
- Parking features: Garage Faces Side, Garage Faces Front, Basement, Attached
- Attached garage spaces: 3
Accessibility
- Accessibility features: Accessible Elevator Installed
Features
- Levels: Three
- Stories: 3
- Patio & porch: Porch, Screened, Patio
- Pool features: None
Lot
- Size: 0.4 Acres
Details
- Additional structures: Above Grade, Below Grade
- Parcel number: 03046041
- Zoning: R-10
- Special conditions: Standard
Construction
Type & style
- Home type: SingleFamily
- Architectural style: Transitional
- Property subtype: Single Family Residence
Materials
- Brick
- Foundation: Concrete Perimeter, Passive Radon Mitigation
- Roof: Architectural Shingle
Condition
- New construction: Yes
- Year built: 2026
Details
- Builder name: Cherry Hill Custom Homes
Utilities & green energy
- Sewer: Public Sewer
- Water: Public
Community & HOA
Community
- Security: Fire Sprinkler System
- Subdivision: Country Club Hills
HOA
- Has HOA: No
Location
- Region: Arlington
Financial & listing details
- Price per square foot: $661/sqft
- Tax assessed value: $1,390,500
- Annual tax amount: $14,364
- Date on market: 12/22/2025
- Listing agreement: Exclusive Right To Sell
- Ownership: Fee Simple
Estimated market value
$4,128,900
$3.72M - $4.58M
Not available
Price history
| Date | Event | Price |
|---|---|---|
| 2/17/2026 | Pending sale | $4,900,000$661/sqft |
Source:  Bright MLS #VAAR2061226 Report a problem Bright MLS #VAAR2061226 Report a problem | ||
| 12/22/2025 | Contingent | $4,900,000$661/sqft |
Source: Bright MLS #VAAR2061226 Report a problem | ||
Public tax history
| Year | Property taxes | Tax assessment |
|---|---|---|
| 2025 | $14,447 +0.6% | $1,398,500 +0.6% |
| 2024 | $14,364 +3.3% | $1,390,500 +3% |
| 2023 | $13,901 +9.3% | $1,349,600 +9.3% |
| 2022 | $12,715 +3.9% | $1,234,500 +3.9% |
| 2021 | $12,239 +3.5% | $1,188,300 +3.1% |
| 2020 | $11,831 +0.8% | $1,153,100 +0.8% |
| 2019 | $11,732 +4.5% | $1,143,500 +2.4% |
| 2018 | $11,229 +0.3% | $1,116,200 +0.3% |
| 2017 | $11,194 +2.1% | $1,112,700 +0.6% |
| 2016 | $10,959 +6.2% | $1,105,900 +6.7% |
| 2015 | $10,323 +2.7% | $1,036,400 +2.7% |
| 2014 | $10,049 +4.2% | $1,008,900 +5.2% |
| 2013 | $9,647 +3.6% | $958,900 |
| 2012 | $9,311 +1.4% | -- |
| 2011 | $9,186 | -- |
| 2009 | -- | -- |
| 2008 | -- | -- |
| 2007 | -- | -- |
| 2006 | -- | -- |
| 2005 | -- | -- |
| 2004 | -- | -- |
| 2003 | -- | -- |
| 2002 | -- | -- |
| 2001 | -- | $504,200 |
Find assessor info on the county website
Monthly payment
Est. payment
Payment breakdown
Explore the cost of this home by adjusting the details. Changes won't be saved.Climate risks
Neighborhood: 22207
Nearby schools
Schools provided by the listing agent
- Elementary: Jamestown
- Middle: Williamsburg
- High: Yorktown
- District: Arlington County Public Schools
Source: Bright MLS. This data may not be complete. We recommend contacting the local school district to confirm school assignments for this home.

Similar homes
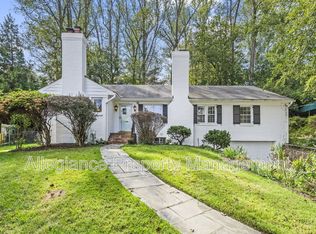
- $7,150,0006 bd9 ba9.8k sqft4614 36th St N, Arlington, VA 22207For Sale

 MLS ID #VAAR2078970, Jennifer Harper Thornett, Washington Fine Properties, LLC. Bright MLS
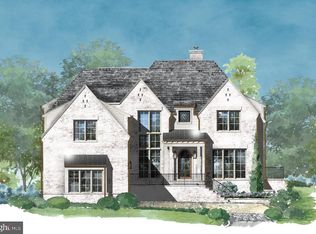
 - $3,650,0006 bd8 ba6.7k sqft3815 N Abingdon St, Arlington, VA 22207New Construction
 Bright MLS
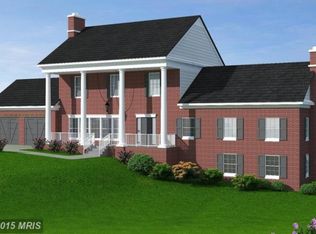
 - $3,500,0005 bd5 ba4.8k sqft4600 32nd Rd N, Arlington, VA 22207For Sale
 MLS ID #VAAR2080414, Francesca Keith, Corcoran McEnearney. Bright MLS
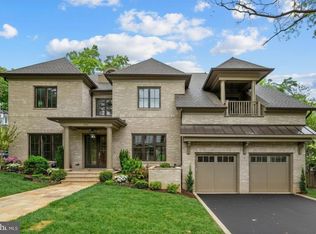
 - $3,750,0006 bd9 ba8.1k sqft3031 N Stuart St, Arlington, VA 22207New Construction
 MLS ID #VAAR2070856, Casey Samson, Samson Properties. Bright MLS
 - $2,850,0006 bd8 ba4.6k sqft3612 N Glebe Rd, Arlington, VA 22207For SaleMLS ID #VAAR2071616, Christine Morgan, TTR Sotheby's International Realty. Bright MLS
- $4,395,0006 bd8 ba8.2k sqft5850 Upton St, Mc Lean, VA 22101New ConstructionMLS ID #VAFX2297168, Tom Francis, Keller Williams Realty. Bright MLS
- $5,150,0006 bd8 ba7.7k sqft6909 Arbor Ln, Mc Lean, VA 22101For SaleMLS ID #VAFX2331140, Sherif Abdalla, Compass. Bright MLS
- $4,895,0006 bd7 ba7.3k sqft9117 Redwood Ave, Bethesda, MD 20817New ConstructionMLS ID #MDMC2223506, Carl Becker, Premier Properties, LLC. Bright MLS
- $4,495,0007 bd10 ba8.5k sqft1710 Dalewood Pl, McLean, VA 22101New ConstructionMLS ID #VAFX2344856, Christina Rice, Pearson Smith Realty, LLC. Bright MLS
- $4,875,0005 bd9 ba7.8k sqft7008 Arbor Ln, Mc Lean, VA 22101New ConstructionMLS ID #VAFX2246666, Steve Watson, KW Metro Center. Bright MLS
- $5,495,0007 bd10 ba10k sqft1701 Briar Ridge Rd, Mc Lean, VA 22101New ConstructionMLS ID #VAFX2293086, Steve Watson, KW Metro Center. Bright MLS
- $4,195,0006 bd9 ba7.4k sqft1515 Crestwood Ln, Mc Lean, VA 22101New ConstructionMLS ID #VAFX2305892, Steve Watson, KW Metro Center. Bright MLS
- $3,995,0006 bd9 ba7.5k sqft5908 Calla Dr, Mc Lean, VA 22101New ConstructionMLS ID #VAFX2237522, Steve Watson, KW Metro Center. Bright MLS
- $5,295,0006 bd8 ba10k sqft938 Saigon Rd, Mc Lean, VA 22102For SaleMLS ID #VAFX2327078, Anne DiBenedetto, Compass. Bright MLS
- $2,695,0007 bd7 ba6.6k sqft6523 16th St N, Arlington, VA 22205New ConstructionMLS ID #VAAR2081248, Deyi Awadallah, D.S.A. Properties & Investments LLC. Bright MLS
- $4,995,0007 bd8 ba8.8k sqft6908 Carmichael Ave, Bethesda, MD 20817New ConstructionMLS ID #MDMC2213332, Gitika Kaul, Compass. Bright MLS
- $2,900,0006 bd7 ba5.7k sqft2816 N Jefferson St, Arlington, VA 22207New ConstructionMLS ID #VAAR2079460, Olyvia Salyer, Berkshire Hathaway HomeServices RWTowne Realty. Bright MLS
- $5,395,0005 bd7 ba5.6k sqft2107 Foxhall Rd NW, Washington, DC 20007For SaleMLS ID #DCDC2226626, Daryl Judy, Washington Fine Properties ,LLC. Bright MLS
- $3,999,0006 bd6 ba6.1k sqft5904 Bradley Blvd, Bethesda, MD 20814For SaleMLS ID #MDMC2253402, Avi Galanti, Compass. Bright MLS
- $5,700,0005 bd7 ba7.2k sqft4410 Meadow Rd NW, Washington, DC 20007For SaleMLS ID #DCDC2273642, Michael Rankin, TTR Sotheby's International Realty. Bright MLS
