Welcome to 3556 S Emerson Street, a residence that stuns with over 2,300 square feet of thoughtfully designed living space, offering 3 bedrooms and 4 bathrooms. Unlike the countless builder-grade duplexes hitting the market, this home was custom built by its owner as a personal residence with an uncompromising focus on quality, craftsmanship, and long-term livability. The open-concept floorplan is anchored by soaring ceilings, wide-plank flooring, and a chef's kitchen featuring custom cabinetry, premium stone surfaces, and an oversized island built for entertaining. What truly sets this property apart is its seamless connection to the outdoors, with a welcoming front porch, a rare private backyard courtyard, and a spectacular rooftop deck showcasing panoramic Front Range mountain views. Upstairs, the luxurious primary suite offers a spacious walk-in closet and spa-inspired bath, while the versatile third level is ideal for a guest suite, office, gym, or secondary living space with direct rooftop access. Built with Anderson windows, advanced insulation, high-efficiency HVAC, smart thermostats, and quality construction throughout, this home was designed to deliver lasting comfort and efficiency. At the newly adjusted price of $825,000, 3556 S Emerson represents one of the best values on the market and a rare opportunity to own a truly custom-quality home without the premium typically associated with one.
Accepting backups
Price cut: $5K (7/13)
$820,000
3556 S Emerson Street, Englewood, CO 80113
3beds
2,300sqft
:
Get pre-qualified$5,067/mo
Duplex
Built in 2022
3,123 Square Feet Lot
$-- Zestimate®
$357/sqft
$-- HOA
What's special
- 47 days |
- 766 |
- 38 |
Zillow last checked:
Listing updated:
Listed by:
David DiPetro 303-257-5813 daviddipetro@compass.com,
Compass - Denver
Source: REcolorado as distributed by MLS GRID,MLS#: 2274814
Facts & features
Interior
Bedrooms & bathrooms
- Bedrooms: 3
- Bathrooms: 4
- Full bathrooms: 1
- 3/4 bathrooms: 2
- 1/2 bathrooms: 1
- Main level bathrooms: 1
Bedroom
- Features: Primary Suite
- Level: Upper
Bedroom
- Level: Upper
Bedroom
- Level: Upper
Bathroom
- Features: Primary Suite
- Level: Upper
Bathroom
- Level: Upper
Bathroom
- Level: Upper
Bathroom
- Level: Main
Dining room
- Level: Main
Family room
- Level: Main
Kitchen
- Level: Main
Laundry
- Level: Upper
Living room
- Level: Main
Heating
- Forced Air
Cooling
- Central Air
Appliances
- Included: Bar Fridge, Dishwasher, Disposal, Dryer, Freezer, Gas Water Heater, Microwave, Oven, Range, Range Hood, Refrigerator, Washer
- Laundry: In Unit
Features
- Audio/Video Controls, Built-in Features, Ceiling Fan(s), Five Piece Bath, Granite Counters, High Ceilings, Kitchen Island, Open Floorplan, Primary Suite, Walk-In Closet(s)
- Flooring: Carpet, Tile, Wood
- Windows: Window Coverings, Window Treatments
- Has basement: No
- Number of fireplaces: 1
- Fireplace features: Family Room
- Common walls with other units/homes: End Unit
Interior area
- Total structure area: 2,300
- Total interior livable area: 2,300 sqft
- Finished area above ground: 2,300
Property
Parking
- Total spaces: 2
- Parking features: Carport
- Carport spaces: 2
Features
- Levels: Three Or More
- Patio & porch: Front Porch, Patio, Rooftop
- Exterior features: Balcony, Barbecue, Garden, Private Yard
- Fencing: Full
Lot
- Size: 3,123 Square Feet
Details
- Parcel number: 035539571
- Special conditions: Standard
Construction
Type & style
- Home type: SingleFamily
- Architectural style: Contemporary,Mountain Contemporary
- Property subtype: Duplex
- Attached to another structure: Yes
Materials
- Brick, Concrete, Frame, Other, Stucco
- Roof: Membrane
Condition
- New Construction
- New construction: Yes
- Year built: 2022
Utilities & green energy
- Sewer: Public Sewer
- Water: Public
- Utilities for property: Electricity Connected, Internet Access (Wired), Natural Gas Connected
Community & HOA
Community
- Security: Carbon Monoxide Detector(s)
- Subdivision: Englewood
HOA
- Has HOA: No
Location
- Region: Englewood
Financial & listing details
- Price per square foot: $357/sqft
- Tax assessed value: $753,700
- Annual tax amount: $5,219
- Date on market: 6/8/2026
- Listing terms: 1031 Exchange,Cash,Conventional,Jumbo
- Exclusions: Seller's Personal Property.
- Ownership: Individual
- Electric utility on property: Yes
Estimated market value
Not available
Estimated sales range
Not available
Not available
Price history
| Date | Event | Price |
|---|---|---|
| 7/21/2026 | Pending sale | $820,000$357/sqft |
Source:  REcolorado as distributed by MLS GRID #2274814 Report a problem REcolorado as distributed by MLS GRID #2274814 Report a problem | ||
| 7/13/2026 | Price change | $820,000-0.6%$357/sqft |
Source: REcolorado as distributed by MLS GRID #2274814 Report a problem | ||
| 6/8/2026 | Listed for sale | $825,000+176.8%$359/sqft |
Source: REcolorado as distributed by MLS GRID #2274814 Report a problem | ||
| 3/17/2015 | Sold | $298,000-0.6%$130/sqft |
Source: YOUR CASTLE REAL ESTATE solds #8759231_80113 Report a problem | ||
| 1/31/2015 | Listed for sale | $299,900+46.3%$130/sqft |
Source: Your Castle Real Estate #8759231 Report a problem | ||
| 10/1/2014 | Sold | $205,000$89/sqft |
Source: Agent Provided Report a problem | ||
Public tax history
| Year | Property taxes | Tax assessment |
|---|---|---|
| 2024 | -- | -- |
| 2023 | $2,241 +0.4% | $50,987 +65.8% |
| 2022 | $2,232 | $30,761 -2.8% |
| 2021 | -- | $31,646 -1.3% |
| 2020 | $2,355 +26.9% | $32,061 |
| 2019 | $1,855 | $32,061 +35.1% |
| 2018 | $1,855 +0.9% | $23,724 |
| 2017 | $1,838 | $23,724 +44.3% |
| 2016 | -- | $16,445 |
| 2015 | -- | $16,445 +27.5% |
| 2014 | $1,111 +136.7% | $12,895 -3.5% |
| 2013 | $469 | $13,360 |
| 2012 | -- | $13,360 |
| 2011 | $826 +1.1% | $13,360 +0.3% |
| 2010 | $817 +73.3% | $13,320 |
| 2009 | $471 | $13,320 -13.5% |
| 2008 | -- | $15,403 |
| 2007 | -- | $15,403 +5.2% |
| 2006 | -- | $14,647 |
| 2005 | -- | $14,647 +14.6% |
| 2002 | $778 -3.9% | $12,780 +1.4% |
| 2001 | $810 | $12,600 |
Find assessor info on the county website
Monthly payment
Est. payment
Payment breakdown
Explore the cost of this home by adjusting the details. Changes won't be saved.Climate risks
Neighborhood: Medical District
Nearby schools
GreatSchools rating
- 6/10Charles Hay World SchoolGrades: K-6Distance: 0.5 mi
- 1/10Englewood Middle SchoolGrades: 7-8Distance: 0.4 mi
- 4/10Englewood High SchoolGrades: 9-12Distance: 0.5 mi
Schools provided by the listing agent
- Elementary: Charles Hay
- Middle: Englewood
- High: Englewood
- District: Englewood 1
Source: REcolorado as distributed by MLS GRID. This data may not be complete. We recommend contacting the local school district to confirm school assignments for this home.
- $344,900-- bd1 ba588 sqft3558 S Emerson St, Englewood, CO 80113Off Market
- $676,2003 bd3 ba2.2k sqft3560 S Emerson St, Englewood, CO 80113Off Market

- $775,5003 bd4 ba2.2k sqft3556 S Emerson St, Englewood, CO 80113Off Market
- $857,9003 bd4 ba2.4k sqft3554 S Emerson St, Englewood, CO 80113Off Market
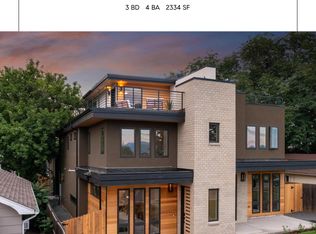
- $550,0002 bd1 ba1k sqft3580 S Emerson St, Englewood, CO 80113Sold
- $508,1002 bd1 ba1k sqft3550 S Emerson St, Englewood, CO 80113Off Market
- $497,4002 bd2 ba1.2k sqft3553 S Emerson St UNIT 3, Englewood, CO 80113Off Market
- $760,2005 bd4 ba2.9k sqft3590 S Emerson St, Englewood, CO 80113Off Market
A local agent can set up tours, give advice and negotiate with sellers.
Similar homes
- $710,0003 bd3 ba1.6k sqft3666 S Galapago Street, Englewood, CO 80110For Sale

 MLS ID #7733777, Gilda Zaragoza, Invalesco Real Estate. REcolorado as distributed by MLS GRID
 - $845,0005 bd4 ba2.8k sqft7042 E Wesley Avenue, Denver, CO 80224For Sale
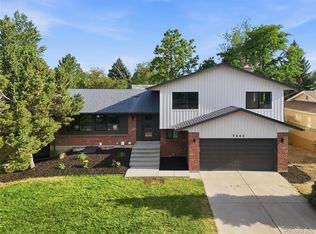 MLS ID #8283805, Eric Ybarra, HomeSmart. REcolorado as distributed by MLS GRID
 - $899,9004 bd4 ba3k sqft3002 S Elati Street, Englewood, CO 80110For Sale
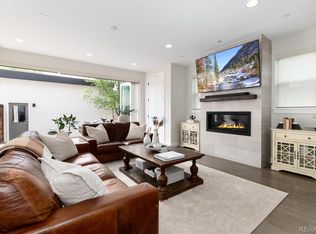 MLS ID #6397538, Ilona Botton, Hoods, The Denver Agency LLC. REcolorado as distributed by MLS GRID
 - $899,9004 bd4 ba2.2k sqft2450 N Vine Street, Denver, CO 80205For Sale
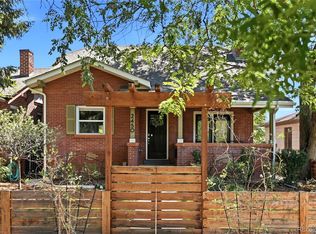 MLS ID #2476699, Lisa Huntington-Kinn, Your Castle Real Estate Inc. REcolorado as distributed by MLS GRID
 - $790,0005 bd3 ba2.5k sqft3396 E Fair Place, Centennial, CO 80121For SaleMLS ID #6826821, Jesse Sehlmeyer, Vintage Homes of Denver, Inc.. REcolorado as distributed by MLS GRID
- $799,0004 bd3 ba2k sqft2440 S Meade Street, Denver, CO 80219For SaleMLS ID #4769901, Fernando Garcia, Keller Williams Realty Downtown LLC. REcolorado as distributed by MLS GRID
- $800,0004 bd3 ba2.1k sqft601 Jackson Street, Denver, CO 80206For SaleMLS ID #9258112, Chad Mendoza, Compass - Denver. REcolorado as distributed by MLS GRID
- $885,0003 bd4 ba2.4k sqft2115 S Sherman Street, Denver, CO 80210For SaleMLS ID #2687895, Shurie Fletcher, Compass - Denver. REcolorado as distributed by MLS GRID
- $940,0004 bd3 ba1.8k sqft2450 S Humboldt St, Denver, CO 80210For Sale
 MLS ID #1061366, Monica VanMatre, Heirloom Real Estate Group. IRES as distributed by MLS GRID
 - $1,000,0004 bd5 ba3.2k sqft2575 S Acoma Street, Denver, CO 80223For SaleMLS ID #4596103, Travis Talaric, Blue Pebble Homes. REcolorado as distributed by MLS GRID
- $999,5004 bd5 ba3.2k sqft2596 S Bannock Street, Denver, CO 80223For SaleMLS ID #4756204, Andrew W. Schiff, Scout Real Estate Group. REcolorado as distributed by MLS GRID
- $814,9005 bd3 ba2.3k sqft1569 S Lee Street, Lakewood, CO 80232For SaleMLS ID #6552178, Javier Aranda, Compass - Denver. REcolorado as distributed by MLS GRID
- $898,0003 bd4 ba2.2k sqft1727 Julian Street, Denver, CO 80204For SaleMLS ID #9225003, Jennifer Apel, Compass - Denver. REcolorado as distributed by MLS GRID
- $699,0004 bd4 ba2.1k sqft2147 S Bellaire Street, Denver, CO 80222For SaleMLS ID #6371673, Elizabeth Richards, LIV Sotheby's International Realty. REcolorado as distributed by MLS GRID
- $850,0005 bd2 ba2.3k sqft3045 N Columbine Street, Denver, CO 80205For SaleMLS ID #5435662, Lindsey Benton, Live.Laugh.Colorado. Real Estate Group. REcolorado as distributed by MLS GRID
- $785,0003 bd3 ba1.9k sqft91 Pontiac Street, Denver, CO 80230For SaleMLS ID #6246794, Anastasia Miller, Own-Sweethome Realty LLC. REcolorado as distributed by MLS GRID
- $775,0005 bd3 ba2.6k sqft12128 W 62nd Place, Arvada, CO 80004For SaleMLS ID #3274466, Benjamin Rhodin, Stealth Wealth Group. REcolorado as distributed by MLS GRID
- $825,0004 bd3 ba2.1k sqft6929 Wolff Street, Westminster, CO 80030For SaleMLS ID #6183801, Chase Arnold, LIV Sotheby's International Realty. REcolorado as distributed by MLS GRID
- $1,100,0004 bd4 ba2.5k sqft2071 S Grant Street, Denver, CO 80210For SaleMLS ID #2055848, Tom Snyder, Snyder Realty Team. REcolorado as distributed by MLS GRID
- $925,0004 bd5 ba2k sqft558 Madison Street, Denver, CO 80206For SaleMLS ID #7225354, Leslie Lowery, Worth Clark Realty. REcolorado as distributed by MLS GRID
