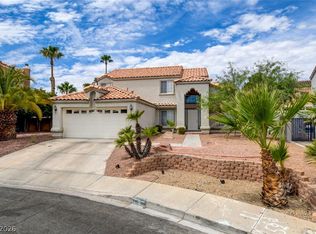
Welcome to 3556 Tundra Swan Street, thoughtfully designed living space perfect for modern family living or luxurious entertaining. Step inside to discover a bright, open floor plan featuring an upgraded kitchen with island seating, Corian countertops, a walk-in pantry, and stainless appliances ideal for both everyday meals and gourmet gatherings. Custom tile floors and designer finishes throughout create a warm yet elegant aesthetic, while recessed lighting and ceiling fans add comfort and style. A true standout of this home is the large room, offering flexible space for a home office, media room, or play area. The well-appointed layout also includes a convenient downstairs bedroom, separate laundry room with washer & dryer included, and a three-car garage. Outside, enjoy a fully finished backyard with low-maintenance artificial turf perfect for outdoor living, family fun, or pets.
Pending
$499,990
3556 Tundra Swan St, Las Vegas, NV 89122
7beds
3,749sqft
:
Get pre-qualified$3,269/mo
Single Family Residence
Built in 2005
6,969 Square Feet Lot
$499,500 Zestimate®
$133/sqft
$79/mo HOA
What's special
Designer finishes throughoutThree-car garageConvenient downstairs bedroomRecessed lightingWalk-in pantryBright open floor planCustom tile floors
- 30 days |
- 1,108 |
- 81 |
Likely to sell faster than
Zillow last checked:
Listing updated:
Listed by:
Jordan N. Nguyen B.1002415 702-870-5500,
Trade Wind Investments
Source: LVR,MLS#: 2795125 Originating MLS: Greater Las Vegas Association of Realtors Inc
Originating MLS: Greater Las Vegas Association of Realtors IncFacts & features
Interior
Bedrooms & bathrooms
- Bedrooms: 7
- Bathrooms: 4
- Full bathrooms: 3
- 3/4 bathrooms: 1
Primary bedroom
- Description: Closet
- Dimensions: 18x21
Bedroom 2
- Description: Closet
- Dimensions: 14x18
Bedroom 3
- Description: Closet
- Dimensions: 12x17
Bedroom 4
- Description: Closet
- Dimensions: 13x14
Primary bathroom
- Description: None
- Dimensions: 14x17
Family room
- Description: None
- Dimensions: 15x15
Kitchen
- Description: Other
- Dimensions: 18x18
Heating
- Central, Gas
Cooling
- Central Air, Electric
Appliances
- Included: Dryer, Dishwasher, Disposal, Gas Range, Microwave, Refrigerator, Washer
- Laundry: Electric Dryer Hookup, Gas Dryer Hookup, Laundry Room, Upper Level
Features
- Bedroom on Main Level, Window Treatments
- Flooring: Carpet, Luxury Vinyl Plank, Tile
- Windows: Blinds
- Number of fireplaces: 1
- Fireplace features: Family Room, Gas
Interior area
- Total structure area: 3,749
- Total interior livable area: 3,749 sqft
Video & virtual tour
Property
Parking
- Total spaces: 3
- Parking features: Attached, Garage, Private
- Attached garage spaces: 3
Features
- Stories: 2
- Patio & porch: Patio
- Exterior features: Patio
- Fencing: Brick,Back Yard
Lot
- Size: 6,969 Square Feet
- Features: Desert Landscaping, Landscaped, < 1/4 Acre
Details
- Parcel number: 16115617023
- Zoning description: Single Family
- Horse amenities: None
Construction
Type & style
- Home type: SingleFamily
- Architectural style: Two Story
- Property subtype: Single Family Residence
Materials
- Roof: Tile
Condition
- Resale
- Year built: 2005
Utilities & green energy
- Electric: Photovoltaics None
- Sewer: Public Sewer
- Water: Public
- Utilities for property: Cable Available
Community & HOA
Community
- Security: Gated Community
- Subdivision: Desert Inn Master Plan
HOA
- Has HOA: Yes
- Amenities included: Gated
- HOA fee: $79 monthly
- HOA name: Sunridge Community
- HOA phone: 702-452-7668
Location
- Region: Las Vegas
Financial & listing details
- Price per square foot: $133/sqft
- Tax assessed value: $472,654
- Annual tax amount: $3,229
- Date on market: 6/26/2026
- Listing agreement: Exclusive Right To Sell
- Listing terms: Cash,Conventional,FHA,VA Loan
Estimated market value
$499,500
$475,000 - $524,000
$4,018/mo
Price history
| Date | Event | Price |
|---|---|---|
| 7/8/2026 | Pending sale | $499,990$133/sqft |
Source:  LVR #2795125 Report a problem LVR #2795125 Report a problem | ||
| 6/26/2026 | Listed for sale | $499,990-6.5%$133/sqft |
Source: LVR #2795125 Report a problem | ||
| 6/1/2026 | Listing removed | $534,999$143/sqft |
Source: LVR #2750994 Report a problem | ||
| 5/28/2026 | Price change | $534,999-0.9%$143/sqft |
Source: LVR #2750994 Report a problem | ||
| 4/28/2026 | Price change | $539,999-3.6%$144/sqft |
Source: LVR #2750994 Report a problem | ||
| 3/31/2026 | Listed for sale | $560,000$149/sqft |
Source: LVR #2750994 Report a problem | ||
| 3/17/2026 | Pending sale | $560,000$149/sqft |
Source: LVR #2750994 Report a problem | ||
| 2/24/2026 | Price change | $560,000-4.3%$149/sqft |
Source: LVR #2750994 Report a problem | ||
| 1/29/2026 | Listed for sale | $585,000+88.1%$156/sqft |
Source: LVR #2750994 Report a problem | ||
| 7/17/2020 | Listing removed | $2,495$1/sqft |
Source: Trade Wind Investments #2136741 Report a problem | ||
| 6/17/2020 | Price change | $2,495-2%$1/sqft |
Source: Trade Wind Investments #2136741 Report a problem | ||
| 10/10/2019 | Price change | $2,545-1.9%$1/sqft |
Source: Trade Wind Investments #2136741 Report a problem | ||
| 9/11/2019 | Listed for rent | $2,595+23.9%$1/sqft |
Source: Trade Wind Investments Report a problem | ||
| 4/20/2017 | Listing removed | $2,095$1/sqft |
Source: Trade Wind Investments Report a problem | ||
| 4/4/2017 | Listed for rent | $2,095$1/sqft |
Source: Trade Wind Investments Report a problem | ||
| 2/15/2017 | Sold | $311,000-2.8%$83/sqft |
Source: LVR #1828369 Report a problem | ||
| 12/22/2016 | Price change | $319,900-1.5%$85/sqft |
Source: Keller Williams - Las Vegas Green Valley #1828369 Report a problem | ||
| 12/2/2016 | Price change | $324,900+1.6%$87/sqft |
Source: Keller Williams - Las Vegas Green Valley #1828369 Report a problem | ||
| 12/1/2016 | Price change | $319,900-1.5%$85/sqft |
Source: Keller Williams - Las Vegas Green Valley #1828369 Report a problem | ||
| 11/16/2016 | Price change | $324,900-1.5%$87/sqft |
Source: Keller Williams - Las Vegas Green Valley #1828369 Report a problem | ||
| 9/27/2016 | Price change | $329,900-4.4%$88/sqft |
Source: Keller Williams - Las Vegas Green Valley #1828369 Report a problem | ||
| 8/24/2016 | Listed for sale | $345,000+81.6%$92/sqft |
Source: Keller Williams Market Place #1828369 Report a problem | ||
| 4/16/2010 | Sold | $190,000-11.6%$51/sqft |
Source: Public Record Report a problem | ||
| 4/16/2009 | Listing removed | $215,000$57/sqft |
Source: Listhub #909666 Report a problem | ||
| 3/24/2009 | Price change | $215,000-20.4%$57/sqft |
Source: Listhub #909666 Report a problem | ||
| 3/1/2009 | Listed for sale | $270,000-27.3%$72/sqft |
Source: Listhub #909666 Report a problem | ||
| 1/11/2005 | Sold | $371,505$99/sqft |
Source: Public Record Report a problem | ||
Public tax history
| Year | Property taxes | Tax assessment |
|---|---|---|
| 2026 | $3,231 +8% | $165,429 -3.7% |
| 2025 | $2,992 +8% | $171,821 +2.5% |
| 2024 | $2,771 +8% | $167,565 +14.7% |
| 2023 | $2,566 +8% | $146,137 +25.4% |
| 2022 | $2,376 +7.7% | $116,496 -2.4% |
| 2021 | $2,206 -5.2% | $119,369 +12.7% |
| 2020 | $2,326 +17.9% | $105,910 +4.6% |
| 2019 | $1,972 +6.9% | $101,269 |
| 2018 | $1,845 | $101,269 -1.3% |
| 2017 | $1,845 | $102,631 +24.7% |
| 2016 | $1,845 +0.2% | $82,329 +34% |
| 2015 | $1,841 +3% | $61,426 +2.7% |
| 2014 | $1,787 | $59,823 |
| 2013 | -- | $59,823 +4.2% |
| 2012 | -- | $57,397 -8.1% |
| 2011 | -- | $62,489 -15.3% |
| 2010 | -- | $73,777 -17.9% |
| 2009 | -- | $89,899 |
| 2008 | -- | $89,899 -41.6% |
| 2007 | -- | $153,835 +13% |
| 2006 | -- | $136,079 +24.2% |
| 2005 | -- | $109,603 |
Find assessor info on the county website
Monthly payment
Est. payment
Payment breakdown
Explore the cost of this home by adjusting the details. Changes won't be saved.Climate risks
Neighborhood: Whitney
Nearby schools
GreatSchools rating
- 4/10Cynthia Cunningham Elementary SchoolGrades: PK-5Distance: 1.1 mi
- 3/10Kathleen & Tim Harney Middle SchoolGrades: 6-8Distance: 2.3 mi
- 2/10Chaparral High SchoolGrades: 9-12Distance: 2.9 mi
Schools provided by the listing agent
- Elementary: Cunnngham,Cunnngham
- Middle: Harney Kathleen & Tim
- High: Chaparral
Source: LVR. This data may not be complete. We recommend contacting the local school district to confirm school assignments for this home.
- $482,6005 bd3 ba3.1k sqft3560 Tundra Swan St, Las Vegas, NV 89122Off Market
- $412,9003 bd3 ba2.4k sqft3550 Tundra Swan St, Las Vegas, NV 89122Off Market
- $549,1005 bd3 ba3.7k sqft3566 Tundra Swan St, Las Vegas, NV 89122Off Market

- $545,4004 bd-- ba3.1k sqft3546 Tundra Swan St, Las Vegas, NV 89122Off Market

- $437,2004 bd2 ba2.2k sqft3567 Tundra Swan St, Las Vegas, NV 89122Off Market
- $382,0003 bd2 ba1.7k sqft3551 Tundra Swan St, Las Vegas, NV 89122Off Market
- $429,7004 bd3 ba2.2k sqft3559 Tundra Swan St, Las Vegas, NV 89122Off Market
- $577,6006 bd4 ba3.7k sqft3570 Tundra Swan St, Las Vegas, NV 89122Off Market
A local agent can set up tours, give advice and negotiate with sellers.
Similar homes
- $503,8006 bd3 ba2.3k sqft6281 Allspice Ct, Las Vegas, NV 89142For Sale
 MLS ID #2784622, Kirsten Ames, Key Realty Southwest LLC. LVR
 - $510,0004 bd3 ba2.4k sqft6572 Plum Orchard Cir, Las Vegas, NV 89142For Sale
 MLS ID #2795908, Tina M. Haugen, Century 21 Americana. LVR
 - $549,9004 bd2 ba2.2k sqft3855 Lorraine Ln, Las Vegas, NV 89120For Sale
 MLS ID #2799043, Eva C. Andrade, City National Properties. LVR
 - $510,0004 bd3 ba2.4k sqft5 Tarryall Ter, Henderson, NV 89074For Sale
 MLS ID #2797446, Kevin D. Ogden, Real Broker LLC. LVR
 - $499,0004 bd3 ba1.9k sqft84 Marco Island St, Las Vegas, NV 89148For SaleMLS ID #2803183, Zihao Gu, HomePlus Realty LLC. LVR
- $498,0004 bd3 ba1.9k sqft1727 Millstream Way, Henderson, NV 89074For SaleMLS ID #2795494, Zihao Gu, HomePlus Realty LLC. LVR
- $510,0004 bd4 ba2.4k sqft1119 Emerald Stone Ave, North Las Vegas, NV 89081For SaleMLS ID #2803054, Alicia Moffett, Realty ONE Group, Inc. LVR
- $524,5004 bd3 ba2k sqft1827 Escondido Ter, Henderson, NV 89074For SaleMLS ID #2795288, Melissa L. Zimbelman, LUXE International Realty. LVR
- $492,0004 bd3 ba2.2k sqft189 Lilt Ave, Henderson, NV 89011For SaleMLS ID #2799044, Florence Rowe, SMG Realty. LVR
- $500,0006 bd3 ba2.8k sqft5331 Kadena Garden Ct, North Las Vegas, NV 89031For SaleMLS ID #2800090, Tony Espinoza, Excellence Fine Living Realty. LVR
- $520,0004 bd3 ba2.4k sqft6118 Rising Cir, North Las Vegas, NV 89031For SaleMLS ID #2801881, Jered G. Jones, Real Broker LLC. LVR
- $590,0005 bd3 ba3.1k sqft1164 Evergreen Cove St, Henderson, NV 89011For SaleMLS ID #2795653, Travis Saunders, Wardley Real Estate. LVR
- $549,9004 bd4 ba2.6k sqft12437 Mosticone Way, Las Vegas, NV 89141For SaleMLS ID #2801974, John Sullivan, Huntington & Ellis, A Real Est. LVR
- $499,9905 bd3 ba2.1k sqft2341 Queen Bee Ct, Las Vegas, NV 89134For SaleMLS ID #2758277, Marcos Perez, Realty ONE Group, Inc. LVR
- $590,0005 bd3 ba3k sqft815 Stillwater Ln, Henderson, NV 89014For SaleMLS ID #2781875, Tony Leeventan, Scofield Group LLC. LVR
- $554,9994 bd3 ba2.2k sqft4909 Mountain Pepper Dr, Las Vegas, NV 89148For SaleMLS ID #2802647, Matthew A. Kalb, Commercial & Res Invstmnt Rlty. LVR
- $525,0004 bd3 ba1.9k sqft1899 Silver Bough Ct, Las Vegas, NV 89183For SaleMLS ID #2793325, Anetta Boslaugh, LIFE Realty District. LVR
- $530,0004 bd3 ba2.3k sqft261 Pastel Cloud St, Henderson, NV 89015For SaleMLS ID #2769253, Kamyar Zargari, Triumph Property Management Co. LVR
- $539,0004 bd3 ba2.3k sqft8112 Chestnut Hollow Ave, Las Vegas, NV 89131For SaleMLS ID #2802774, Shari D. Sanderson, Award Realty. LVR
- $499,9004 bd2 ba1.9k sqft2467 Vegas Vic St, Henderson, NV 89002For SaleMLS ID #2796677, JoAnn Binette, ERA Brokers Consolidated. LVR
