Extremely rare 2009 built spacious six-bedroom, four-full bath home is set on a half-acre lot in a quiet Como park neighborhood near scenic Como Lake. Features include a Master suite with walk-in closet and jacuzzi tub. New granite countertops, carpet, and paint. Enjoy a massive second-story deck with downtown St Paul skyline views. Schedule your showing now to tour this one-of-a-kind home.
Pending
Price cut: $25K (7/6)
$499,900
356 Arlington Ave W, Saint Paul, MN 55117
6beds
3,800sqft
:
Get pre-qualified$3,165/mo
Single Family
Built in 2009
0.36 Acres Lot
$-- Zestimate®
$132/sqft
$-- HOA
What's special
- 21 days |
- 798 |
- 38 |
Zillow last checked:
Listing updated:
Listed by:
Jason Frey 651-702-1499,
Weichert, Realtors-Advantage
Source: NorthstarMLS as distributed by MLS GRID,MLS#: 7104528
Facts & features
Interior
Bedrooms & bathrooms
- Bedrooms: 6
- Bathrooms: 4
- Full bathrooms: 4
Bedroom
- Level: Upper
- Area: 165 Square Feet
- Dimensions: 15 x 11
Bedroom 2
- Level: Upper
- Area: 100 Square Feet
- Dimensions: 10 x 10
Bedroom 3
- Level: Upper
- Area: 100 Square Feet
- Dimensions: 10 x 10
Bedroom 4
- Level: Upper
- Area: 100 Square Feet
- Dimensions: 10 x 10
Bedroom 5
- Level: Main
- Area: 115.5 Square Feet
- Dimensions: 11 x 10.5
Bedroom 6
- Level: Main
- Area: 115.5 Square Feet
- Dimensions: 11 x 10.5
Deck
- Level: Upper
- Area: 550 Square Feet
- Dimensions: 44 x 12.5
Kitchen
- Level: Upper
- Area: 392 Square Feet
- Dimensions: 28 x 14
Living room
- Level: Upper
- Area: 231 Square Feet
- Dimensions: 22 x 10.5
Media room
- Level: Main
- Area: 300 Square Feet
- Dimensions: 25 x 12
Heating
- Forced Air
Cooling
- Central Air
Appliances
- Included: Cooktop, Dishwasher, Disposal, Dryer, Microwave, Range, Refrigerator, Stainless Steel Appliance(s), Washer
Features
- Basement: Finished,Full,Storage Space,Sump Pump,Walk-Out Access
- Has fireplace: No
Interior area
- Total structure area: 3,800
- Total interior livable area: 3,800 sqft
- Finished area above ground: 2,600
- Finished area below ground: 1,200
Property
Parking
- Total spaces: 2
- Parking features: Attached
- Attached garage spaces: 2
Accessibility
- Accessibility features: None
Features
- Levels: Two
- Stories: 2
- Fencing: Chain Link
Lot
- Size: 0.36 Acres
- Dimensions: 87 x 182
- Features: Tree Coverage - Heavy
Details
- Foundation area: 1200
- Parcel number: 242923420115
- Zoning description: Residential-Single Family
Construction
Type & style
- Home type: SingleFamily
- Property subtype: Single Family
Materials
- Block
Condition
- New construction: No
- Year built: 2009
Utilities & green energy
- Electric: Circuit Breakers
- Gas: Natural Gas
- Sewer: City Sewer/Connected
- Water: City Water/Connected
Community & HOA
Community
- Subdivision: Cottage Homes
HOA
- Has HOA: No
Location
- Region: Saint Paul
Financial & listing details
- Price per square foot: $132/sqft
- Tax assessed value: $423,500
- Annual tax amount: $7,342
- Date on market: 7/6/2026
- Cumulative days on market: 81 days
Estimated market value
Not available
Estimated sales range
Not available
Not available
Price history
| Date | Event | Price |
|---|---|---|
| 7/27/2026 | Pending sale | $499,900$132/sqft |
Source:  NorthstarMLS as distributed by MLS GRID #7104528 Report a problem NorthstarMLS as distributed by MLS GRID #7104528 Report a problem | ||
| 7/6/2026 | Price change | $499,900-4.8%$132/sqft |
Source: NorthstarMLS as distributed by MLS GRID #7104528 Report a problem | ||
| 6/24/2026 | Price change | $524,900-4.5%$138/sqft |
Source: NorthstarMLS as distributed by MLS GRID #7098782 Report a problem | ||
| 6/11/2026 | Price change | $549,900-4.3%$145/sqft |
Source: NorthstarMLS as distributed by MLS GRID #7091052 Report a problem | ||
| 5/28/2026 | Listed for sale | $574,900-4.2%$151/sqft |
Source: NorthstarMLS as distributed by MLS GRID #7082045 Report a problem | ||
| 5/28/2026 | Listing removed | $599,900$158/sqft |
Source: NorthstarMLS as distributed by MLS GRID #7066053 Report a problem | ||
| 5/7/2026 | Listed for sale | $599,900+299.9%$158/sqft |
Source: NorthstarMLS as distributed by MLS GRID #7066053 Report a problem | ||
| 3/24/2021 | Listing removed | -- |
Source: Owner Report a problem | ||
| 8/15/2019 | Listing removed | $2,750$1/sqft |
Source: Owner Report a problem | ||
| 7/25/2019 | Listed for rent | $2,750$1/sqft |
Source: Owner Report a problem | ||
| 6/16/2019 | Listing removed | $2,750$1/sqft |
Source: Owner Report a problem | ||
| 6/10/2019 | Listed for rent | $2,750$1/sqft |
Source: Owner Report a problem | ||
| 5/9/2019 | Listing removed | $2,750$1/sqft |
Source: Owner Report a problem | ||
| 4/26/2019 | Listed for rent | $2,750$1/sqft |
Source: Owner Report a problem | ||
| 3/4/2011 | Sold | $150,000+200%$39/sqft |
Source: Public Record Report a problem | ||
| 7/16/2008 | Sold | $50,000$13/sqft |
Source: Public Record Report a problem | ||
Public tax history
| Year | Property taxes | Tax assessment |
|---|---|---|
| 2025 | $7,006 +13.6% | $423,500 +3.4% |
| 2024 | $6,168 +8.4% | $409,700 +5% |
| 2023 | $5,690 +0.3% | $390,200 +10.6% |
| 2022 | $5,674 +21.7% | $352,900 +8.9% |
| 2021 | $4,662 +8.6% | $324,200 +20% |
| 2020 | $4,294 +12.3% | $270,200 +10% |
| 2019 | $3,823 | $245,600 |
| 2018 | $3,823 -8.3% | $245,600 -0.9% |
| 2017 | $4,168 | $247,800 |
| 2016 | $4,168 -10.5% | -- |
| 2015 | $4,656 +11.1% | $243,400 |
| 2014 | $4,190 -8% | -- |
| 2013 | $4,554 +8.2% | -- |
| 2012 | $4,210 +79.1% | -- |
| 2011 | $2,350 | -- |
| 2010 | -- | -- |
| 2009 | $284 -57.1% | -- |
| 2008 | $662 -26.6% | -- |
| 2007 | $902 | -- |
Find assessor info on the county website
Monthly payment
Est. payment
Payment breakdown
Explore the cost of this home by adjusting the details. Changes won't be saved.Climate risks
Neighborhood: North End
Nearby schools
GreatSchools rating
- 5/10Como Park Elementary SchoolGrades: PK-5Distance: 1 mi
- 4/10Murray Middle SchoolGrades: 6-8Distance: 3.8 mi
- 2/10Como Park Senior High SchoolGrades: 9-12Distance: 1 mi
- $325,0004 bd2 ba-- sqft418 Wheelock Pkwy W, Saint Paul, MN 55117Off Market
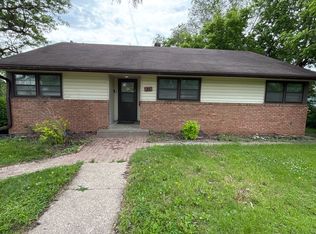
- $173,1002 bd1 ba776 sqft1411 Virginia St, Saint Paul, MN 55117Off Market
- $366,4004 bd2 ba2.5k sqft373 Arlington Ave W, Saint Paul, MN 55117Off Market

- $318,0004 bd2 ba1.6k sqft336 Arlington Ave W, Saint Paul, MN 55117Off Market
- $173,8002 bd1 ba656 sqft341 Arlington Ave W, Saint Paul, MN 55117Off Market
- $175,4001 bd1 ba935 sqft1407 Virginia St, Saint Paul, MN 55117Off Market
- $243,0003 bd1 ba1.8k sqft337 Arlington Ave W, Saint Paul, MN 55117Sold
- $184,5002 bd1 ba908 sqft1407 Farrington St #A, Saint Paul, MN 55117Off Market
A local agent can set up tours, give advice and negotiate with sellers.
Similar homes
- $469,9003 bd3 ba2.8k sqft633 Burlington Rd, Saint Paul, MN 55119For Sale

 MLS ID #7107314, Renee Lego, RE/MAX Results. NorthstarMLS as distributed by MLS GRID
 - $510,0004 bd4 ba3.3k sqft1590 Goose Lake Rd, Gem Lake, MN 55110For Sale
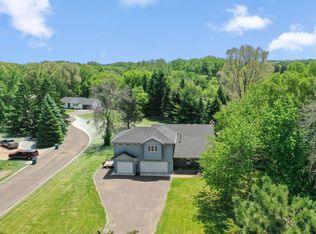 MLS ID #7070461, Debbie Wiome, Keller Williams Premier Realty. NorthstarMLS as distributed by MLS GRID
 - $509,9904 bd4 ba3k sqft3012 Walter St, Saint Paul, MN 55109For Sale
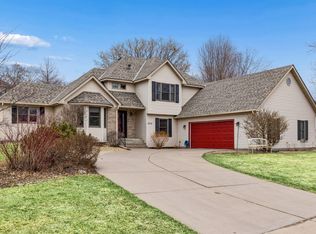 MLS ID #7083661, Kati Dean, Pursuit Real Estate Group. NorthstarMLS as distributed by MLS GRID
 - $610,0006 bd4 ba3.4k sqft2970 Western Ave N, Roseville, MN 55113For Sale
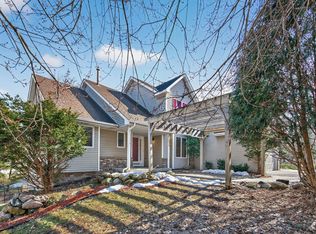 MLS ID #7052083, Tom Yang, Realty Executive Associates. NorthstarMLS as distributed by MLS GRID
 - $560,0005 bd4 ba3k sqft950 Birch View Ct, Saint Paul, MN 55119For SaleMLS ID #7086075, Jacqueline Sandoval, National Realty Guild. NorthstarMLS as distributed by MLS GRID
- $459,0004 bd2 ba2.5k sqft2870 Jordan Dr, Woodbury, MN 55125For SaleMLS ID #7108358, Brenda Daubenspeck, Realty ONE Group SIMPLIFIED. NorthstarMLS as distributed by MLS GRID
- $425,0004 bd3 ba1.9k sqft230 Mahtomedi Ave, Mahtomedi, MN 55115For SaleMLS ID #7110669, Michael R Rupnow, Coldwell Banker Realty - Southwest Regional. NorthstarMLS as distributed by MLS GRID
- $420,0003 bd3 ba2.8k sqft2282 Stephani Ct, Little Canada, MN 55117For SaleMLS ID #7092225, Donna Vanneste, GRI, CRS, Coldwell Banker Realty. NorthstarMLS as distributed by MLS GRID
- $449,9003 bd3 ba2.5k sqft13593 Embry Way, Apple Valley, MN 55124For SaleMLS ID #7106824, Kelsie Lembeck, eXp Realty. NorthstarMLS as distributed by MLS GRID
- $510,0005 bd2 ba2.6k sqft10917 Nassau Cir NE, Blaine, MN 55449For SaleMLS ID #7106750, Sawyer C Lubke, Home Solutions Realty, LLC. NorthstarMLS as distributed by MLS GRID
- $500,0005 bd3 ba2.6k sqft12225 60th Pl N, Plymouth, MN 55442For SaleMLS ID #7097648, Makenzie R Hinke, Keller Williams Classic Rlty NW. NorthstarMLS as distributed by MLS GRID
- $699,9005 bd4 ba4.2k sqft655 Lexie Ct, Eagan, MN 55123For SaleMLS ID #7116755, Mark Beaver, Covenant Partners LLC. NorthstarMLS as distributed by MLS GRID
- $489,9004 bd4 ba2.6k sqft952 Moonlight Dr, Woodbury, MN 55125For SaleMLS ID #7093999, Femi A Olowu, Exactrealtygroup. NorthstarMLS as distributed by MLS GRID
- $519,9005 bd3 ba3k sqft6624 145th Cir N, Hugo, MN 55038For SaleMLS ID #7083881, Jodi Reichow, LPT Realty, LLC. NorthstarMLS as distributed by MLS GRID
- $549,9005 bd4 ba3.1k sqft7273 Stagecoach Trl, Lino Lakes, MN 55014For SaleMLS ID #7084602, Denise L. Mortenson, LPT Realty, LLC. NorthstarMLS as distributed by MLS GRID
- $495,0004 bd3 ba2.7k sqft13859 Birchwood Ave, Rosemount, MN 55068For SaleMLS ID #7080421, Erin Smiler, Pemberton RE. NorthstarMLS as distributed by MLS GRID
- $490,0004 bd3 ba2.3k sqft1790 Crestridge Ln, Eagan, MN 55122For SaleMLS ID #7093581, Kami M Gerald, Compass. NorthstarMLS as distributed by MLS GRID
- $514,9004 bd3 ba3k sqft8290 Angus Ave, Inver Grove Heights, MN 55077For SaleMLS ID #7081999, Tara O. Yunker, Re/Max Advantage Plus. NorthstarMLS as distributed by MLS GRID
- $535,0004 bd3 ba2.3k sqft4629 Weston Hills Dr, Eagan, MN 55123For SaleMLS ID #7099293, Michael J Finstad, Engel & Volkers Minneapolis. NorthstarMLS as distributed by MLS GRID
- $469,9005 bd2 ba2.4k sqft3877 Kennet Cir, Eagan, MN 55123For SaleMLS ID #7058493, Jason G Scott, Rayder Realty Group. NorthstarMLS as distributed by MLS GRID
