THIS IS THE ONE YOU'VE BEEN LOOKING FOR! Beautiful brick-front home with a hard-to-find LARGE, FLAT, and FULLY FENCED walk-out BACKYARD in the highly desirable Chastain Glen community of East Cobb! With its character, stylish updates, and a flowing floor plan, this is definitely NOT your typical "cookie-cutter" home. This bright and spacious move-in-ready 4-bedroom, 2.5-bath features wide-plank LVP flooring, an updated kitchen with stainless steel appliances, a center island, and breakfast area, and a stunning fireplace feature wall that anchors the family room and is sure to impress your guests. Upstairs, the generous owner’s suite includes vaulted ceilings and a private ensuite bath with dual vanities, soaking tub, separate shower, and a large walk-in closet. Three additional bedrooms provide plenty of space for family, guests, or a home office. Step outside to one of the home’s best features—a large, flat, fully fenced backyard perfect for entertaining, play, pets, or relaxing outdoors. Located just minutes from I-75, I-575, shopping, dining, and top-rated East Cobb schools, this home also offers access to neighborhood swim and tennis amenities and a scenic community lake. A perfect combination of location, space, and lifestyle!
Pending
$459,900
3563 Courtfield Trce NE, Marietta, GA 30066
4beds
1,952sqft
:
Get pre-qualified$2,978/mo
Single Family Residence, Residential
Built in 1996
8,712 Square Feet Lot
$455,600 Zestimate®
$236/sqft
$43/mo HOA
What's special
Stunning fireplace feature wallBrick-front homeCenter islandWide-plank lvp flooringBreakfast areaLarge walk-in closetBright and spacious
- 40 days |
- 186 |
- 9 |
Likely to sell faster than
Zillow last checked:
Listing updated:
Listed by:
Cindy Moran,
Fathom Realty GA, LLC 888-455-6040
Source: FMLS GA,MLS#: 7789045
Facts & features
Interior
Bedrooms & bathrooms
- Bedrooms: 4
- Bathrooms: 3
- Full bathrooms: 2
- 1/2 bathrooms: 1
Rooms
- Room types: Living Room, Office
Primary bedroom
- Features: Oversized Master
- Level: Oversized Master
Bedroom
- Features: Oversized Master
Primary bathroom
- Features: Double Vanity, Separate Tub/Shower, Soaking Tub, Vaulted Ceiling(s)
Dining room
- Features: Seats 12+, Separate Dining Room
Kitchen
- Features: Cabinets White, Kitchen Island, Pantry, Solid Surface Counters, View to Family Room
Heating
- Forced Air, Heat Pump
Cooling
- Ceiling Fan(s), Central Air
Appliances
- Included: Dishwasher, Gas Range, Microwave
- Laundry: Common Area, In Hall, Laundry Closet, Upper Level
Features
- Double Vanity, Entrance Foyer, Vaulted Ceiling(s), Walk-In Closet(s)
- Flooring: Luxury Vinyl
- Windows: Double Pane Windows, Insulated Windows
- Basement: None
- Number of fireplaces: 1
- Fireplace features: Factory Built, Family Room, Gas Log, Gas Starter
- Common walls with other units/homes: No Common Walls
Interior area
- Total structure area: 1,952
- Total interior livable area: 1,952 sqft
Video & virtual tour
Property
Parking
- Total spaces: 6
- Parking features: Driveway, Garage, Garage Faces Front, Kitchen Level, Level Driveway
- Garage spaces: 2
- Has uncovered spaces: Yes
Accessibility
- Accessibility features: Accessible Entrance
Features
- Levels: Two
- Stories: 2
- Patio & porch: Covered, Front Porch, Patio
- Exterior features: Garden, Private Yard, No Dock
- Pool features: None
- Spa features: None
- Fencing: Back Yard,Fenced,Privacy,Wood
- Has view: Yes
- View description: Neighborhood
- Waterfront features: None
- Body of water: None
Lot
- Size: 8,712 Square Feet
- Features: Back Yard, Front Yard, Landscaped, Level, Private
Details
- Additional structures: None
- Parcel number: 16037000720
- Other equipment: None
- Horse amenities: None
Construction
Type & style
- Home type: SingleFamily
- Architectural style: Traditional
- Property subtype: Single Family Residence, Residential
Materials
- Brick Front, HardiPlank Type
- Foundation: Slab
- Roof: Composition
Condition
- Resale
- New construction: No
- Year built: 1996
Utilities & green energy
- Electric: 110 Volts
- Sewer: Public Sewer
- Water: Public
- Utilities for property: Cable Available, Electricity Available, Natural Gas Available, Sewer Available, Water Available
Green energy
- Energy efficient items: None
- Energy generation: None
Community & HOA
Community
- Features: Homeowners Assoc, Lake, Near Schools, Near Shopping, Playground, Pool, Street Lights
- Security: Smoke Detector(s)
- Subdivision: Chastain Glen
HOA
- Has HOA: Yes
- Services included: Swim, Tennis
- HOA fee: $519 annually
- HOA phone: 404-256-4200
Location
- Region: Marietta
Financial & listing details
- Price per square foot: $236/sqft
- Annual tax amount: $4,407
- Date on market: 6/18/2026
- Cumulative days on market: 31 days
- Electric utility on property: Yes
- Road surface type: Paved
Estimated market value
$455,600
$433,000 - $478,000
$2,525/mo
Price history
| Date | Event | Price |
|---|---|---|
| 6/30/2026 | Pending sale | $459,900$236/sqft |
Source:  FMLS GA #7789045 Report a problem FMLS GA #7789045 Report a problem | ||
| 6/18/2026 | Listed for sale | $459,900+31.4%$236/sqft |
Source: FMLS GA #7789045 Report a problem | ||
| 7/12/2021 | Sold | $350,000$179/sqft |
Source: Agent Provided Report a problem | ||
| 8/21/2020 | Listing removed | $1,950$1/sqft |
Source: Fathom Realty Report a problem | ||
| 8/12/2020 | Price change | $1,950-2.5%$1/sqft |
Source: Fathom Realty Report a problem | ||
| 7/26/2020 | Listed for rent | $2,000$1/sqft |
Source: Fathom Realty Report a problem | ||
Public tax history
Tax history is unavailable.
Monthly payment
Est. payment
Payment breakdown
Explore the cost of this home by adjusting the details. Changes won't be saved.Climate risks
Neighborhood: 30066
Nearby schools
GreatSchools rating
- 6/10Blackwell Elementary SchoolGrades: PK-5Distance: 0.5 mi
- 7/10Daniell Middle SchoolGrades: 6-8Distance: 1.1 mi
- 6/10Sprayberry High SchoolGrades: 9-12Distance: 2.7 mi
Schools provided by the listing agent
- Elementary: Blackwell - Cobb
- Middle: Daniell
- High: Sprayberry
Source: FMLS GA. This data may not be complete. We recommend contacting the local school district to confirm school assignments for this home.
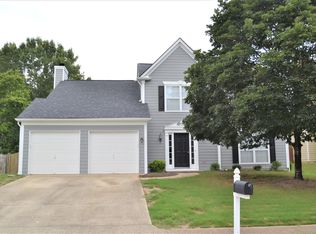
- $489,4004 bd2 ba2.3k sqft3565 Courtfield Trce NE, Marietta, GA 30066Off Market
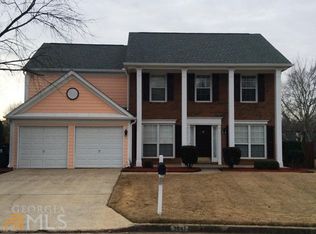
- $482,7004 bd3 ba2.3k sqft3561 Courtfield Trce NE, Marietta, GA 30066Off Market
- $395,4003 bd2 ba1.5k sqft3582 Chastain Trl NE, Marietta, GA 30066Off Market
- $397,5003 bd2 ba1.5k sqft3559 Courtfield Trce NE, Marietta, GA 30066Off Market
- $431,8003 bd2 ba1.9k sqft3584 Chastain Trl NE, Marietta, GA 30066Off Market
- $480,3004 bd2 ba2.3k sqft3489 Chastain Glen Ln NE, Marietta, GA 30066Off Market
- $443,4004 bd3 ba2k sqft3578 Chastain Trl NE, Marietta, GA 30066Off Market
- $492,5004 bd3 ba2.4k sqft3491 Chastain Glen Ln NE, Marietta, GA 30066Off Market
A local agent can set up tours, give advice and negotiate with sellers.
Similar homes
- $475,0003 bd3 ba1.7k sqft2545 Jewell Dr, Marietta, GA 30066For Sale

 MLS ID #7782012, LINDSEY HAAS, Keller Williams Realty Signature Partners. FMLS GA
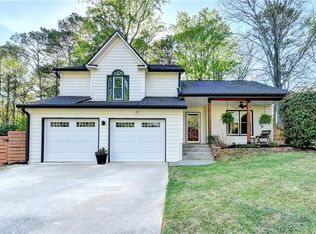
 - $485,0003 bd3 ba1.7k sqft4069 Keheley Glen Dr NE, Marietta, GA 30066For Sale
 MLS ID #7748737, KAREN REYNOLDS, Atlanta Fine Homes Sotheby's International. FMLS GA
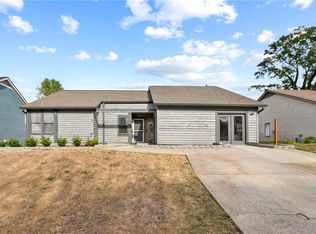
 - $390,0003 bd2 ba1.9k sqft3148 Big Shanty Trl, Marietta, GA 30066For Sale
 MLS ID #7749372, David Landsman, Crowne Realty Group, LLC. FMLS GA
 - $499,0004 bd3 ba2.3k sqft100 Township Ct, Woodstock, GA 30189For Sale
 MLS ID #7774882, Dallis Lee, Atlantic Real Estate Brokers, LLC. FMLS GA
 - $399,9004 bd3 ba2.1k sqft4026 McDowell Dr, Acworth, GA 30101Active Under Contract
 MLS ID #10802830, Stacy H Corley, Atlanta Communities. GAMLS
 - $469,0004 bd3 ba2.5k sqft106 Eagle Ridge Dr, Canton, GA 30114For SaleMLS ID #7761674, Shelbie Lorkowski, Southern Classic Realtors. FMLS GA
- $449,9004 bd3 ba2.2k sqft127 Shoals Bridge Rd, Acworth, GA 30102For SaleMLS ID #7794926, Aida Gonzalez, Virtual Properties Realty.com. FMLS GA
- $441,0004 bd3 ba2.3k sqft253 Lamplighter Ln SE, Marietta, GA 30067For SaleMLS ID #7676929, Doug Smith, Mainstay Brokerage LLC. FMLS GA
- $485,0004 bd4 ba2.7k sqft2059 Sanderlings Dr NW, Kennesaw, GA 30152For SaleMLS ID #7778315, Kristina Solano, Chapman Hall Realtors Atlanta North. FMLS GA
- $424,9004 bd3 ba1.8k sqft102 Legend Creek Dr, Canton, GA 30114For SaleMLS ID #7789923, Kerri Levitt, Atlanta Fine Homes Sotheby's International. FMLS GA
- $405,0004 bd3 ba2.5k sqft206 Five Iron Ct NW, Kennesaw, GA 30144For SaleMLS ID #7791881, Katie Berry, Johnny Walker Realty. FMLS GA
- $444,9003 bd2 ba2k sqft118 Brookhaven Ln, Canton, GA 30114Active Under ContractMLS ID #10739183, Zack Bobo, ERA Sunrise Realty. GAMLS
- $425,0004 bd3 ba2.1k sqft1822 Penrose Ct, Powder Springs, GA 30127For SaleMLS ID #7798676, Wendy R Bunch, RE/MAX Pure. FMLS GA
- $449,9003 bd3 ba2.7k sqft1243 Palm Ridge Trce, Canton, GA 30115For SaleMLS ID #7727065, Gordana Ramic, Virtual Properties Realty.com. FMLS GA
- $384,9003 bd2 ba2.3k sqft1269 Westover Trce NW, Acworth, GA 30102ActiveMLS ID #10777400, Justin Morgan, eXp Realty. GAMLS
- $450,0004 bd3 ba2.6k sqft193 Preston Pl NW, Dallas, GA 30157ActiveMLS ID #10765711, Robert Masoudpour, Atlanta Communities. GAMLS
- $600,0004 bd3 ba2.6k sqft1041 Soaring Dr, Marietta, GA 30062For SaleMLS ID #7786294, Theresa Wagner, Keller Williams North Atlanta. FMLS GA
- $370,0004 bd3 ba1.7k sqft4926 Lake Park Ln, Acworth, GA 30101For SaleMLS ID #7768685, Youlanda McIntosh, Century 21 Connect Realty. FMLS GA
- $396,9003 bd3 ba2.1k sqft4123 Glenaire Way NW, Acworth, GA 30101For SaleMLS ID #7763498, Eeman Heisler, Keller Williams Realty Signature Partners. FMLS GA
- $385,0004 bd3 ba2k sqft2642 Lake Park Bnd, Acworth, GA 30101For SaleMLS ID #7747343, Kevin Cornett, Dwelli Inc.. FMLS GA
