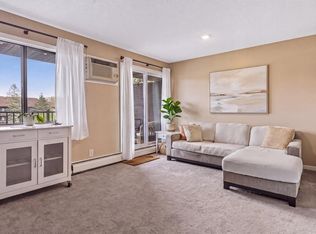
This beautifully updated upper-level unit offers cozy living with peaceful green views and a private deck to enjoy the outdoors. Featuring an updated kitchen and bath, a woodburning fireplace, and stylish LVP flooring throughout. The property also includes fantastic amenities such as a clubhouse, in-ground pool, hot tub, and an exercise room, providing everything you need for relaxation and fitness. Move-in ready and perfect for those seeking comfort and convenience. Don’t miss out—schedule a tour today!
Pending
Price cut: $11.3K (7/10)
$153,750
3566 Blue Jay Way APT 205, Eagan, MN 55123
1beds
834sqft
:
Get pre-qualified$1,374/mo
(CC) Condominium
Built in 1986
-- sqft lot
$151,900 Zestimate®
$184/sqft
$371/mo HOA
What's special
Hot tubWoodburning fireplacePeaceful green viewsCozy livingIn-ground poolUpdated kitchenStylish lvp flooring throughout
- 106 days |
- 302 |
- 6 |
Zillow last checked:
Listing updated:
Listed by:
Beth L Andrews 612-801-2041,
Coldwell Banker Realty - Southwest Regional
Source: NorthstarMLS as distributed by MLS GRID,MLS#: 7055727
Facts & features
Interior
Bedrooms & bathrooms
- Bedrooms: 1
- Bathrooms: 1
- Full bathrooms: 1
Bedroom
- Level: Main
- Area: 195 Square Feet
- Dimensions: 15x13
Deck
- Level: Main
- Area: 96 Square Feet
- Dimensions: 12x8
Dining room
- Level: Main
- Area: 90 Square Feet
- Dimensions: 10x9
Kitchen
- Level: Main
- Area: 80 Square Feet
- Dimensions: 10x8
Living room
- Level: Main
- Area: 304 Square Feet
- Dimensions: 19x16
Heating
- Forced Air
Cooling
- Central Air
Appliances
- Included: Dishwasher, Disposal, Dryer, Gas Water Heater, Washer
- Laundry: In Unit
Features
- Basement: None
- Number of fireplaces: 1
- Fireplace features: Living Room, Wood Burning
Interior area
- Total structure area: 834
- Total interior livable area: 834 sqft
- Finished area above ground: 834
- Finished area below ground: 0
Video & virtual tour
Property
Parking
- Total spaces: 1
- Parking features: Detached Garage, Asphalt, Garage Door Opener, More Parking Onsite for Fee
- Garage spaces: 1
- Has uncovered spaces: Yes
Accessibility
- Accessibility features: None
Features
- Levels: One
- Stories: 1
- Has private pool: Yes
- Pool features: Outdoor Pool, Shared
Details
- Foundation area: 834
- Parcel number: 104505104114
- Zoning description: Residential-Single Family
Construction
Type & style
- Home type: Condo
- Property subtype: (CC) Condominium
- Attached to another structure: Yes
Materials
- Roof: Age Over 8 Years
Condition
- New construction: No
- Year built: 1986
Utilities & green energy
- Gas: Natural Gas
- Sewer: City Sewer - In Street
- Water: City Water - In Street
Community & HOA
Community
- Subdivision: Lexington Place 2nd Add
HOA
- Has HOA: Yes
- Services included: Hazard Insurance, Lawn Care, Maintenance Grounds, Professional Mgmt, Sanitation, Snow Removal
- HOA fee: $371 monthly
- HOA name: Legacy Association Management
- HOA phone: 651-738-8802
Location
- Region: Eagan
Financial & listing details
- Price per square foot: $184/sqft
- Tax assessed value: $168,100
- Annual tax amount: $1,734
- Date on market: 4/15/2026
- Cumulative days on market: 107 days
Estimated market value
$151,900
$144,000 - $159,000
$1,466/mo
Price history
| Date | Event | Price |
|---|---|---|
| 7/21/2026 | Pending sale | $153,750$184/sqft |
Source:  NorthstarMLS as distributed by MLS GRID #7055727 Report a problem NorthstarMLS as distributed by MLS GRID #7055727 Report a problem | ||
| 7/10/2026 | Price change | $153,750-6.8%$184/sqft |
Source: NorthstarMLS as distributed by MLS GRID #7055727 Report a problem | ||
| 5/28/2026 | Price change | $165,000-5.7%$198/sqft |
Source: NorthstarMLS as distributed by MLS GRID #7055727 Report a problem | ||
| 5/19/2026 | Price change | $175,000-2.8%$210/sqft |
Source: NorthstarMLS as distributed by MLS GRID #7055727 Report a problem | ||
| 4/15/2026 | Listed for sale | $180,000+2.9%$216/sqft |
Source: NorthstarMLS as distributed by MLS GRID #7055727 Report a problem | ||
| 9/2/2025 | Sold | $175,000-2.8%$210/sqft |
Source: NorthstarMLS as distributed by MLS GRID #6764621 Report a problem | ||
| 8/9/2025 | Pending sale | $180,000$216/sqft |
Source: NorthstarMLS as distributed by MLS GRID #6764621 Report a problem | ||
| 7/31/2025 | Listed for sale | $180,000-2.7%$216/sqft |
Source: NorthstarMLS as distributed by MLS GRID #6764621 Report a problem | ||
| 7/31/2025 | Listing removed | $185,000$222/sqft |
Source: NorthstarMLS as distributed by MLS GRID #6709820 Report a problem | ||
| 7/11/2025 | Listed for sale | $185,000$222/sqft |
Source: NorthstarMLS as distributed by MLS GRID #6709820 Report a problem | ||
| 7/1/2025 | Pending sale | $185,000$222/sqft |
Source: NorthstarMLS as distributed by MLS GRID #6709820 Report a problem | ||
| 6/16/2025 | Price change | $185,000-2.6%$222/sqft |
Source: NorthstarMLS as distributed by MLS GRID #6709820 Report a problem | ||
| 4/25/2025 | Listed for sale | $190,000+38.7%$228/sqft |
Source: NorthstarMLS as distributed by MLS GRID #6709820 Report a problem | ||
| 8/29/2018 | Sold | $137,000-1.4%$164/sqft |
Source: NorthstarMLS as distributed by MLS GRID #4979790 Report a problem | ||
| 8/3/2018 | Pending sale | $139,000$167/sqft |
Source: RE/MAX Results #4979790 Report a problem | ||
| 7/13/2018 | Price change | $139,000+3.3%$167/sqft |
Source: RE/MAX Results #4979790 Report a problem | ||
| 7/5/2018 | Listed for sale | $134,500+62.9%$161/sqft |
Source: Owner Report a problem | ||
| 4/25/2018 | Sold | $82,575-0.8%$99/sqft |
Source: Public Record Report a problem | ||
| 10/20/2010 | Sold | $83,210-2.1%$100/sqft |
Source: Public Record Report a problem | ||
| 9/9/2010 | Price change | $85,000-5.5%$102/sqft |
Source: Re/Max Results #3952029 Report a problem | ||
| 8/5/2010 | Price change | $89,900-3.3%$108/sqft |
Source: Re/Max Results #3952029 Report a problem | ||
| 7/28/2010 | Listed for sale | $93,000+9.5%$112/sqft |
Source: Re/Max Results #3952029 Report a problem | ||
| 8/25/2000 | Sold | $84,900+43.9%$102/sqft |
Source: Public Record Report a problem | ||
| 10/8/1996 | Sold | $59,000$71/sqft |
Source: Public Record Report a problem | ||
Public tax history
| Year | Property taxes | Tax assessment |
|---|---|---|
| 2024 | $1,598 -3.9% | $168,100 -0.5% |
| 2023 | $1,662 +6.9% | $169,000 +1.4% |
| 2022 | $1,554 +3.5% | $166,600 +10.6% |
| 2021 | $1,502 +3.7% | $150,600 +26.8% |
| 2020 | $1,448 +3.4% | $118,739 -12.5% |
| 2019 | $1,400 | $135,700 +7.4% |
| 2018 | $1,400 +16.6% | $126,400 +15% |
| 2017 | $1,201 +15.8% | $109,900 +5.6% |
| 2016 | $1,037 +2.6% | $104,100 +77.1% |
| 2015 | $1,010 +25.1% | $58,789 +40.8% |
| 2014 | $807 +38.9% | $41,760 +19% |
| 2013 | $581 -10.8% | $35,100 |
| 2012 | $652 -11.2% | -- |
| 2011 | $733 | -- |
Find assessor info on the county website
Monthly payment
Est. payment
Payment breakdown
Explore the cost of this home by adjusting the details. Changes won't be saved.Climate risks
Neighborhood: 55123
Nearby schools
GreatSchools rating
- 8/10Glacier Hills Elementary SchoolGrades: K-5Distance: 0.8 mi
- 8/10Dakota Hills Middle SchoolGrades: 6-8Distance: 1.5 mi
- 10/10Eagan Senior High SchoolGrades: 9-12Distance: 1.4 mi
- $193,6002 bd1 ba966 sqft3566 Blue Jay Way APT 100, Eagan, MN 55123Off Market

- $181,5001 bd1 ba850 sqft3566 Blue Jay Way APT 102, Eagan, MN 55123Off Market
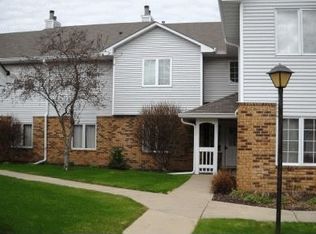
- $196,7002 bd2 ba1k sqft3566 Blue Jay Way APT 103, Eagan, MN 55123Off Market

- $190,4002 bd1 ba966 sqft3566 Blue Jay Way APT 107, Eagan, MN 55123Off Market
- $194,1002 bd1 ba1k sqft3566 Blue Jay Way APT 200, Eagan, MN 55123Off Market
- $193,0002 bd2 ba1k sqft3566 Blue Jay Way APT 201, Eagan, MN 55123Off Market
- $169,8001 bd1 ba834 sqft3566 Blue Jay Way APT 202, Eagan, MN 55123Off Market
- $193,0002 bd2 ba1k sqft3566 Blue Jay Way APT 203, Eagan, MN 55123Off Market
A local agent can set up tours, give advice and negotiate with sellers.
Similar homes
- $175,0002 bd2 ba1k sqft3440 Golfview Dr Unit 121, Eagan, MN 55123For Sale
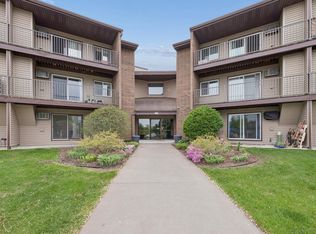
 MLS ID #7008221, Misty May, Coldwell Banker Realty. NorthstarMLS as distributed by MLS GRID
 - $120,0002 bd1 ba960 sqft4165 Hilltop Point APT 102, Eagan, MN 55123For Sale
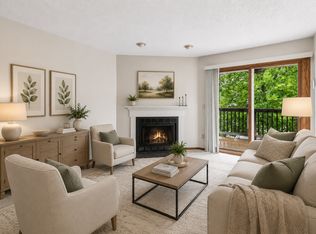 MLS ID #7063717, Rochelle M Johnson-Brown, Edina Realty, Inc.. NorthstarMLS as distributed by MLS GRID
 - $140,0001 bd1 ba756 sqft1871 Silver Bell Rd APT 309, Eagan, MN 55122For Sale
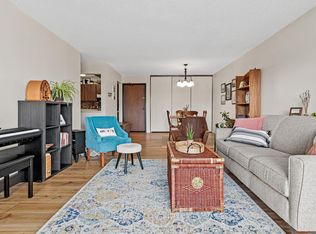 MLS ID #7027880, Samuel Andrews, Wits Realty. NorthstarMLS as distributed by MLS GRID
 - $155,0001 bd1 ba690 sqft7401 W 101st St APT 320, Minneapolis, MN 55438For Sale
 MLS ID #7101059, Mikaela Rae Casey, Edina Realty, Inc.. NorthstarMLS as distributed by MLS GRID
 - $160,0002 bd1 ba920 sqft7301 W 101st St APT 210, Minneapolis, MN 55438For SaleMLS ID #7092023, Margaret M Solberg, Keller Williams Realty Integrity Lakes. NorthstarMLS as distributed by MLS GRID
- $162,0001 bd1 ba711 sqft2150 Ridge Dr APT 36, Saint Louis Park, MN 55416For SaleMLS ID #7110851, Rachel Ludwig, Edina Realty, Inc.. NorthstarMLS as distributed by MLS GRID
- $145,0002 bd1 ba994 sqft2601 Kenzie Ter APT 318, Saint Anthony, MN 55418For SaleMLS ID #7080354, Susan M Steward, Counselor Realty, Inc.. NorthstarMLS as distributed by MLS GRID
- $149,9002 bd1 ba881 sqft14630 Garrett Ave APT 401, Apple Valley, MN 55124For SaleMLS ID #7095348, The Monson and Larson Group, RE/MAX Results. NorthstarMLS as distributed by MLS GRID
- $160,0001 bd1 ba759 sqft2727 W 43rd St APT 102, Minneapolis, MN 55410For SaleMLS ID #7113176, Seana M. Daley, Living Life Realty. NorthstarMLS as distributed by MLS GRID
- $180,0002 bd2 ba954 sqft8007 Xerxes Ave S #A101, Bloomington, MN 55431For SaleMLS ID #7106128, Mallorie Rife, Edina Realty, Inc.. NorthstarMLS as distributed by MLS GRID
- $169,9002 bd1 ba1k sqft4045 Hodgson Rd APT 211, Shoreview, MN 55126For SaleMLS ID #7067828, Amber Steiner, LPT Realty, LLC. NorthstarMLS as distributed by MLS GRID
- $173,0001 bd1 ba1k sqft6010 Chasewood Pkwy APT 205, Minnetonka, MN 55343For SaleMLS ID #7089939, Brent E Johnson, Keller Williams Realty Integrity. NorthstarMLS as distributed by MLS GRID
- $169,9002 bd2 ba1k sqft11160 Anderson Lakes Pkwy APT 115, Eden Prairie, MN 55344For SaleMLS ID #7116535, Kristopher G. Jacobsen, Eos Realty, LLC. NorthstarMLS as distributed by MLS GRID
- $139,9001 bd1 ba685 sqft14575 Burma Ave W APT 304, Rosemount, MN 55068For SaleMLS ID #7056143, Travis L Erickson, RE/MAX Results. NorthstarMLS as distributed by MLS GRID
- $164,9002 bd2 ba1.1k sqft2601 Kenzie Ter APT 330, Saint Anthony, MN 55418For SaleMLS ID #7046699, Marissa Skaja, P.S. Real Estate, LLC. NorthstarMLS as distributed by MLS GRID
- $169,9002 bd1 ba1k sqft1200 Nicollet Mall APT 506, Minneapolis, MN 55403For SaleMLS ID #7087623, Nevin R Raghuveer, RE/MAX Results. NorthstarMLS as distributed by MLS GRID
- $165,0001 bd1 ba724 sqft2030 Ridge Dr APT 32, Saint Louis Park, MN 55416For SaleMLS ID #7080402, Corey B Dykmann, Keller Williams Integrity NW. NorthstarMLS as distributed by MLS GRID
- $140,0001 bd1 ba778 sqft10451 Greenbrier Rd APT 318, Minnetonka, MN 55305For SaleMLS ID #7094051, Russell A Fierst, RE/MAX Results. NorthstarMLS as distributed by MLS GRID
- $134,9002 bd2 ba1.1k sqft7520 Cahill Rd APT 203A, Edina, MN 55439For SaleMLS ID #6826883, Todd Hylton, Coldwell Banker Realty. NorthstarMLS as distributed by MLS GRID
- $164,9001 bd1 ba639 sqft2160 Ridge Dr APT 38, Saint Louis Park, MN 55416For SaleMLS ID #7080226, Kerby & Cristina Real Estate Experts, RE/MAX Results. NorthstarMLS as distributed by MLS GRID
