Come check out this top floor 1bedroom 1bathroom condo located in the Rosemount Plaza Condominiums! With new flooring, fresh paint throughout, a walk-in pantry, dining area, in-unit laundry, a spacious bedroom with an ensuite bathroom, and a generously sized balcony accessible from both the living room and bedroom it is turnkey! The kitchen was upgraded with a brand-new stainless steel refrigerator in 2025. Unit 304 is assigned one underground heated parking space with additional parking available behind the building, and has a dedicated storage closet near the parking space. This condo building welcomes buyers of all ages! The association fees are charged monthly and include heat, water/sewer, trash, and more. The building also has an elevator and a wheelchair accessible ramp. All in a walkable location close to restaurants, shopping, Transit Station and Central Park.
Active
$139,900
14575 Burma Ave W APT 304, Rosemount, MN 55068
1beds
685sqft
:
Get pre-qualified$1,353/mo
(CC) Low Rise (3- Levels)
Built in 1988
-- sqft lot
$137,000 Zestimate®
$204/sqft
$430/mo HOA
What's special
- 102 days |
- 304 |
- 10 |
Zillow last checked:
Listing updated:
Listed by:
Travis L Erickson 612-900-3878,
RE/MAX Results
Source: NorthstarMLS as distributed by MLS GRID,MLS#: 7056143
Facts & features
Interior
Bedrooms & bathrooms
- Bedrooms: 1
- Bathrooms: 1
- Full bathrooms: 1
Bedroom
- Level: Main
- Area: 154 Square Feet
- Dimensions: 14x11
Deck
- Level: Main
- Area: 147 Square Feet
- Dimensions: 21x7
Dining room
- Level: Main
- Area: 70 Square Feet
- Dimensions: 10x7
Kitchen
- Level: Main
- Area: 80 Square Feet
- Dimensions: 10x8
Living room
- Level: Main
- Area: 210 Square Feet
- Dimensions: 15x14
Storage
- Level: Main
- Area: 35 Square Feet
- Dimensions: 7x5
Heating
- Baseboard, Hot Water
Cooling
- Central Air
Appliances
- Included: Dishwasher, Dryer, Range, Refrigerator, Washer
- Laundry: In Unit
Features
- Basement: Shared Access,Storage Space
Interior area
- Total structure area: 685
- Total interior livable area: 685 sqft
- Finished area above ground: 685
- Finished area below ground: 0
Property
Parking
- Total spaces: 1
- Parking features: Heated Garage, Underground
- Garage spaces: 1
Accessibility
- Accessibility features: Accessible Elevator Installed, Accessible Approach with Ramp
Features
- Levels: One
- Stories: 1
- Patio & porch: Deck
Details
- Foundation area: 685
- Parcel number: 346465102304
- Zoning description: Residential-Single Family
Construction
Type & style
- Home type: Condo
- Property subtype: (CC) Low Rise (3- Levels)
- Attached to another structure: Yes
Materials
- Block
- Roof: Flat
Condition
- New construction: No
- Year built: 1988
Utilities & green energy
- Gas: Natural Gas
- Sewer: City Sewer/Connected
- Water: City Water/Connected
Community & HOA
Community
- Subdivision: Rosemount Plaza 2nd Add
HOA
- Has HOA: Yes
- Amenities included: Common Garden
- Services included: Maintenance Structure, Controlled Access, Hazard Insurance, Heating, Lawn Care, Maintenance Grounds, Parking, Professional Mgmt, Sanitation, Shared Amenities, Snow Removal, Water
- HOA fee: $430 monthly
- HOA name: Rosemount Plaza Condominium
- HOA phone: 833-266-3646
Location
- Region: Rosemount
Financial & listing details
- Price per square foot: $204/sqft
- Annual tax amount: $1,390
- Date on market: 4/15/2026
- Cumulative days on market: 47 days
Estimated market value
$137,000
$130,000 - $144,000
$1,301/mo
Price history
| Date | Event | Price |
|---|---|---|
| 4/16/2026 | Listed for sale | $139,900$204/sqft |
Source:  NorthstarMLS as distributed by MLS GRID #7056143 Report a problem NorthstarMLS as distributed by MLS GRID #7056143 Report a problem | ||
| 7/23/2025 | Listing removed | $139,900$204/sqft |
Source: NorthstarMLS as distributed by MLS GRID #6747856 Report a problem | ||
| 7/1/2025 | Listed for sale | $139,900$204/sqft |
Source: NorthstarMLS as distributed by MLS GRID #6747856 Report a problem | ||
| 6/27/2025 | Listing removed | $139,900$204/sqft |
Source: NorthstarMLS as distributed by MLS GRID #6739923 Report a problem | ||
| 6/19/2025 | Listed for sale | $139,900+21.7%$204/sqft |
Source: NorthstarMLS as distributed by MLS GRID #6739923 Report a problem | ||
| 9/29/2021 | Sold | $115,000+2.2%$168/sqft |
Source: NorthstarMLS as distributed by MLS GRID #6084340 Report a problem | ||
| 9/7/2021 | Pending sale | $112,500$164/sqft |
Source: NorthstarMLS as distributed by MLS GRID #6084340 Report a problem | ||
| 8/13/2021 | Listed for sale | $112,500$164/sqft |
Source: NorthstarMLS as distributed by MLS GRID #6084340 Report a problem | ||
Public tax history
Tax history is unavailable.
Monthly payment
Est. payment
Payment breakdown
Explore the cost of this home by adjusting the details. Changes won't be saved.Climate risks
Neighborhood: Downtown
Nearby schools
GreatSchools rating
- 6/10Rosemount Elementary SchoolGrades: K-5Distance: 0.3 mi
- 8/10Rosemount Middle SchoolGrades: 6-8Distance: 0.4 mi
- 9/10Rosemount Senior High SchoolGrades: 9-12Distance: 0.6 mi
- $175,0002 bd2 ba1k sqft14575 Burma Ave W APT 303, Rosemount, MN 55068Pending

- $177,4002 bd2 ba1.1k sqft14575 Burma Ave #101, Rosemount, MN 55068Off Market

- $139,0001 bd1 ba685 sqft14575 Burma Ave #204, Rosemount, MN 55068Sold
- $130,0001 bd1 ba740 sqft14575 Burma Ave W APT 202, Rosemount, MN 55068Sold

- $180,5002 bd2 ba1.1k sqft14575 Burma Ave W, Rosemount, MN 55068Off Market
- $200,3002 bd2 ba1.1k sqft14575 Burma Ave #100, Rosemount, MN 55068Off Market
- $142,0001 bd1 ba740 sqft14575 Burma Ave #102, Rosemount, MN 55068Off Market
- $140,3001 bd1 ba805 sqft14575 Burma Ave W APT 103, Rosemount, MN 55068Off Market
A local agent can set up tours, give advice and negotiate with sellers.
Similar homes
- $135,0001 bd1 ba720 sqft6710 Vernon Ave S APT 315, Minneapolis, MN 55436For Sale

 MLS ID #7114141, Jon D. Jondahl Group, eXp Realty. NorthstarMLS as distributed by MLS GRID
 - $149,9002 bd1 ba881 sqft14630 Garrett Ave APT 401, Apple Valley, MN 55124For Sale
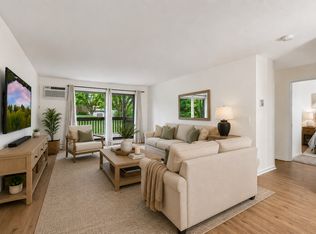 MLS ID #7095348, The Monson and Larson Group, RE/MAX Results. NorthstarMLS as distributed by MLS GRID
 - $155,9001 bd1 ba926 sqft1800 Riverwood Dr APT 301, Burnsville, MN 55337For Sale
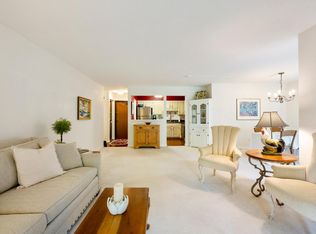 MLS ID #7114233, Pauline M Rohrman, Bridge Realty, LLC. NorthstarMLS as distributed by MLS GRID
 - $140,0001 bd1 ba756 sqft1871 Silver Bell Rd APT 309, Eagan, MN 55122For Sale
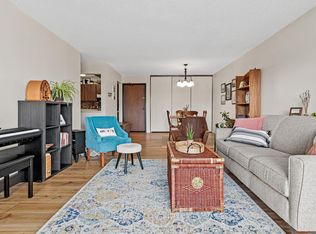 MLS ID #7027880, Samuel Andrews, Wits Realty. NorthstarMLS as distributed by MLS GRID
 - $147,0002 bd1 ba916 sqft7624 157th St W APT 307, Apple Valley, MN 55124For SaleMLS ID #7075681, Steve Diadoo, Re/Max Advantage Plus. NorthstarMLS as distributed by MLS GRID
- $150,0001 bd1 ba812 sqft5140 W 102nd St APT 304, Minneapolis, MN 55437For SaleMLS ID #7080051, Christa Foss, Keller Williams Select Realty. NorthstarMLS as distributed by MLS GRID
- $150,0002 bd1 ba1k sqft311 Pleasant Ave APT 409, Saint Paul, MN 55102For SaleMLS ID #7084007, Sandy L Loescher, Sandy Green Realty, Inc.. NorthstarMLS as distributed by MLS GRID
- $135,0002 bd1 ba928 sqft26 10th St W Unit 607, Saint Paul, MN 55102For SaleMLS ID #7066335, Carol J. Crockett, West Oak Realty. NorthstarMLS as distributed by MLS GRID
- $189,9002 bd1 ba960 sqft6613 162nd Ct #323, Rosemount, MN 55068For SaleMLS ID #7108119, Leonid Merman, eXp Realty. NorthstarMLS as distributed by MLS GRID
- $155,0001 bd1 ba690 sqft7401 W 101st St APT 320, Minneapolis, MN 55438For SaleMLS ID #7101059, Mikaela Rae Casey, Edina Realty, Inc.. NorthstarMLS as distributed by MLS GRID
- $154,9002 bd1 ba864 sqft78 10th St E Unit 2702, Saint Paul, MN 55101For SaleMLS ID #7053708, Joyce S. Peterson, Coldwell Banker Realty. NorthstarMLS as distributed by MLS GRID
- $119,9001 bd1 ba783 sqft14182 Pennock Ave #309, Apple Valley, MN 55124For SaleMLS ID #7091967, Ben Mains, Keller Williams Select Realty. NorthstarMLS as distributed by MLS GRID
- $157,5002 bd1 ba805 sqft78 10th St E Unit 1909, Saint Paul, MN 55101For SaleMLS ID #7104585, The Foy-Cross Group, Keller Williams Realty Integrity Lakes. NorthstarMLS as distributed by MLS GRID
- $130,0001 bd1 ba760 sqft4101 Parklawn Ave APT 201, Edina, MN 55435For SaleMLS ID #7090263, Karla Alvarado, Edina Realty, Inc.. NorthstarMLS as distributed by MLS GRID
- $155,0002 bd1 ba1k sqft3125 Cory Ln APT 208, Hastings, MN 55033For SaleMLS ID #7007685, Robert Flom, eXp Realty. NorthstarMLS as distributed by MLS GRID
- $139,9991 bd1 ba633 sqft333 8th St SE APT 117, Minneapolis, MN 55414For SaleMLS ID #7061740, Ryan Kowalski, Real Broker, LLC. NorthstarMLS as distributed by MLS GRID
- $129,9001 bd1 ba754 sqft4351 Parklawn Ave APT 205-E, Minneapolis, MN 55435For SaleMLS ID #7056327, Randy L Kellogg, Edina Realty, Inc.. NorthstarMLS as distributed by MLS GRID
- $160,0001 bd1 ba759 sqft2727 W 43rd St APT 102, Minneapolis, MN 55410For SaleMLS ID #7113176, Seana M. Daley, Living Life Realty. NorthstarMLS as distributed by MLS GRID
- $150,0001 bd1 ba885 sqft2455 Londin Ln E APT 322, Maplewood, MN 55119For SaleMLS ID #7069837, Donis Dzialo, Edina Realty, Inc.. NorthstarMLS as distributed by MLS GRID
- $122,9001 bd1 ba697 sqft78 10th St E Unit 406, Saint Paul, MN 55101For SaleMLS ID #7058932, Rob Gintner, True Real Estate. NorthstarMLS as distributed by MLS GRID
