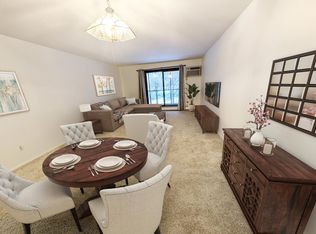
Impeccable and fresh, every inch of this lovely top floor condo is an absolute 10. The open floor plan lends a wonderful flow for living and entertaining as well as working from home. It's a larger than average 1 bedroom unit in this 3-story designed and built specifically for condominiums; the spaciousness of #301's several rooms is a testament.
Large living room/dining room/breakfast bar. And a large "bonus room" which can be used as a den or guest room or office...your personal choice. The screened porch, with privacy and serene tree-top views, is fully enclosed in glass for extended use. The bedroom, which also has access to this porch, is large enough to easily accommodate a king-size bedroom set and more.
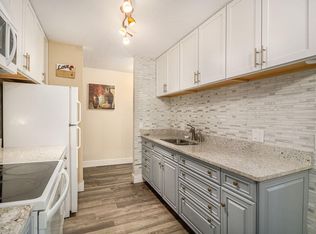
The very charming kitchen, with its several upgrades and rich use of color, is as enjoyable as it is useful. The in-unit laundry room is such a plus: large enough for a full-size washer and dryer among a wall of cabinetry and plenty more area for baskets of clothes. And the bathroom is very charming, too. The owner upgrades for this room and all the others over the past 14 years are several and can be found in the attached Supplement.
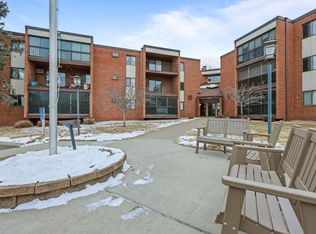
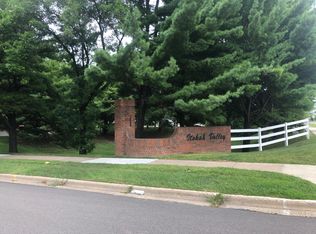
All of this in this well-maintained, secure solid brick building that has so many excellent features: heated underground parking as well as a spacious open parking lot, lush grassy grounds, beautiful pool with concrete deck and poolhouse, clubhouse-style party room with kitchen and public bathrooms, library, assigned storage units, and carefully monitored finances by the HOA board of directors. This is the gem you've been searching for so act now!
Active
Price cut: $6K (8/4)
$149,900
1800 Riverwood Dr APT 301, Burnsville, MN 55337
1beds
926sqft
(CC) Low Rise (3- Levels)
Built in 1982
-- sqft lot
$147,700 Zestimate®
$162/sqft
$585/mo HOA
What's special
Open floor planLush grassy grounds
- 41 days
- 146
- 9
Zillow last checked:
Listing updated:
Listed by:
Pauline M Rohrman 612-558-7009,
Bridge Realty, LLC
Source: NorthstarMLS as distributed by MLS GRID,MLS#: 7114233
Facts & features
Interior
Bedrooms & bathrooms
- Bedrooms: 1
- Bathrooms: 1
- Full bathrooms: 1
Bedroom
- Level: Main
- Area: 169 Square Feet
- Dimensions: 13x13
Den
- Level: Main
- Area: 162 Square Feet
- Dimensions: 18x9
Kitchen
- Level: Main
- Area: 80 Square Feet
- Dimensions: 10x8
Laundry
- Level: Main
- Area: 77 Square Feet
- Dimensions: 11x7
Living room
- Level: Main
- Area: 294 Square Feet
- Dimensions: 21x14
Other
- Level: Main
- Area: 120 Square Feet
- Dimensions: 20x6
Heating
- Baseboard, Boiler, Hot Water
Cooling
- Wall Unit(s)
Appliances
- Included: Chandelier, Dishwasher, Disposal, Dryer, Exhaust Fan, Microwave, Range, Refrigerator, Stainless Steel Appliance(s), Washer
- Laundry: Electric Dryer Hookup, In Unit, Washer Hookup
Features
- Basement: None
- Has fireplace: No
Interior area
- Total structure area: 926
- Total interior livable area: 926 sqft
- Finished area above ground: 926
- Finished area below ground: 0
Property
Parking
- Total spaces: 1
- Parking features: Assigned, Floor Drain, Garage Door Opener, Guest, Heated Garage, Insulated Garage, Parking Lot, Paved Lot, Secured, Underground
- Garage spaces: 1
- Has uncovered spaces: Yes
Accessibility
- Accessibility features: Accessible Elevator Installed
Features
- Levels: One
- Stories: 1
- Patio & porch: Covered, Glass Enclosed, Porch, Screened
- Has private pool: Yes
- Pool features: In Ground, Heated, Outdoor Pool, Shared
- Fencing: Partial
Lot
- Features: Near Public Transit, Corner Lot, Tree Coverage - Medium
Details
- Additional structures: Pool House
- Foundation area: 926
- Parcel number: 023740001153
- Zoning description: Residential-Single Family
Construction
Type & style
- Home type: Condo
- Property subtype: (CC) Low Rise (3- Levels)
- Attached to another structure: Yes
Materials
- Roof: Flat
Condition
- New construction: No
- Year built: 1982
Utilities & green energy
- Electric: Circuit Breakers, 100 Amp Service, Power Company: Xcel Energy
- Gas: Natural Gas
- Sewer: City Sewer/Connected
- Water: City Water/Connected
Community & HOA
Community
- Security: Security Lights, Secured Garage/Parking
- Subdivision: Itokah Valley
HOA
- Has HOA: Yes
- Amenities included: Car Wash, Elevator(s), Lobby Entrance, Patio, Security Building, Security Lighting
- Services included: Maintenance Structure, Cable TV, Hazard Insurance, Heating, Internet, Lawn Care, Maintenance Grounds, Professional Mgmt, Recreation Facility, Sanitation, Security System, Sewer, Shared Amenities, Snow Removal, Water
- HOA fee: $585 monthly
- HOA name: Itokah Valley HOA
- HOA phone: 763-595-9770
Location
- Region: Burnsville
Financial & listing details
- Price per square foot: $162/sqft
- Tax assessed value: $135,000
- Annual tax amount: $1,346
- Date on market: 7/23/2026
- Cumulative days on market: 16 days
Estimated market value
$147,700
$140,000 - $155,000
$1,213/mo
Price history
| Date | Event | Price |
|---|---|---|
| 8/4/2026 | Price change | $149,900-3.8%$162/sqft |
Source:  NorthstarMLS as distributed by MLS GRID #7114233 Report a problem NorthstarMLS as distributed by MLS GRID #7114233 Report a problem | ||
| 7/23/2026 | Listed for sale | $155,900$168/sqft |
Source: NorthstarMLS as distributed by MLS GRID #7114233 Report a problem | ||
| 7/20/2026 | Listing removed | $155,900$168/sqft |
Source: NorthstarMLS as distributed by MLS GRID #7108894 Report a problem | ||
| 7/17/2026 | Listed for sale | $155,900+173.5%$168/sqft |
Source: NorthstarMLS as distributed by MLS GRID #7108894 Report a problem | ||
| 8/10/2012 | Sold | $57,000-55.8%$62/sqft |
Source: NorthstarMLS as distributed by MLS GRID #4167107 Report a problem | ||
| 1/13/2004 | Sold | $128,900$139/sqft |
Source: Public Record Report a problem | ||
Public tax history
| Year | Property taxes | Tax assessment |
|---|---|---|
| 2024 | $1,160 -5.1% | $135,000 |
| 2023 | $1,222 +9.5% | $135,000 +8.7% |
| 2022 | $1,116 +3.5% | $124,200 +2.7% |
| 2021 | $1,078 +7.4% | $120,900 +45% |
| 2020 | $1,004 +10.8% | $83,356 -15.5% |
| 2019 | $906 | $98,700 +16.4% |
| 2018 | $906 +16.8% | $84,800 +7.3% |
| 2017 | $776 +6.9% | $79,000 +9.4% |
| 2016 | $726 +14.5% | $72,200 +66.7% |
| 2015 | $634 -4.2% | $43,320 +11.1% |
| 2014 | $662 +14.8% | $39,000 +11.5% |
| 2013 | $576 +2.4% | $34,980 |
| 2012 | $563 -3% | -- |
| 2011 | $581 | -- |
Find assessor info on the county website
Monthly payment
Est. payment
Payment breakdown
Explore the cost of this home by adjusting the details. Changes won't be saved.Climate risks
Neighborhood: 55337

Similar homes
- $150,0002 bd2 ba1k sqft12600 Parkwood Dr APT 308, Burnsville, MN 55337For Sale

 MLS ID #7109707, Jonathan L Sells, Edina Realty, Inc.. NorthstarMLS as distributed by MLS GRID
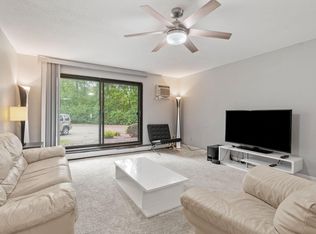
 - $110,0002 bd2 ba1k sqft2009 E 122nd St APT C8, Burnsville, MN 55337For Sale
 MLS ID #7134837, Josh A Pomerleau, JPW Realty. NorthstarMLS as distributed by MLS GRID
 - $169,0002 bd2 ba1k sqft4001 Heritage Hills Dr APT 304, Bloomington, MN 55437For Sale
 MLS ID #7038316, Taylor Allen, Bridge Realty, LLC. NorthstarMLS as distributed by MLS GRID
 - $149,9001 bd1 ba690 sqft7601 W 101st St APT 114, Minneapolis, MN 55438For Sale
 MLS ID #7123143, Laura Ely, Coldwell Banker Realty - Southwest Regional. NorthstarMLS as distributed by MLS GRID
 - $219,0003 bd2 ba1.3k sqft1800 Riverwood Dr APT 219, Burnsville, MN 55337For SaleMLS ID #7106355, Theodore J Sandberg, Coldwell Banker Realty - Southwest Regional. NorthstarMLS as distributed by MLS GRID
- $125,0002 bd1 ba950 sqft12822 Nicollet Ave APT 302, Burnsville, MN 55337For SaleMLS ID #7081364, Thomas Geisler, Keller Williams Premier Realty. NorthstarMLS as distributed by MLS GRID
- $200,0002 bd2 ba1.1k sqft705 E Burnsville Pkwy APT 114, Burnsville, MN 55337For SaleMLS ID #7094009, Paul Skillman, Keller Williams Premier Realty Lake Minnetonka. NorthstarMLS as distributed by MLS GRID
- $136,5002 bd2 ba1.1k sqft2200 Nevada Ave S APT 321, Saint Louis Park, MN 55426For SaleMLS ID #7134297, Ryan M Platzke, Coldwell Banker Realty - Southwest Regional. NorthstarMLS as distributed by MLS GRID
- $150,0001 bd1 ba904 sqft4380 Brookside Ct APT 214, Edina, MN 55436For SaleMLS ID #7116889, Richard S Webb, RE/MAX Results. NorthstarMLS as distributed by MLS GRID
- $145,0001 bd1 ba843 sqft6500 Woodlake Dr APT 905, Richfield, MN 55423For SaleMLS ID #7118732, Christopher Wasilensky, Keller Williams Realty Integrity Lakes. NorthstarMLS as distributed by MLS GRID
- $157,9001 bd1 ba554 sqft2100 Ridge Dr APT 22, Saint Louis Park, MN 55416For SaleMLS ID #7131255, Darisha M Hill, RE/MAX Results. NorthstarMLS as distributed by MLS GRID
- $155,0002 bd2 ba1.1k sqft2601 Kenzie Ter APT 230, Saint Anthony, MN 55418For SaleMLS ID #7099214, Kathy Daniels, Coldwell Banker Realty. NorthstarMLS as distributed by MLS GRID
- $95,0001 bd1 ba720 sqft2011 E 122nd St APT D1, Burnsville, MN 55337For SaleMLS ID #7063302, Chris North, Prandium Group Real Estate. NorthstarMLS as distributed by MLS GRID
- $139,9002 bd1 ba881 sqft14630 Garrett Ave APT 401, Apple Valley, MN 55124For SaleMLS ID #7095348, The Monson and Larson Group, RE/MAX Results. NorthstarMLS as distributed by MLS GRID
- $119,9002 bd2 ba1.1k sqft4120 Parklawn Ave APT 325, Edina, MN 55435For SaleMLS ID #7107902, Anna M Tschida, Bridge Realty, LLC. NorthstarMLS as distributed by MLS GRID
- $155,0001 bd1 ba724 sqft2030 Ridge Dr APT 32, Saint Louis Park, MN 55416For SaleMLS ID #7080402, Corey B Dykmann, Keller Williams Integrity NW. NorthstarMLS as distributed by MLS GRID
- $137,0001 bd1 ba780 sqft3155 Coachman Rd APT 381, Eagan, MN 55121For SaleMLS ID #7131212, Sequoia Rhian, Epique Realty. NorthstarMLS as distributed by MLS GRID
- $109,9002 bd1 ba936 sqft8045 Xerxes Ave S Unit 110, Bloomington, MN 55431For SaleMLS ID #7132747, Edward F Schultz, Redfin Corporation. NorthstarMLS as distributed by MLS GRID
- $165,0002 bd2 ba1k sqft1700 Four Oaks Rd APT 159, Eagan, MN 55121For SaleMLS ID #7133864, Chuchu Girma, RES Realty. NorthstarMLS as distributed by MLS GRID
- $144,9002 bd2 ba1.1k sqft2730 Dale St N #D115, Roseville, MN 55113For SaleMLS ID #7092283, Josh A Pomerleau, JPW Realty. NorthstarMLS as distributed by MLS GRID
