Exceptional investment opportunity or a versatile living arrangement in this charming Duplex property. You've found it! This 2-Unit Duplex (each with 2 Bedrooms/ 1 Bath) in the heart of Kettering and next to Fairmont H.S. has a rock solid and proven tenant history and boasts numerous updates and upgrades including Roof, Windows, Kitchen/Baths, HVAC and more! This classic Bungalow design 2 Units w/ large Living Room, Formal Dining room, 2 ample Bedrooms and full Bath. Open concept layout also offers a well-appointed Kitchen with appliances, great light and updated cabinets. Both units completely repainted with warm neutral colors and decor throughout. Dual separate unfinished Basements offer significant potential for future customization or ample storage, ensuring year-round functionality and access to essential utilities. Ideal detached 2-Car Garage. Provides an ideal setting for both residents and investors alike. Close to shopping, restaurants, the Fraze, schools and active living!
Accepting backups
$294,500
357 Rockhill Ave, Dayton, OH 45429
4beds
1,522sqft
:
Get pre-qualified$2,199/mo
Multi Family
Built in 1940
-- sqft lot
$292,400 Zestimate®
$193/sqft
$-- HOA
What's special
Open concept layoutGreat lightUpdated cabinetsFormal dining roomWell-appointed kitchen with appliances
- 13 days |
- 642 |
- 30 |
Likely to sell faster than
Zillow last checked:
Listing updated:
Listed by:
Jon Glista (937)748-0000,
Irongate Inc.
Source: DABR MLS,MLS#: 964192 Originating MLS: Dayton Area Board of REALTORS
Originating MLS: Dayton Area Board of REALTORSFacts & features
Interior
Bedrooms & bathrooms
- Bedrooms: 4
- Bathrooms: 2
- Full bathrooms: 2
Heating
- Forced Air, Natural Gas
Cooling
- Window Unit(s)
Appliances
- Included: Range, Refrigerator, Gas Water Heater
- Laundry: Laundry Chute
Features
- High Speed Internet, Laundry Chute, Remodeled
- Windows: Double Hung, Double Pane Windows, Insulated Windows
- Basement: Full,Unfinished
Interior area
- Total structure area: 1,522
- Total interior livable area: 1,522 sqft
Property
Parking
- Total spaces: 2
- Parking features: Driveway, Detached, Garage, Two Car Garage, Public, On Street, Storage
- Garage spaces: 2
Features
- Patio & porch: Porch
- Exterior features: Fence, Porch
- Fencing: Partial
Lot
- Size: 5,039 Square Feet
- Dimensions: .12 Ac
Details
- Parcel number: N64002030127
- Zoning: Residential
- Zoning description: Residential
Construction
Type & style
- Home type: MultiFamily
- Property subtype: Multi Family
Materials
- Aluminum Siding, Block, Frame
Condition
- Year built: 1940
Community & HOA
Community
- Security: Smoke Detector(s)
- Subdivision: Rockhill-Cushing Plat/East Oak
Location
- Region: Dayton
Financial & listing details
- Price per square foot: $193/sqft
- Tax assessed value: $201,050
- Annual tax amount: $4,596
- Date on market: 7/14/2026
- Ownership: Agent Owned
- Tenant pays: Electricity, Gas, Heat, Sewer, Trash Collection, Water
Estimated market value
$292,400
$278,000 - $307,000
$1,958/mo
Price history
| Date | Event | Price |
|---|---|---|
| 7/21/2026 | Pending sale | $294,500$193/sqft |
Source: DABR MLS #964192 Report a problem | ||
| 7/15/2026 | Listed for sale | $294,500+167.7%$193/sqft |
Source: DABR MLS #964192 Report a problem | ||
| 11/21/2007 | Sold | $110,000+18.3%$72/sqft |
Source: Public Record Report a problem | ||
| 10/3/2006 | Sold | $93,000$61/sqft |
Source: Public Record Report a problem | ||
Public tax history
| Year | Property taxes | Tax assessment |
|---|---|---|
| 2025 | $4,596 -0.2% | $70,370 |
| 2024 | $4,605 -12.5% | $70,370 |
| 2023 | $5,260 +28.1% | $70,370 +45.2% |
| 2022 | $4,105 +12.8% | $48,480 |
| 2021 | $3,640 -0.3% | $48,480 |
| 2020 | $3,651 +9.3% | $48,480 +23.8% |
| 2019 | $3,340 -0.5% | $39,150 |
| 2018 | $3,358 +8.2% | $39,150 |
| 2017 | $3,103 +2.7% | $39,150 +9.4% |
| 2016 | $3,021 +3.2% | $35,790 |
| 2015 | $2,928 -4.7% | $35,790 |
| 2014 | $3,073 | $35,790 |
Find assessor info on the county website
Monthly payment
Est. payment
Payment breakdown
Explore the cost of this home by adjusting the details. Changes won't be saved.Climate risks
Neighborhood: 45429
Nearby schools
GreatSchools rating
- 7/10Orchard Park Elementary SchoolGrades: K-5Distance: 0.3 mi
- 8/10Van Buren Middle SchoolGrades: 6-8Distance: 0.6 mi
- 7/10Kettering Fairmont High SchoolGrades: 9-12Distance: 0.2 mi
Schools provided by the listing agent
- District: Kettering
Source: DABR MLS. This data may not be complete. We recommend contacting the local school district to confirm school assignments for this home.
- $290,0003 bd2 ba1.6k sqft353 Rockhill Ave, Dayton, OH 45429Sold
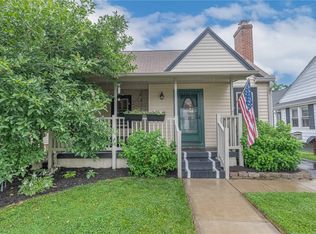
- $201,0003 bd1 ba1.1k sqft349 Rockhill Ave, Dayton, OH 45429Sold
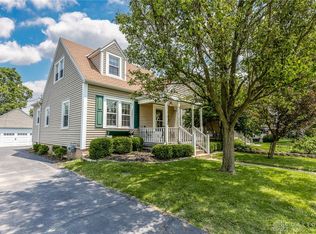
- $250,0004 bd2 ba1.6k sqft3110 Delaine Ave, Dayton, OH 45429Off Market
- $237,5003 bd2 ba1k sqft354 Cushing Ave, Kettering, OH 45429Off Market

- $188,5002 bd1 ba1k sqft345 Rockhill Ave, Dayton, OH 45429Off Market
- $235,7003 bd1 ba1.1k sqft348 Cushing Ave, Dayton, OH 45429Off Market
- $228,3003 bd1 ba1.3k sqft405 Rockhill Ave, Dayton, OH 45429Off Market
- $195,7003 bd1 ba1.2k sqft344 Cushing Ave, Dayton, OH 45429Off Market
A local agent can set up tours, give advice and negotiate with sellers.
A local lender can help you make sure your offer is ready when you are.
Similar homes
- $265,0003 bd2 ba1.1k sqft1017 Wenbrook Dr, Dayton, OH 45429For SaleMLS ID #965170, Matthew J Sadler, Keller Williams Community Part. DABR MLS
- $315,0003 bd3 ba1.3k sqft1 Wyngate Dr, Dayton, OH 45429For Sale

 MLS ID #964816, Yunus Ibragim, Howard Hanna Real Estate Serv. DABR MLS
 - $254,9004 bd2 ba1.4k sqft3232 Shroyer Rd, Dayton, OH 45429For Sale
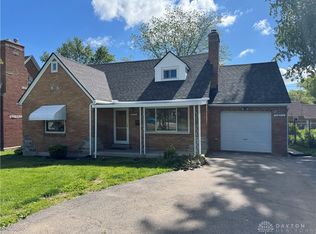 MLS ID #959247, Cory Allen, Keynote Realty. DABR MLS
 - $265,0003 bd2 ba1.2k sqft225 Cushing Ave, Dayton, OH 45429For Sale
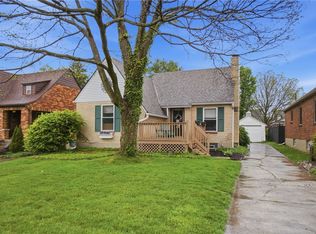 MLS ID #957150, Felix S McGinnis, Coldwell Banker Heritage. DABR MLS
 - $347,0004 bd3 ba1.9k sqft3559 Strathmoor Dr, Dayton, OH 45429For SaleMLS ID #964673, Stephen S Payne, Keller Williams Community Part. DABR MLS
- $260,0004 bd2 ba1.8k sqft3601-3603 S Smithville Rd, Dayton, OH 45420For SaleMLS ID #964821, Colleen Dolan, Cutler Real Estate. DABR MLS
- $260,0003 bd2 ba1.5k sqft3669 Wenbrook Dr, Dayton, OH 45429For SaleMLS ID #964768, Juliet Wenzler, eXp Realty. DABR MLS
- $274,9003 bd2 ba1.5k sqft1220 Rose Bower Ave, Dayton, OH 45429For SaleMLS ID #964641, Jeanne Wallman, Robinson Sotheby's Inter Rlty. DABR MLS
- $269,0004 bd2 ba1.9k sqft1575 Bowman Ave, Dayton, OH 45409For SaleMLS ID #964698, Austin R Castro, Coldwell Banker Heritage. DABR MLS
- $334,0004 bd2 ba1.4k sqft141 Napoleon Dr, Dayton, OH 45429For SaleMLS ID #960691, Carolyn Gudorf, Howard Hanna Real Estate Serv. DABR MLS
- $250,0002 bd2 ba888 sqft3621 Strathmoor Dr, Kettering, OH 45429For SaleMLS ID #964921, Georgiana C Nye, Coldwell Banker Heritage. DABR MLS
- $253,0003 bd2 ba1.4k sqft1332 Cloverfield Ave, Kettering, OH 45429For SaleMLS ID #5227574, Daniel Beirne, Opendoor Brokerage LLC. MLS Now
- $329,0003 bd2 ba1.5k sqft1191 Berna Ln, Dayton, OH 45429For SaleMLS ID #964540, Polly Mobbs, BHHS Professional Realty. DABR MLS
- $249,9003 bd2 ba1.1k sqft5101 Durwood Rd, Dayton, OH 45429For SaleMLS ID #964432, Gladys Moneke, Trelora Realty, Inc.. DABR MLS
- $325,0004 bd2 ba1.7k sqft451 Orchard Dr, Oakwood, OH 45419For SaleMLS ID #957254, Lisa A Goris-May, Glasshouse Realty Group. DABR MLS
- $248,0003 bd2 ba1.3k sqft2901 Oakley Ave, Kettering, OH 45419For SaleMLS ID #964569, Irene Comeriato Coulter, Coldwell Banker Heritage. DABR MLS
- $230,0004 bd1 ba1.3k sqft4409 Sunray Rd, Dayton, OH 45429For SaleMLS ID #964250, Jonathan H Murray, Howard Hanna Real Estate Serv. DABR MLS
- $239,9003 bd2 ba1.3k sqft4263 Maxlin Rd, Dayton, OH 45429For SaleMLS ID #962946, Joni Schumann, Irongate Inc.. DABR MLS
- $230,0003 bd1 ba1.4k sqft4067 Vinita Dr, Dayton, OH 45429For SaleMLS ID #964452, Robert Wilson, Irongate Inc.. DABR MLS
- $200,0003 bd1 ba1.3k sqft404 E Dorothy Ln, Dayton, OH 45419For SaleMLS ID #964766, Dakota Shannon, NavX Realty, LLC. DABR MLS
