Under contract-accepting backup offers. Virtually Staged. First Floor Unit with Big Water View!! Welcome to your slice of Sarasota paradise in the sought-after gated community of Parkridge! Ideally situated just off University Parkway in the heart of UTC Corridor, this beautifully maintained 3-bedroom, 2-bath residence offers the perfect blend of comfort, convenience and Florida lifestyle living. Featuring over 1,200 square feet of thoughtfully designed living space, this light-filled home includes an attached one-car garage, open-concept living and dining areas, and a private screened lanai where you can relax and enjoy tranquil lake and fountain views! The spacious primary suite provides a peaceful retreat, while the split-bedroom floor plan offers privacy and flexibility for family, guests, or a home office. Enjoy the ease of maintenance-free living with community amenities including a heated pool, beautifully landscaped grounds, gated security, No CDD and low HOA dues. Location is everything!! Just minutes from University Town Center, Nathan Benderson Park, Lakewood Ranch, downtown Sarasota, Sarasota-Bradenton International Airport, world-class shopping, dining, entertainment, and the white sand beaches of Siesta Key, Lido Key, and Anna Maria Island. Whether you're searching for a full-time residence, seasonal getaway, or investment opportunity, this exceptional home places you at the center of everything Sarasota has to offer.
Accepting backups
$275,000
3576 PARKRIDGE CIRCLE #30-101, SARASOTA, FL 34243
3beds
1,210sqft
Condominium
Built in 2005
-- sqft lot
$-- Zestimate®
$227/sqft
$411/mo HOA
What's special
Attached one-car garagePrivate screened lanaiBig water viewBeautifully landscaped groundsSpacious primary suiteSplit-bedroom floor plan
- 67 days |
- 37 |
- 0 |
Zillow last checked:
Listing updated:
Listed by:
Melissa Killion 941-248-6840,
KW COASTAL LIVING III 941-900-4151,
Laura Rode 941-724-9957,
KW COASTAL LIVING III
Source: Stellar MLS,MLS#: A4696817 Originating MLS: Sarasota - Manatee
Originating MLS: Sarasota - Manatee
Facts & features
Interior
Bedrooms & bathrooms
- Bedrooms: 3
- Bathrooms: 2
- Full bathrooms: 2
Primary bedroom
- Features: Ceiling Fan(s), Walk-In Closet(s)
- Level: First
- Area: 168 Square Feet
- Dimensions: 14x12
Bedroom 2
- Features: Ceiling Fan(s), Built-in Closet
- Level: First
- Area: 90 Square Feet
- Dimensions: 9x10
Bedroom 3
- Features: Ceiling Fan(s), Built-in Closet
- Level: First
- Area: 100 Square Feet
- Dimensions: 10x10
Primary bathroom
- Features: En Suite Bathroom, Shower No Tub
- Level: First
- Area: 72 Square Feet
- Dimensions: 12x6
Bathroom 2
- Features: Tub With Shower
- Level: First
- Area: 40 Square Feet
- Dimensions: 8x5
Balcony porch lanai
- Level: First
- Area: 66 Square Feet
- Dimensions: 6x11
Dining room
- Level: First
- Area: 80 Square Feet
- Dimensions: 10x8
Kitchen
- Features: Breakfast Bar, Granite Counters, Pantry
- Level: First
- Area: 99 Square Feet
- Dimensions: 9x11
Living room
- Level: First
- Area: 156 Square Feet
- Dimensions: 12x13
Heating
- Central
Cooling
- Central Air
Appliances
- Included: Dishwasher, Disposal, Dryer, Electric Water Heater, Microwave, Range, Refrigerator
- Laundry: Laundry Closet
Features
- Ceiling Fan(s), Eating Space In Kitchen, Living Room/Dining Room Combo, Open Floorplan, Primary Bedroom Main Floor, Stone Counters
- Flooring: Carpet, Tile
- Doors: Sliding Doors
- Has fireplace: No
Interior area
- Total structure area: 1,507
- Total interior livable area: 1,210 sqft
Video & virtual tour
Property
Parking
- Total spaces: 1
- Parking features: Garage - Attached
- Attached garage spaces: 1
Features
- Levels: One
- Stories: 1
- Has view: Yes
- View description: Pond
- Has water view: Yes
- Water view: Pond
Details
- Additional structures: Storage
- Parcel number: 0020011288
- Zoning: RMF3
- Special conditions: None
Construction
Type & style
- Home type: Condo
- Property subtype: Condominium
Materials
- Block, Stucco
- Foundation: Slab
- Roof: Tile
Condition
- New construction: No
- Year built: 2005
Utilities & green energy
- Sewer: Public Sewer
- Water: Public
- Utilities for property: Electricity Connected, Water Connected
Community & HOA
Community
- Features: Buyer Approval Required, Gated Community - No Guard, Pool, Sidewalks
- Pet fee: $0 monthly
- Subdivision: PARKRIDGE PH 33 & 19
HOA
- Has HOA: No
- Services included: Cable TV, Community Pool, Insurance, Maintenance Structure, Maintenance Grounds, Maintenance Repairs, Manager, Sewer, Trash, Water
- HOA fee: $411 monthly
- HOA name: Advanced Management Inc - Tracy Goelz
- HOA phone: 941-359-1134
Location
- Region: Sarasota
Financial & listing details
- Price per square foot: $227/sqft
- Tax assessed value: $227,600
- Annual tax amount: $3,274
- Date on market: 6/18/2026
- Cumulative days on market: 43 days
- Listing terms: Cash,Conventional,FHA,VA Loan
- Ownership: Condominium
- Total actual rent: 0
- Electric utility on property: Yes
- Road surface type: Asphalt
Estimated market value
Not available
Estimated sales range
Not available
Not available
Price history
| Date | Event | Price |
|---|---|---|
| 8/11/2026 | Listed for sale | $275,000$227/sqft |
Source:  Stellar MLS #A4696817 Report a problem Stellar MLS #A4696817 Report a problem | ||
| 7/19/2026 | Contingent | $275,000$227/sqft |
Source: Stellar MLS #A4696817 Report a problem | ||
| 6/18/2026 | Listed for sale | $275,000-29.5%$227/sqft |
Source: Stellar MLS #A4696817 Report a problem | ||
| 11/28/2022 | Listing removed | -- |
Source: Stellar MLS #A4549765 Report a problem | ||
| 10/16/2022 | Listed for sale | $389,900+95%$322/sqft |
Source: Stellar MLS #A4549765 Report a problem | ||
| 4/3/2017 | Listing removed | $199,995$165/sqft |
Source: Michael Saunders & Company - Licensed Real Estate Broker Report a problem | ||
| 10/26/2016 | Listed for sale | $199,995+32.4%$165/sqft |
Source: Michael Saunders & Company - Licensed Real Estate Broker Report a problem | ||
| 6/16/2014 | Sold | $151,000+37.3%$125/sqft |
Source: Agent Provided Report a problem | ||
| 1/21/2011 | Sold | $110,000+61.8%$91/sqft |
Source: Public Record Report a problem | ||
| 8/2/2010 | Sold | $68,002-73.7%$56/sqft |
Source: Public Record Report a problem | ||
| 12/28/2005 | Sold | $258,800$214/sqft |
Source: Public Record Report a problem | ||
Public tax history
| Year | Property taxes | Tax assessment |
|---|---|---|
| 2025 | $3,274 +0.5% | $227,600 +8.6% |
| 2024 | $3,258 +1.3% | $209,499 +10% |
| 2023 | $3,217 +10.5% | $190,454 +10% |
| 2022 | $2,910 +24.4% | $173,140 +10% |
| 2021 | $2,340 -0.4% | $157,400 +0.9% |
| 2020 | $2,349 +4.7% | $156,000 +3.6% |
| 2019 | $2,245 | $150,600 -3.3% |
| 2018 | $2,245 -1.9% | $155,700 +4% |
| 2017 | $2,288 +12.7% | $149,700 -0.9% |
| 2016 | $2,031 | $151,000 +20.5% |
| 2015 | $2,031 +11.4% | $125,300 +30.2% |
| 2014 | $1,824 +9.1% | $96,200 |
| 2013 | $1,672 +1.2% | $96,200 +0.5% |
| 2012 | $1,651 +1.4% | $95,700 |
| 2011 | $1,629 -2.7% | $95,700 |
| 2010 | $1,673 -33.9% | $95,700 -21.6% |
| 2009 | $2,533 | $122,100 -28.5% |
| 2008 | $2,533 -12.6% | $170,700 -15.1% |
| 2007 | $2,897 | $201,000 -3.8% |
| 2006 | -- | $209,000 |
Find assessor info on the county website
Monthly payment
Est. payment
Payment breakdown
Explore the cost of this home by adjusting the details. Changes won't be saved.Climate risks
Neighborhood: 34243
Nearby schools
GreatSchools rating
- 4/10Emma E. Booker Elementary SchoolGrades: PK-5Distance: 2.5 mi
- 5/10Booker Middle SchoolGrades: 6-8Distance: 2 mi
- 3/10Booker High SchoolGrades: 9-12Distance: 2.8 mi
Schools provided by the listing agent
- Elementary: Emma E. Booker Elementary
- Middle: Booker Middle
- High: Booker High
Source: Stellar MLS. This data may not be complete. We recommend contacting the local school district to confirm school assignments for this home.
- $335,0003 bd3 ba1.7k sqft3793 Parkridge Cir #3-105, Sarasota, FL 34243Sold

- $1,9953 bd3 ba1.9k sqft3429 Parkridge Cir #19-103, Sarasota, FL 34243For Rent
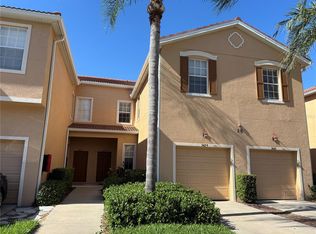
- $355,0003 bd3 ba1.9k sqft3790 Parkridge Cir #22-103, Sarasota, FL 34243Sold

- $338,0003 bd3 ba1.9k sqft3768 Parkridge Cir #23-104, Sarasota, FL 34243Sold
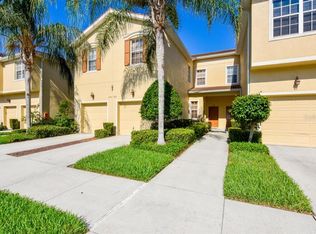
- $216,0002 bd2 ba1k sqft3464 Parkridge Cir, Sarasota, FL 34243Off Market
- $377,0003 bd3 ba1.9k sqft3410 Parkridge Cir #35-103, Sarasota, FL 34243Sold
- $259,4503 bd2 ba1.2k sqft3402 Parkridge Cir, Sarasota, FL 34243Sold
- $210,0002 bd2 ba1k sqft3774 Parkridge Cir #23-202, Sarasota, FL 34243Sold
- $222,5003 bd2 ba1.2k sqft3823 Parkridge Cir, Sarasota, FL 34243Sold
A local agent can set up tours, give advice and negotiate with sellers.
Similar homes
- $264,0003 bd3 ba1.5k sqft5721 BENTGRASS DRIVE #20-104, SARASOTA, FL 34235For Sale

 MLS ID #A4681108, Lisa Kroshus, RE/MAX ALLIANCE GROUP. Stellar MLS
 - $284,0002 bd2 ba1k sqft3446 BEEKMAN PLACE #50, SARASOTA, FL 34235For Sale
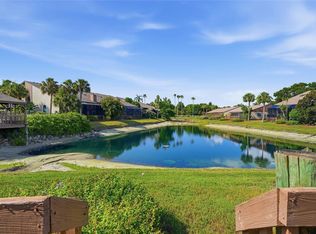 MLS ID #A4698881, Andree Huffine, PA, COLDWELL BANKER REALTY. Stellar MLS
 - $354,9003 bd3 ba1.7k sqft3426 PARKRIDGE CIRCLE #34-105, SARASOTA, FL 34243For Sale
 MLS ID #A4701623, Forest Balderson, VUE REALTY, LLC. Stellar MLS
 - $275,0002 bd2 ba1.1k sqft4244 CENTRAL SARASOTA PARKWAY #716, SARASOTA, FL 34238For Sale
 MLS ID #A4695148, Ania McGinty, COMPASS FLORIDA LLC. Stellar MLS
 - $245,0002 bd2 ba1.3k sqft7343 FOUNTAIN PALM CIRCLE #na, BRADENTON, FL 34203For SaleMLS ID #A4692532, Jana Gouwens, PREFERRED SHORE LLC. Stellar MLS
- $239,0003 bd2 ba1.3k sqft8911 MANOR LOOP #204, LAKEWOOD RANCH, FL 34202For SaleMLS ID #A4665736, Livya Hament, PREFERRED SHORE LLC. Stellar MLS
- $254,0003 bd3 ba1.6k sqft6216 ROSEFINCH COURT #102, LAKEWOOD RANCH, FL 34202For SaleMLS ID #A4691923, Sherry Flathman, WAGNER REALTY. Stellar MLS
- $210,0001 bd1 ba742 sqft8341 38TH STREET CIRCLE E #303, SARASOTA, FL 34243For SaleMLS ID #A4674906, Kelli Movalson, FINE PROPERTIES. Stellar MLS
- $215,0002 bd2 ba983 sqft7845 EAGLE CREEK DRIVE, SARASOTA, FL 34243For SaleMLS ID #A4675028, Pam Charron, COMPASS FLORIDA LLC. Stellar MLS
- $145,0002 bd3 ba1.1k sqft3365 RAMBLEWOOD DRIVE N #35C8, SARASOTA, FL 34237For SaleMLS ID #A4703066, Lori Sabattini, KW COASTAL LIVING II. Stellar MLS
- $259,9003 bd3 ba1.5k sqft7180 83RD DRIVE E #6-5, BRADENTON, FL 34201For SaleMLS ID #A4676760, Melissa Biermann, DALTON WADE INC. Stellar MLS
- $250,0002 bd2 ba1.3k sqft7092 STRAND CIRCLE, BRADENTON, FL 34203For SaleMLS ID #A4701026, John Werner, BLUE SKY REAL ESTATE. Stellar MLS
- $289,0002 bd2 ba1.4k sqft4779 TIVOLI PLACE, SARASOTA, FL 34235For SaleMLS ID #A4693816, David Short, COLDWELL BANKER REALTY. Stellar MLS
- $229,9993 bd3 ba1.2k sqft208 CAPE HARBOUR LOOP #108, BRADENTON, FL 34212For SaleMLS ID #A4694091, Ryan Miller, HARRY ROBBINS ASSOC INC. Stellar MLS
- $274,0002 bd2 ba1.4k sqft5328 MANG PLACE #1305, SARASOTA, FL 34238For SaleMLS ID #A4690528, Troy Funk, REALTY ONE GROUP MVP. Stellar MLS
- $229,9002 bd3 ba1.1k sqft7633 PLANTATION CIRCLE #7633, UNIVERSITY PARK, FL 34201For SaleMLS ID #A4697363, Rich Polese, COMPASS FLORIDA LLC. Stellar MLS
- $238,0002 bd2 ba1.3k sqft4705 SAND TRAP STREET CIRCLE E #106, BRADENTON, FL 34203For SaleMLS ID #A4666066, Linda Quintero, RE/MAX ALLIANCE GROUP. Stellar MLS
- $275,0002 bd2 ba1.1k sqft4244 CENTRAL SARASOTA PARKWAY #726, SARASOTA, FL 34238For SaleMLS ID #A4694637, Toni Zarghami, KW COASTAL LIVING III. Stellar MLS
- $279,9002 bd2 ba1.3k sqft915 FAIRWAYCOVE LANE #101, BRADENTON, FL 34212For SaleMLS ID #A4693958, Etta Carter, COLDWELL BANKER REALTY. Stellar MLS
- $289,0002 bd2 ba1.1k sqft7911 GRAND ESTUARY TRAIL #104, BRADENTON, FL 34212For SaleMLS ID #O6366187, Sarah Wampler, REDFIN CORPORATION. Stellar MLS
