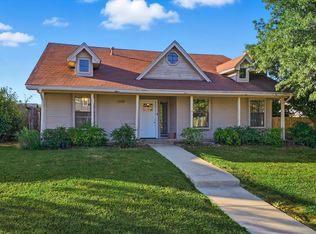
Charming 3-bedroom, 2-bath home located in the heart of Old Town Lewisville, offering the perfect blend of classic character and modern updates. Freshly painted throughout, this well-maintained property features a beautifully remodeled kitchen with updated finishes, as well as renovated bathrooms designed for both style and functionality. The home offers a comfortable and functional floor plan, a one-car garage, and inviting living spaces perfect for families, first-time buyers, or anyone seeking a move-in-ready home. Situated next to a beautiful park, you'll enjoy easy access to green space, walking trails, playgrounds, and outdoor recreation right outside your door. Located just minutes from the shops, restaurants, entertainment, and community events of Old Town Lewisville, this home combines convenience, charm, and modern upgrades in one desirable package.
Under contract
$282,000
358 Birch St, Lewisville, TX 75057
3beds
1,344sqft
:
Get pre-qualified$2,102/mo
Single Family Residence
Built in 1962
6,011 Square Feet Lot
$280,900 Zestimate®
$210/sqft
$-- HOA
What's special
One-car garageFreshly painted throughoutUpdated finishesInviting living spacesBeautifully remodeled kitchen
- 9 days |
- 904 |
- 77 |
Likely to sell faster than
Zillow last checked:
Listing updated:
Listed by:
Mikel Porter 0781764 972-310-0368,
Compass RE Texas, LLC 682-226-6938
Source: NTREIS,MLS#: 21333219
Facts & features
Interior
Bedrooms & bathrooms
- Bedrooms: 3
- Bathrooms: 2
- Full bathrooms: 2
Primary bedroom
- Features: Ceiling Fan(s), En Suite Bathroom, Separate Shower, Walk-In Closet(s)
- Level: First
- Dimensions: 11 x 13
Bedroom
- Features: Ceiling Fan(s)
- Level: First
- Dimensions: 11 x 11
Bedroom
- Features: Ceiling Fan(s)
- Level: First
- Dimensions: 11 x 11
Family room
- Level: First
- Dimensions: 12 x 12
Kitchen
- Features: Built-in Features, Eat-in Kitchen, Kitchen Island, Pantry, Stone Counters
- Level: First
- Dimensions: 17 x 11
Living room
- Features: Ceiling Fan(s)
- Level: First
- Dimensions: 16 x 11
Heating
- Natural Gas
Cooling
- Central Air, Ceiling Fan(s), Electric
Appliances
- Included: Dishwasher, Electric Range, Disposal
Features
- Decorative/Designer Lighting Fixtures, Double Vanity, Eat-in Kitchen, High Speed Internet, Kitchen Island, Open Floorplan, Pantry, Cable TV, Walk-In Closet(s)
- Flooring: Ceramic Tile, Laminate
- Has basement: No
- Has fireplace: No
Interior area
- Total interior livable area: 1,344 sqft
Video & virtual tour
Property
Parking
- Total spaces: 1
- Parking features: Garage, Garage Door Opener, Garage Faces Side
- Attached garage spaces: 1
Features
- Levels: One
- Stories: 1
- Patio & porch: Covered
- Pool features: None
- Fencing: Wood
Lot
- Size: 6,011 Square Feet
Details
- Parcel number: R14681
Construction
Type & style
- Home type: SingleFamily
- Architectural style: Traditional,Detached
- Property subtype: Single Family Residence
Materials
- Brick
- Foundation: Slab
- Roof: Composition
Condition
- Year built: 1962
Utilities & green energy
- Sewer: Public Sewer
- Water: Public
- Utilities for property: Electricity Connected, Natural Gas Available, Overhead Utilities, Sewer Available, Separate Meters, Underground Utilities, Water Available, Cable Available
Community & HOA
Community
- Features: Sidewalks
- Security: Smoke Detector(s)
- Subdivision: Tanglewood
HOA
- Has HOA: No
Location
- Region: Lewisville
Financial & listing details
- Price per square foot: $210/sqft
- Tax assessed value: $294,722
- Annual tax amount: $3,503
- Date on market: 7/16/2026
- Cumulative days on market: 50 days
- Listing terms: Cash,Conventional,FHA,Other,VA Loan
- Exclusions: Staging furniture
- Road surface type: Asphalt
Estimated market value
$280,900
$267,000 - $295,000
$2,196/mo
Price history
| Date | Event | Price |
|---|---|---|
| 7/23/2026 | Contingent | $282,000$210/sqft |
Source: NTREIS #21333219 Report a problem | ||
| 7/16/2026 | Listed for sale | $282,000-5.7%$210/sqft |
Source: NTREIS #21333219 Report a problem | ||
| 7/15/2026 | Listing removed | $299,000$222/sqft |
Source: NTREIS #21264781 Report a problem | ||
| 6/11/2026 | Price change | $299,000-5.1%$222/sqft |
Source: NTREIS #21264781 Report a problem | ||
| 6/3/2026 | Listed for sale | $315,000-3.1%$234/sqft |
Source: NTREIS #21264781 Report a problem | ||
| 12/10/2024 | Listing removed | $325,000$242/sqft |
Source: NTREIS #20729485 Report a problem | ||
| 9/30/2024 | Listed for sale | $325,000+30.1%$242/sqft |
Source: NTREIS #20729485 Report a problem | ||
| 8/11/2020 | Sold | -- |
Source: Agent Provided Report a problem | ||
| 7/29/2020 | Pending sale | $249,900$186/sqft |
Source: Weichert REALTORS - The Harrell Group #14378477 Report a problem | ||
| 7/6/2020 | Listed for sale | $249,900+78.6%$186/sqft |
Source: Weichert REALTORS - The Harrell Group #14378477 Report a problem | ||
| 12/13/2019 | Sold | -- |
Source: Agent Provided Report a problem | ||
| 11/26/2019 | Pending sale | $139,900$104/sqft |
Source: Weichert REALTORS - The Harrell Group #14215002 Report a problem | ||
| 10/26/2019 | Listed for sale | $139,900+7.6%$104/sqft |
Source: Weichert REALTORS - The Harrell Group #14215002 Report a problem | ||
| 2/13/2019 | Listing removed | $130,000$97/sqft |
Source: JP & Associates Uptown #14001732 Report a problem | ||
| 1/24/2019 | Pending sale | $130,000$97/sqft |
Source: JP & Associates Uptown #14001732 Report a problem | ||
| 1/11/2019 | Listed for sale | $130,000$97/sqft |
Source: JP & Associates Uptown #14001732 Report a problem | ||
Public tax history
| Year | Property taxes | Tax assessment |
|---|---|---|
| 2025 | $3,503 -3.8% | $294,722 +6.8% |
| 2024 | $3,643 +10.7% | $276,035 +8.3% |
| 2023 | $3,292 -15.4% | $254,894 +10% |
| 2022 | $3,892 -2.4% | $231,722 +6.3% |
| 2021 | $3,988 +96.9% | $217,952 +116.9% |
| 2020 | $2,026 -2.3% | $100,499 -2.7% |
| 2019 | $2,073 -2% | $103,318 +1.1% |
| 2018 | $2,116 +18% | $102,222 +9.2% |
| 2017 | $1,794 | $93,616 +9.8% |
| 2016 | $1,794 +15% | $85,232 +10.8% |
| 2015 | $1,559 | $76,943 +7.8% |
| 2014 | $1,559 | $71,344 +5.3% |
| 2013 | $1,559 | $67,725 -2% |
| 2012 | -- | $69,092 -7% |
| 2011 | -- | $74,326 +10% |
| 2010 | -- | $67,569 +10% |
| 2009 | -- | $61,426 -44.5% |
| 2007 | -- | $110,584 +31% |
| 2006 | -- | $84,439 +20.6% |
| 2005 | -- | $70,037 +2.4% |
| 2004 | -- | $68,405 +67.2% |
| 2003 | -- | $40,918 -2.4% |
| 2002 | -- | $41,939 +46.4% |
| 2001 | -- | $28,655 |
Find assessor info on the county website
Monthly payment
Est. payment
Payment breakdown
Explore the cost of this home by adjusting the details. Changes won't be saved.Climate risks
Neighborhood: 75057
Nearby schools
GreatSchools rating
- 3/10Central Elementary SchoolGrades: PK-5Distance: 0.5 mi
- 3/10Delay Middle SchoolGrades: 6-8Distance: 3.1 mi
- 3/10Lewisville High SchoolGrades: 9-12Distance: 1.7 mi
Schools provided by the listing agent
- Elementary: Central
- Middle: Delay
- High: Lewisville
- District: Lewisville ISD
Source: NTREIS. This data may not be complete. We recommend contacting the local school district to confirm school assignments for this home.
- $246,9003 bd2 ba1.2k sqft348 Birch St, Lewisville, TX 75057Off Market
- $211,300-- bd1 ba748 sqft357 Ash St, Lewisville, TX 75057Off Market
- $217,500-- bd1 ba1k sqft347 Ash St, Lewisville, TX 75057Off Market
- $220,500-- bd1 ba870 sqft338 Birch St, Lewisville, TX 75057Off Market
- $203,100-- bd1 ba836 sqft357 Birch St, Lewisville, TX 75057Off Market
- $382,500-- bd-- ba-- sqftSycamore St, Lewisville, TX 75057Off Market
- $208,300-- bd1 ba905 sqft347 Birch St, Lewisville, TX 75057Off Market
- $244,7003 bd2 ba1k sqft337 Ash St, Lewisville, TX 75057Off Market
A local agent can set up tours, give advice and negotiate with sellers.
Similar homes
- $339,0003 bd2 ba1.3k sqft588 Pine St, Lewisville, TX 75057For Sale
 MLS ID #21298982, Chase Harper. NTREIS
 - $289,0003 bd2 ba1.3k sqft1130 Woodrow Dr, Lewisville, TX 75067For Sale
 MLS ID #21095671, Joseph Yager. NTREIS
 - $285,0003 bd2 ba1.4k sqft9924 Lexington Dr, Aubrey, TX 76227For Sale
 MLS ID #21338147, Annie Taliaferro. NTREIS
 - $368,9003 bd2 ba1.5k sqft228 Wildfire Dr, Lewisville, TX 75067For Sale
 MLS ID #21176894, Liz Snowden. NTREIS
 - $354,9993 bd2 ba1.3k sqft1202 Hillwood Dr, Lewisville, TX 75067For SaleMLS ID #21142448, Zeke Moreno-Perez. NTREIS
- $400,0003 bd2 ba1.4k sqft4100 Creekhollow Dr, Carrollton, TX 75010For SaleMLS ID #21339087, Shawn Ryken. NTREIS
- $320,0003 bd2 ba1.4k sqft2304 Greenwood Cir, Carrollton, TX 75006For SaleMLS ID #21312367, Cassie Nero. NTREIS
- $420,0003 bd2 ba1.8k sqft1441 Evergreen Dr, Lewisville, TX 75067For SaleMLS ID #21327260, Jessica Aguilar. NTREIS
- $270,0002 bd2 ba1.1k sqft2306 Carol Good Ln, Carrollton, TX 75006For SaleMLS ID #21326429, Brittney Maez. NTREIS
- $400,0003 bd2 ba2k sqft1513 Chisolm Trl, Lewisville, TX 75077For SaleMLS ID #21307463, KAKI LYBBERT. NTREIS
- $279,0003 bd1 ba1k sqft3005 18th St, Plano, TX 75074For SaleMLS ID #21319141, Lindsy Santy. NTREIS
- $390,0003 bd2 ba1.7k sqft656 Red River Dr, Lewisville, TX 75077For SaleMLS ID #21218208, Ruth Ann Robbins. NTREIS
- $305,0004 bd2 ba1.1k sqft1712 Milner Rd, Irving, TX 75061For SaleMLS ID #21316850, Erica Blanco. NTREIS
- $395,0003 bd2 ba1.4k sqft1428 Bregenz Ln, Lewisville, TX 75067For SaleMLS ID #21288279, Melody Brown. NTREIS
- $329,9002 bd2 ba1.2k sqft3701 Clover Hill Ln, Carrollton, TX 75007For SaleMLS ID #21323207, Celissa Irizarry. NTREIS
- $309,9002 bd2 ba1.2k sqft2208 Cedarcrest Dr, Carrollton, TX 75007For SaleMLS ID #21280666, Katty Urdaneta. NTREIS
- $360,0003 bd2 ba1.4k sqft5324 Peterson Ct, Flower Mound, TX 75028For SaleMLS ID #21199393, Billy Vaselo Happy. NTREIS
- $308,8503 bd2 ba1.3k sqft6348 N Park Dr, Watauga, TX 76148For SaleMLS ID #21326862, Jamie Wooley. NTREIS
- $399,0003 bd3 ba1.9k sqft2080 Briarcliff Rd, Lewisville, TX 75067For SaleMLS ID #21256022, Quinn Segars. NTREIS
- $344,9003 bd2 ba1.2k sqft1803 Sherwood Pl, Carrollton, TX 75006For SaleMLS ID #21318065, Samuel Onilenla. NTREIS
