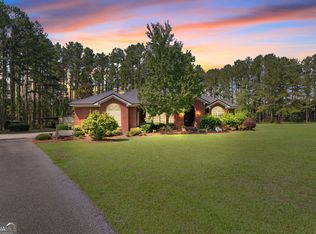
Escape to your own private country retreat with this impressive custom-built brick home situated on 20.79 beautiful acres, completely fenced and gated with no covenants or restrictions! A paved driveway lined with mature oak trees and crepe myrtles welcomes you onto this one-of-a-kind property. The stately brick home features a grand two-story foyer, formal dining room, and spacious living room with fireplace. A wraparound sunroom showcases beautiful views of the property and leads to an expansive two-level deck and screened-in-ground swimming pool, creating the perfect setting for entertaining or relaxing in complete privacy. The spacious primary suite is truly a retreat, featuring hardwood floors, a private fireplace, walk-in closet, and wraparound sunroom with gorgeous sunrise views overlooking the pond and grounds. The renovated primary bath offers double vanities, a separate tile shower, and soaking tub. The large country kitchen provides plenty of room to gather with an eat-in dining area, breakfast bar, oversized walk-in pantry, abundant cabinetry, and plenty of natural light. Just outside the kitchen is a screened outdoor grilling kitchen, perfect for entertaining family and friends. Each bedroom offers the privacy of its own bathroom, including a separate Bonus Room/bedroom located on the opposite side of the home above garage featuring a large walk-in closet and additional space ideal for a home office. The property also includes an impressive metal and wood barn with three workshop rooms, a separate apartment upstairs with a full kitchen and full bathroom, plus dedicated RV storage-ideal for guests, extended family, hobbies, equipment, or additional workspace. Outside, you'll find established planted pines and oaks along with mature landscaping featuring camellias, magnolias, azaleas, irrigation drip lines, and numerous conveniently located water faucets throughout the grounds. Enjoy Pond access for fishing from the pond bank, the screened swimming pool, outdoor kitchen, expansive decks, and plenty of room to enjoy the peaceful surroundings. With 20.79 acres and no covenants or restrictions, portions of the property could potentially be cleared for horses, pasture, or additional recreational space. All of this is tucked away in a quiet country setting while still being conveniently located on the Westside, close to town. Private acreage, a custom home, pool, pond views, guest apartment, workshops, RV storage, and room for horses-this property truly has it all. This is one you will want to see!
Active
$950,000
358 Hood Rd, Statesboro, GA 30458
4beds
4,167sqft
Single Family Residence
Built in 1992
20.79 Acres Lot
$899,700 Zestimate®
$228/sqft
$-- HOA
What's special
Completely fenced and gatedCustom-built brick homeStately brick homeScreened-in-ground swimming poolOversized walk-in pantryGrand two-story foyerScreened outdoor grilling kitchen
- 53 days
- 1,050
- 82
Zillow last checked:
Listing updated:
Listed by:
Nikki Williams 478-494-4681,
Statesboro Real Estate & Investments
Source: GAMLS,MLS#: 10825331
Facts & features
Interior
Bedrooms & bathrooms
- Bedrooms: 4
- Bathrooms: 5
- Full bathrooms: 4
- 1/2 bathrooms: 1
Rooms
- Room types: Bonus Room, Den, Exercise Room, Game Room, Laundry, Media Room, Office, Sun Room
Dining room
- Features: Separate Room
Kitchen
- Features: Breakfast Area, Breakfast Bar, Pantry, Walk-in Pantry
Heating
- Central, Electric
Cooling
- Ceiling Fan(s), Central Air, Electric
Appliances
- Included: Cooktop, Dishwasher, Disposal, Electric Water Heater, Microwave, Oven, Refrigerator, Stainless Steel Appliance(s)
- Laundry: Common Area, In Hall, Mud Room
Features
- Double Vanity, High Ceilings, Separate Shower, Soaking Tub, Split Foyer, Tile Bath, Entrance Foyer, Vaulted Ceiling(s), Walk-In Closet(s)
- Flooring: Carpet, Hardwood, Tile
- Windows: Double Pane Windows
- Basement: Crawl Space
- Number of fireplaces: 2
- Fireplace features: Family Room, Gas Log, Gas Starter, Master Bedroom
Interior area
- Total structure area: 4,167
- Total interior livable area: 4,167 sqft
- Finished area above ground: 4,167
- Finished area below ground: 0
Video & virtual tour
Property
Parking
- Total spaces: 3
- Parking features: Attached, Garage, RV/Boat Parking
- Has attached garage: Yes
Features
- Levels: Two
- Stories: 2
- Patio & porch: Deck, Patio, Screened
- Exterior features: Gas Grill
- Has private pool: Yes
- Pool features: In Ground, Screen Enclosure
- Fencing: Fenced
- Has view: Yes
- View description: Lake
- Has water view: Yes
- Water view: Lake
- Waterfront features: Lake Privileges, Pond
- Frontage type: Lakefront
Lot
- Size: 20.79 Acres
- Features: Private
- Residential vegetation: Partially Wooded
Details
- Additional structures: Barn(s), Outdoor Kitchen, Second Residence, Shed(s), Workshop
- Parcel number: 061 000005A000
Construction
Type & style
- Home type: SingleFamily
- Architectural style: Brick 4 Side,Traditional
- Property subtype: Single Family Residence
Materials
- Brick
- Roof: Composition
Condition
- Resale
- New construction: No
- Year built: 1992
Utilities & green energy
- Sewer: Septic Tank
- Water: Private, Well
- Utilities for property: Cable Available, Electricity Available, High Speed Internet, Underground Utilities, Water Available
Community & HOA
Community
- Features: None
- Subdivision: None
HOA
- Has HOA: No
- Services included: None
Location
- Region: Statesboro
Financial & listing details
- Price per square foot: $228/sqft
- Tax assessed value: $962,300
- Annual tax amount: $9,526
- Date on market: 8/13/2026
- Cumulative days on market: 53 days
- Listing agreement: Exclusive Right To Sell
- Listing terms: Cash,Conventional,FHA,USDA Loan,VA Loan
- Electric utility on property: Yes
Estimated market value
$899,700
$855,000 - $945,000
$5,090/mo
Price history
| Date | Event | Price |
|---|---|---|
| 8/13/2026 | Listed for sale | $950,000+82.7%$228/sqft |
Source:  GAMLS #10825331 Report a problem GAMLS #10825331 Report a problem | ||
| 10/21/2020 | Sold | $520,000-10.2%$125/sqft |
Source:  GAMLS #8696326 Report a problem GAMLS #8696326 Report a problem | ||
| 8/31/2020 | Pending sale | $579,000$139/sqft |
Source: ERA Hirsch Real Estate Team #8696326 Report a problem | ||
| 3/11/2020 | Price change | $579,000-1.7%$139/sqft |
Source: ERA Hirsch Real Estate Team #8696326 Report a problem | ||
| 11/19/2019 | Listed for sale | $589,000+17.8%$141/sqft |
Source: ERA Hirsch Real Estate Team #8696326 Report a problem | ||
| 1/27/2010 | Sold | $500,000$120/sqft |
Source: Public Record Report a problem | ||
Public tax history
| Year | Property taxes | Tax assessment |
|---|---|---|
| 2025 | $8,856 +19.6% | $384,920 +13.6% |
| 2024 | $7,407 -2.9% | $338,960 +6.1% |
| 2023 | $7,627 +25.4% | $319,440 +14.8% |
| 2022 | $6,082 +30.4% | $278,209 +12% |
| 2021 | $4,663 -3.8% | $248,440 +15.1% |
| 2020 | $4,848 +21.8% | $215,846 -0.2% |
| 2019 | $3,981 +2.3% | $216,235 +9.4% |
| 2018 | $3,891 +1.1% | $197,687 +3.8% |
| 2017 | $3,849 +3.5% | $190,497 +2.2% |
| 2016 | $3,717 +0.3% | $186,483 +3.1% |
| 2015 | $3,706 +3.5% | $180,831 |
| 2014 | $3,579 | $180,831 |
| 2013 | -- | -- |
| 2012 | -- | -- |
| 2011 | -- | -- |
| 2010 | -- | -- |
| 2009 | -- | $202,920 |
| 2008 | -- | $202,920 |
| 2007 | -- | $202,920 +14.1% |
| 2006 | -- | $177,880 |
| 2005 | -- | $177,880 |
| 2004 | -- | $177,880 +9.7% |
| 2003 | -- | $162,160 +3.8% |
| 2002 | -- | $156,160 |
Find assessor info on the county website
Monthly payment
Est. payment
Payment breakdown
Explore the cost of this home by adjusting the details. Changes won't be saved.Climate risks
Neighborhood: 30458
Nearby schools
Schools provided by the listing agent
- Elementary: Bryant
- Middle: William James
- High: Statesboro
Source: GAMLS. This data may not be complete. We recommend contacting the local school district to confirm school assignments for this home.
Similar homes
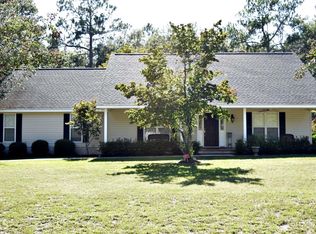
- $--4 bd3 ba3.4k sqft1601 Lotts Creek Rd, Statesboro, GA 30458Auction
 Auction.com 2
 - $849,9004 bd6 ba5.9k sqft513 Highpoint Cir, Statesboro, GA 30458Active

 MLS ID #10839877, Andrea May, Coldwell Banker Conner Realty. GAMLS
 - $1,025,0005 bd4 ba3.7k sqft7 Whippoorwill Dr, Statesboro, GA 30458Active
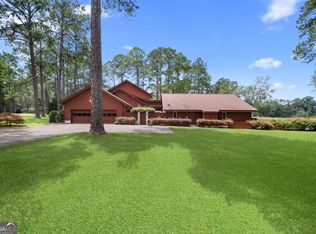 MLS ID #10831132, Paul Newman, Statesboro Real Estate & Investments. GAMLS
 - $724,9004 bd3 ba3.2k sqft2055 Blankenbaker Rd, Statesboro, GA 30458Active
 MLS ID #10784542, Jackie Anderson, Coldwell Banker Conner Realty. GAMLS
 - $1,100,0004 bd5 ba5.3k sqft3983 Country Club Rd, Statesboro, GA 30458ActiveMLS ID #10846898, Jack Conner, Coldwell Banker Conner Realty. GAMLS
- $699,9003 bd3 ba3.4k sqft37 Whippoorwill Dr, Statesboro, GA 30458ActiveMLS ID #10844630, Jaime G Marsh, Next Move Real Estate. GAMLS
- $799,0005 bd5 ba3.6k sqft1212 Plantation Cir, Statesboro, GA 30458ActiveMLS ID #10780343, Shannon D Anthony, Rawls Realty Inc.. GAMLS
- $850,0005 bd4 ba3.9k sqft321 Old Hardy Place Rd, Statesboro, GA 30461ActiveMLS ID #10834294, Loureena DeLoach, RE/MAX Eagle Creek Realty. GAMLS
- $550,0004 bd4 ba4k sqft271 Langston Chapel Rd, Statesboro, GA 30458ActiveMLS ID #10797204, Grace A Stewart, Coldwell Banker Conner Realty. GAMLS
- $550,0004 bd3 ba2.8k sqft109 Sunset Dr, Statesboro, GA 30458ActiveMLS ID #10832209, Michelle Franklin, Statesboro Real Estate & Investments. GAMLS
- $999,0005 bd5 ba5.3k sqft208 Timberline Rd, Statesboro, GA 30461Active Under ContractMLS ID #10694152, Laura Lightle, RE/MAX Eagle Creek Realty. GAMLS
- $575,0003 bd3 ba2.7k sqft23 Whippoorwill Dr, Statesboro, GA 30458ActiveMLS ID #10811501, Tanice Price, Weichert Realtors-Webb & Associates. GAMLS
- $729,0004 bd4 ba3.9k sqft252 Hagin Ln, Statesboro, GA 30461ActiveMLS ID #10829139, Brian Arendes, RE/MAX Eagle Creek Realty. GAMLS
- $1,190,0004 bd3 ba3.6k sqft115 E Lake Dr, Statesboro, GA 30458ActiveMLS ID #10818547, Sara Brown, Brown Realty Company. GAMLS
- $895,0004 bd4 ba2.2k sqft2200 Banks Dairy Rd, Portal, GA 30450ActiveMLS ID #10823258, Matt Hunter, Home Team Real Estate. GAMLS
- $675,0004 bd3 ba4k sqft335 Myrtle Crossing Dr, Statesboro, GA 30458ActiveMLS ID #10824386, Ronald J Love, Platinum Landmark Realty. GAMLS
- $840,0005 bd4 ba4.7k sqft3603 Adabelle Rd, Register, GA 30452ActiveMLS ID #10813857, Wade C Hodges IV, Home Team Real Estate. GAMLS
- $784,0004 bd3 ba2.8k sqft146 Rolling Hills Rd, Statesboro, GA 30461ActiveMLS ID #10858323, Amy Cowart, Great GA Realty, LLC. GAMLS
- $550,0004 bd3 ba2.7k sqft330 Maria Sorrell Rd, Statesboro, GA 30461ActiveMLS ID #10856713, Tim Montgomery, BHHS Kennedy Realty. GAMLS
- $785,0005 bd5 ba4.5k sqft401 Magnolia Bluff Road, Statesboro, GA 30461For Sale
 MLS ID #SA348505, Stephanie Kirchner, Southbridge Greater Sav Realty. Hive MLS
