Under contract-accepting backup offers. Welcome to 3585 SE 55th Court in Ocala, Florida, a spacious 4-bedroom, 2-bathroom pool home offering comfort, flexibility, and the freedom of NO HOA. Situated on a generous 0.31-acre lot, this property provides plenty of space for outdoor enjoyment, recreational toys, a boat, trailer, or work vehicle while remaining conveniently located near shopping, dining, medical facilities, and major roadways. Inside, the home offers over 2,000 square feet of living space with an open, functional layout designed for both everyday living and entertaining. The kitchen features granite countertops and butcher block accents, while the spacious living areas provide plenty of room to gather. A versatile flex room adds even more functionality and can easily be used as a home office, gym, playroom, hobby room, or additional living space. The primary suite provides a comfortable retreat, while three additional bedrooms providing flexibility for family, guests, or a variety of lifestyle needs. Step outside to the screened-in private pool and fully fenced backyard, creating a relaxing outdoor space to enjoy Florida living year-round. With a spacious lot, private pool, fenced backyard, 2-car garage, and NO HOA, this home offers a combination of space and flexibility that's becoming increasingly hard to find. If you're looking for a 4-bedroom pool home in an established Southeast Ocala neighborhood with room to enjoy your lifestyle, 3585 SE 55th Court is one to see.
Accepting backups
Price cut: $25K (7/24)
$374,900
3585 SE 55TH COURT, OCALA, FL 34480
4beds
2,084sqft
Single Family Residence
Built in 1993
0.31 Acres Lot
$362,100 Zestimate®
$180/sqft
$-- HOA
What's special
Screened-in private poolSpacious lotVersatile flex roomOpen functional layoutFully fenced backyard
- 165 days
- 298
- 19
Zillow last checked:
Listing updated:
Listed by:
Alex Hammond 352-502-2707,
DALTON WADE INC 888-668-8283
Source: Stellar MLS,MLS#: O6403874 Originating MLS: Suncoast Tampa
Originating MLS: Suncoast Tampa
Facts & features
Interior
Bedrooms & bathrooms
- Bedrooms: 4
- Bathrooms: 2
- Full bathrooms: 2
Primary bedroom
- Features: Walk-In Closet(s)
- Level: First
- Area: 100 Square Feet
- Dimensions: 10x10
Great room
- Features: No Closet
- Level: First
- Area: 100 Square Feet
- Dimensions: 10x10
Kitchen
- Features: No Closet
- Level: First
- Area: 100 Square Feet
- Dimensions: 10x10
Living room
- Features: No Closet
- Level: First
- Area: 100 Square Feet
- Dimensions: 10x10
Heating
- Electric
Cooling
- Central Air
Appliances
- Included: Dishwasher, Microwave, Range, Refrigerator
- Laundry: Laundry Room
Features
- High Ceilings, Thermostat
- Flooring: Tile
- Windows: Skylight(s)
- Has fireplace: No
Interior area
- Total structure area: 2,084
- Total interior livable area: 2,084 sqft
Video & virtual tour
Property
Parking
- Total spaces: 2
- Parking features: Garage - Attached
- Attached garage spaces: 2
Features
- Levels: One
- Stories: 1
- Exterior features: None
- Has private pool: Yes
- Pool features: In Ground
Lot
- Size: 0.31 Acres
- Dimensions: 100 x 135
Details
- Parcel number: 2969900415
- Zoning: R1
- Special conditions: None
Construction
Type & style
- Home type: SingleFamily
- Property subtype: Single Family Residence
Materials
- Stucco
- Foundation: Slab
- Roof: Shingle
Condition
- New construction: No
- Year built: 1993
Details
- Warranty included: Yes
Utilities & green energy
- Sewer: Septic Tank
- Water: Public
- Utilities for property: Cable Connected, Water Connected
Community & HOA
Community
- Pet fee: $0 monthly
- Subdivision: INDIAN PINES
HOA
- Has HOA: No
Location
- Region: Ocala
Financial & listing details
- Price per square foot: $180/sqft
- Tax assessed value: $339,686
- Annual tax amount: $5,518
- Date on market: 5/1/2026
- Cumulative days on market: 164 days
- Ownership: Fee Simple
- Total actual rent: 0
- Road surface type: Paved
Estimated market value
$362,100
$344,000 - $380,000
$3,444/mo
Price history
| Date | Event | Price |
|---|---|---|
| 7/24/2026 | Price change | $374,900-6.3%$180/sqft |
Source:  Stellar MLS #O6403874 Report a problem Stellar MLS #O6403874 Report a problem | ||
| 5/1/2026 | Listed for sale | $399,900+79.4%$192/sqft |
Source: Stellar MLS #O6403874 Report a problem | ||
| 5/11/2018 | Listing removed | $222,900$107/sqft |
Source: DREAM HOME REAL ESTATE #534652 Report a problem | ||
| 4/9/2018 | Listed for sale | $222,900+86.2%$107/sqft |
Source: DREAM HOME REAL ESTATE #534652 Report a problem | ||
| 11/1/1993 | Sold | $119,700$57/sqft |
Source: Agent Provided Report a problem | ||
Public tax history
| Year | Property taxes | Tax assessment |
|---|---|---|
| 2025 | $5,519 +8.2% | $316,492 +10% |
| 2024 | $5,103 +7.8% | $287,720 +10% |
| 2023 | $4,733 +8.1% | $261,564 +10% |
| 2022 | $4,379 +12.5% | $237,785 +10% |
| 2021 | $3,894 +9.9% | $216,168 +10% |
| 2020 | $3,544 +6% | $196,516 +7.7% |
| 2019 | $3,344 | $182,445 +4.3% |
| 2018 | $3,344 +11.7% | $174,849 +4.3% |
| 2017 | $2,995 +9% | $167,669 +2.7% |
| 2016 | $2,746 | $163,190 +9.4% |
| 2015 | $2,746 +9.1% | $149,150 +4.5% |
| 2014 | $2,517 +6% | $142,785 +5.4% |
| 2013 | $2,375 +3.4% | $135,493 +3.3% |
| 2012 | $2,297 +21.4% | $131,125 -7.8% |
| 2011 | $1,892 +2.4% | $142,255 +1.5% |
| 2010 | $1,846 +5.6% | $140,153 +2.7% |
| 2009 | $1,748 +1.5% | $136,468 +0.1% |
| 2008 | $1,721 -6.6% | $136,332 +3% |
| 2007 | $1,843 -6.1% | $132,362 +2.5% |
| 2006 | $1,962 +1.1% | $129,135 +3% |
| 2005 | $1,942 | $125,373 +3% |
| 2004 | $1,942 -1.4% | $121,723 +4.3% |
| 2002 | $1,970 +5.9% | $116,655 +4.6% |
| 2001 | $1,861 | $111,473 |
| 2000 | $1,861 | $111,473 |
Find assessor info on the county website
Monthly payment
Est. payment
Payment breakdown
Explore the cost of this home by adjusting the details. Changes won't be saved.Climate risks
Neighborhood: 34480

Similar homes
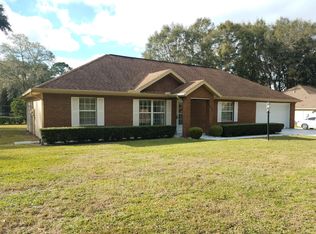
- $407,0004 bd3 ba2.8k sqft4540 SE 30TH STREET, OCALA, FL 34480For Sale
 MLS ID #OM725685, Justin Gore, FLORIDA ADVANTAGE REALTY GROUP. Stellar MLS
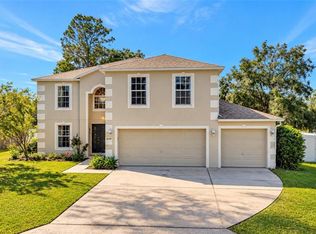
 - $389,0003 bd2 ba1.8k sqft2070 SE 50TH TERRACE, OCALA, FL 34480For Sale
 MLS ID #OM731060, Scott Coldwell, COLDWELL REALTY SOLD GUARANTEE. Stellar MLS
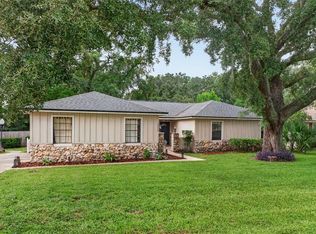
 - $379,0004 bd2 ba2.2k sqft3925 SE 17TH STREET, OCALA, FL 34471For Sale
 MLS ID #OM728421, John McMichael, COLDWELL BANKER ELLISON REALTY O. Stellar MLS
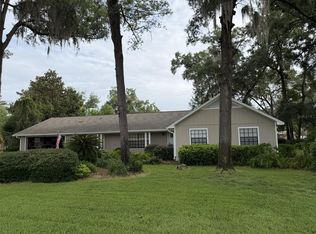
 - $450,0004 bd2 ba2.9k sqft5100 SE 44TH AVENUE ROAD, OCALA, FL 34480For Sale
 MLS ID #OM731041, Scott Coldwell, COLDWELL REALTY SOLD GUARANTEE. Stellar MLS
 - $369,0003 bd2 ba2.1k sqft2045 SE 32ND STREET, OCALA, FL 34471For SaleMLS ID #OM728835, Alexis Gaynor, GLOBALWIDE REALTY LLC. Stellar MLS
- $365,9004 bd2 ba2k sqft219 SE 20TH TERRACE, OCALA, FL 34471For SaleMLS ID #OM722831, Crystal McCall, KELLER WILLIAMS CORNERSTONE RE. Stellar MLS
- $297,9003 bd2 ba1.7k sqft4008 SE 61 PLACE, OCALA, FL 34480For SaleMLS ID #OM724421, Malcolm Hay, HOMERUN REALTY. Stellar MLS
- $464,9004 bd3 ba2.5k sqft3015 SE 40TH STREET, OCALA, FL 34480For SaleMLS ID #OM725348, Liz Mitchell, JASON MITCHELL REAL ESTATE FLO. Stellar MLS
- $379,0003 bd2 ba2.8k sqft4647 NE 15TH STREET, OCALA, FL 34470For SaleMLS ID #OM726668, Samuel Bryant, III, BRICKS & MORTAR REAL ESTATE. Stellar MLS
- $425,0004 bd2 ba2.3k sqft4517 SE 2ND PLACE, OCALA, FL 34471For SaleMLS ID #OM711849, Robb Harrison, ROBB HARRISON REALTY INC. Stellar MLS
- $329,9003 bd2 ba2.2k sqft3765 SE 29TH COURT, OCALA, FL 34471For SaleMLS ID #OM731982, Scott Coldwell, COLDWELL REALTY SOLD GUARANTEE. Stellar MLS
- $439,0004 bd3 ba2.5k sqft4243 SE 8TH STREET, OCALA, FL 34471For SaleMLS ID #OM725993, Marie Evans, RE/MAX PREMIER REALTY. Stellar MLS
- $315,0003 bd2 ba1.6k sqft3802 SE 15TH STREET, OCALA, FL 34471For SaleMLS ID #OM733095, Amanda Tuck, MAIN STREET REALTY & DEVELOP. Stellar MLS
- $394,0004 bd3 ba3k sqft42 SUNRISE DRIVE, OCALA, FL 34472For SaleMLS ID #OM722213, Cathy Stoner, LPT REALTY, LLC. Stellar MLS
- $259,9003 bd2 ba1.3k sqft4515 SE 59TH STREET, OCALA, FL 34480For SaleMLS ID #OM724110, Dawn Bowman Cornelison, EXP REALTY LLC. Stellar MLS
- $295,0003 bd2 ba2k sqft3807 SE 8TH STREET, OCALA, FL 34471For SaleMLS ID #OM732255, Christine Robinson, PA, REAL BROKER LLC - OCALA. Stellar MLS
- $249,0003 bd2 ba1.4k sqft4861 SE 31ST TERRACE, OCALA, FL 34480For SaleMLS ID #OM729613, Heather Mangus, PEGASUS REALTY & ASSOC INC. Stellar MLS
- $294,0003 bd2 ba2k sqft500 NE 52ND COURT, OCALA, FL 34470For SaleMLS ID #OM729240, Rudolph Hernandez, Jr, ROBB HARRISON REALTY INC. Stellar MLS
- $329,0003 bd2 ba1.8k sqft4431 NE 4TH STREET, OCALA, FL 34470For SaleMLS ID #OM731010, Mary Beth Elliott, ROBERTS REAL ESTATE INC. Stellar MLS
