A brilliantly designed architectural marvel by Murray Franklin in coveted Bandera Estates at Snoqualmie Ridge, this luxurious 2-story castle dazzles with a dream floor plan, dramatic features & sprawling mountain views! Breathtaking curb appeal with manicured grounds & towering stone turret covered entry. An astonishing work of art, the foyer features a graceful helical curved staircase with a cascading wrought-iron railing leading into an elegant living room with marble fireplace, formal dining & french door to den/office. Hardwoods flow into the breakfast nook & impressive upscale kitchen with granite counters, full-height slate backsplash, high-end commercial range, center island bar, built-in desk & butler's pantry. Open concept family room with stately slate fireplace, built-in bookcases & entertainment center. Soaring upper hall loft with sun-filled skylight opens to double-door bonus room with oversized windows, top-of-the-world views & radius wall alcove. Spacious primary oasis boasts a stunning ensuite with custom walk-in closet, his & her vanities, tiled shower & palatial soaking tub centerpiece with roman pillar accents. Lavish laundry with cabinets & utility sink. Generous 660sf 3-car garage + ample storage & central A/C throughout. Gorgeous backyard with extended patio, terraced gardens & flagstone pathways. Prime location just moments to Snoqualmie Ridge Golf & Country Club!
Active
Listed by: Upgrade Realty • Nick Southard
Price cut: $45K (7/29)
$1,350,000
35909 Boulder Court, Snoqualmie, WA 98065
4beds
3,500sqft
Single Family Residence
Built in 2005
8,028 Square Feet Lot
$1,322,900 Zestimate®
$386/sqft
$31/mo HOA
What's special
Terraced gardensFormal diningSprawling mountain viewsTop-of-the-world viewsBuilt-in deskCenter island barSpacious primary oasis
- --
- on Zillow
- 382
- views
- 16
- saves
Zillow last checked:
Listing updated:
Listed by:
Nick Southard,
Upgrade Realty
Source: NWMLS as distributed by MLS GRID,MLS#: 2556400
Facts & features
Interior
Bedrooms & bathrooms
- Bedrooms: 4
- Bathrooms: 3
- Full bathrooms: 2
- 1/2 bathrooms: 1
- Main level bathrooms: 1
Primary bedroom
- Level: Second
Bedroom
- Level: Second
Bedroom
- Level: Second
Bedroom
- Level: Second
Bathroom full
- Level: Second
Bathroom full
- Level: Second
Other
- Level: Main
Bonus room
- Level: Second
Den office
- Level: Main
Dining room
- Level: Main
Entry hall
- Level: Main
Family room
- Level: Main
Kitchen with eating space
- Level: Main
Living room
- Level: Main
Utility room
- Level: Second
Heating
- Fireplace, Forced Air, Natural Gas
Cooling
- Has cooling: Yes
Appliances
- Included: Dishwasher, Disposal, Dryer, Microwave, Refrigerator, Stove(s)/Range(s), Washer, Dishwasher(s), Dryer(s), Garbage Disposal, Microwave(s), Refrigerator(s), Washer(s), Water Heater: Gas, Water Heater Location: Garage
Features
- Bath Off Primary, Dining Room, High Tech Cabling, Pantry
- Flooring: Ceramic Tile, Hardwood, Vinyl, Carpet
- Windows: Dbl Pane/Storm Window, Skylight(s)
- Basement: None
- Number of fireplaces: 2
- Fireplace features: Gas, Main Level: 2, Fireplace
Interior area
- Total structure area: 3,500
- Total interior livable area: 3,500 sqft
Video & virtual tour
Property
Parking
- Total spaces: 5
- Parking features: Driveway, Attached Garage
- Has attached garage: Yes
- Covered spaces: 3
- Uncovered spaces: 2
Features
- Levels: Two
- Stories: 2
- Entry location: Main
- Patio & porch: Bath Off Primary, Dbl Pane/Storm Window, Dining Room, Fireplace, High Tech Cabling, Pantry, Security System, Skylight(s), Vaulted Ceiling(s), Walk-In Closet(s), Water Heater
- Has view: Yes
- View description: Mountain(s), Territorial
Lot
- Size: 8,028 Square Feet
- Features: Cul-De-Sac, Dead End Street, Cable TV, Fenced-Partially, High Speed Internet, Patio
- Topography: Level,Terraces
- Residential vegetation: Fruit Trees, Garden Space
Details
- Parcel number: 7853240350
- Special conditions: Standard
Construction
Type & style
- Home type: SingleFamily
- Architectural style: Traditional,2 Story
- Property subtype: Single Family Residence
Materials
- Cement Planked, Stone, Wood Siding, Cement Plank
- Foundation: Poured Concrete
- Roof: Composition
Condition
- Year built: 2005
Details
- Builder name: Murray Franklin
Utilities & green energy
- Electric: Company: PSE
- Sewer: Sewer Connected, Company: City of Snoqualmie
- Water: Public, Company: City of Snoqualmie
- Utilities for property: Xfinity, Xfinity
Community & HOA
Community
- Features: Athletic Court, CCRs, Park, Playground, Trail(s)
- Security: Security System
- Subdivision: Snoqualmie Ridge
HOA
- Services included: Common Area Maintenance
- HOA fee: $31 monthly
Location
- Region: Snoqualmie
Financial & listing details
- Price per square foot: $386/sqft
- Tax assessed value: $1,360,000
- Annual tax amount: $11,570
- Date on market: 7/17/2026
- Listing terms: Conventional,VA Loan
- Inclusions: Dishwasher(s), Dryer(s), Garbage Disposal, Microwave(s), Refrigerator(s), Stove(s)/Range(s), Washer(s)
Estimated market value
$1,322,900
$1.26M - $1.39M
$4,996/mo
Price history
| Date | Event | Price |
|---|---|---|
| 7/29/2026 | Price change | $1,350,000-3.2%$386/sqft |
Source:  NWMLS as distributed by MLS GRID #2556400 Report a problem NWMLS as distributed by MLS GRID #2556400 Report a problem | ||
| 7/17/2026 | Listed for sale | $1,395,000+125.9%$399/sqft |
Source: NWMLS as distributed by MLS GRID #2556400 Report a problem | ||
| 12/19/2005 | Sold | $617,476$176/sqft |
Source: Public Record Report a problem | ||
Public tax history
| Year | Property taxes | Tax assessment |
|---|---|---|
| 2025 | $12,663 +9.4% | $1,360,000 +12.1% |
| 2024 | $11,570 +4.4% | $1,213,000 +10.1% |
| 2023 | $11,085 -5.4% | $1,102,000 -17.9% |
| 2022 | $11,723 +13.1% | $1,342,000 +44.8% |
| 2021 | $10,366 +7.5% | $927,000 +18.5% |
| 2020 | $9,642 -8% | $782,000 -9.4% |
| 2019 | $10,479 +3.8% | $863,000 -0.5% |
| 2018 | $10,095 +2.6% | $867,000 +14.1% |
| 2017 | $9,841 +35.9% | $760,000 +11.9% |
| 2016 | $7,241 | $679,000 +2.4% |
| 2015 | $7,241 | $663,000 +8.7% |
| 2014 | $7,241 | $610,000 +23.5% |
| 2013 | $7,241 | $494,000 +3.1% |
| 2012 | -- | $479,000 -2.4% |
| 2011 | -- | $491,000 -8.2% |
| 2010 | -- | $535,000 |
| 2009 | -- | $535,000 -7.4% |
| 2007 | -- | $578,000 +52.9% |
| 2006 | -- | $378,000 +133.3% |
| 2005 | -- | $162,000 |
Find assessor info on the county website
Monthly payment
Est. payment
Payment breakdown
Explore the cost of this home by adjusting the details. Changes won't be saved.Climate risks
Neighborhood: 98065
Nearby schools
Schools provided by the listing agent
- Elementary: Cascade View Elem
- Middle: Snoqualmie Mid
- High: Mount Si High
Source: NWMLS as distributed by MLS GRID. This data may not be complete. We recommend contacting the local school district to confirm school assignments for this home.
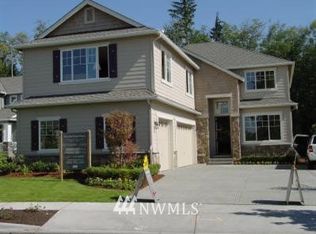
- $1,303,9004 bd3 ba3k sqft35908 SE Boulder LOT 33, Court Snoqualmie, WA 98065Off Market
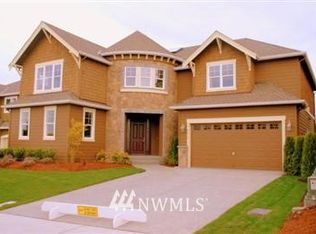
- $1,370,7004 bd3 ba3.5k sqft35909 SE Boulder LOT 35, Court Snoqualmie, WA 98065Off Market
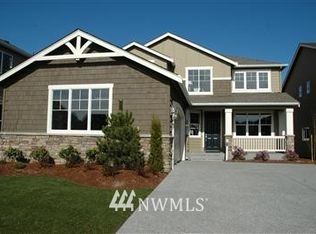
- $1,139,9003 bd3 ba2.6k sqft35905 SE Boulder LOT 34, Court Snoqualmie, WA 98065Off Market
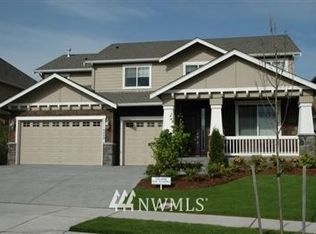
- $1,300,0004 bd3 ba3.2k sqft6509 Denny Peak Lot 37 Dr SE, Snoqualmie, WA 98065Off Market
Similar homes
- $1,453,0004 bd3 ba3.1k sqftSnoqualmie Ridge, Snoqualmie, WA 98065Contingent
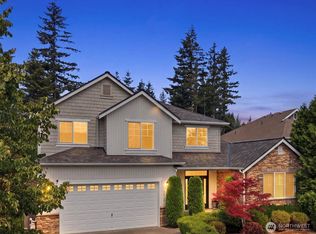 MLS ID #2590357, Snow Headings. NWMLS as distributed by MLS GRID
 - $1,350,0004 bd3 ba2.7k sqft34614 SE Curtis Drive, Snoqualmie, WA 98065Active
 MLS ID #2584637, Melissa Hughes Wilson. NWMLS as distributed by MLS GRID
 - $1,293,5004 bd3 ba3k sqftCrestview, Snoqualmie, WA 98065Active
 MLS ID #2584016, Tonya Eliason. NWMLS as distributed by MLS GRID
 - $1,490,0004 bd3 ba3k sqft35918 SE Kendall Peak Street, Snoqualmie, WA 98065Active
 MLS ID #2571685, Brian Davis. NWMLS as distributed by MLS GRID
