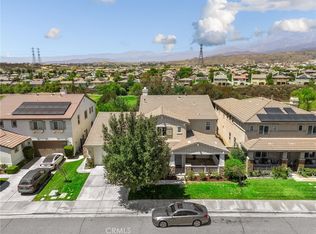
Welcome to 35940 Trevino Trail, where comfort, space, and thoughtful upgrades come together in one of Beaumont's most desirable communities. This beautifully maintained home offers a spacious, open-concept floor plan with generous living areas, abundant natural light, and plenty of room for everyday living and entertaining.
The backyard is a true highlight, featuring a large, updated outdoor space designed for both enjoyment and sustainability. Recent improvements include newly installed drip irrigation lines, a green-friendly gardening area along the perimeter wall, and ample room for outdoor dining, children's play equipment, pets, or even the future addition of a pool. Whether you're an avid gardener or simply appreciate a functional outdoor retreat, this backyard is ready to enjoy.
Inside, you'll find a welcoming layout that flows seamlessly from the living spaces to the kitchen, creating the perfect setting for family gatherings and entertaining guests. Every detail reflects pride of ownership, making this home truly move-in ready.
Ideally located near parks, schools, shopping, dining, golf, and convenient freeway access, this home offers the perfect balance of peaceful suburban living with everyday conveniences just minutes away.
Don't miss your opportunity to own this exceptional Beaumont home—schedule your private showing today and discover everything 35940 Trevino Trail has to offer!
For sale
Listed by: Agents of LA Inc. • Travon Smith • Contact: 909-266-4571
$680,000
35940 Trevino Trl, Beaumont, CA 92223
5beds
2,778sqft
:
Get pre-qualified$4,685/mo
Single Family Residence
Built in 2008
0.31 Acres Lot
$675,700 Zestimate®
$245/sqft
$165/mo HOA
What's special
- 12 days |
- 455 |
- 11 |
Zillow last checked:
Listing updated:
Listed by:
Travon Smith DRE #02143109 909-266-4571,
Agents of LA Inc.
Source: CRMLS,MLS#: SR26155979 Originating MLS: California Regional MLS
Originating MLS: California Regional MLSFacts & features
Interior
Bedrooms & bathrooms
- Bedrooms: 5
- Bathrooms: 3
- Full bathrooms: 3
- Main level bathrooms: 1
- Main level bedrooms: 1
Rooms
- Room types: Bedroom, Den, Game Room, Kitchen, Laundry, Loft, Living Room, Office, Other
Bedroom
- Features: Multi-Level Bedroom
Bedroom
- Features: Bedroom on Main Level
Bathroom
- Features: Bathtub, Separate Shower
Kitchen
- Features: Kitchen Island
Other
- Features: Walk-In Closet(s)
Heating
- Central
Cooling
- Central Air
Appliances
- Included: Gas Cooktop, Gas Oven, Gas Water Heater
- Laundry: Washer Hookup, Gas Dryer Hookup, Laundry Room, Upper Level
Features
- Brick Walls, Ceiling Fan(s), Multiple Staircases, Open Floorplan, Bedroom on Main Level, Loft, Walk-In Closet(s)
- Has fireplace: Yes
- Fireplace features: Den
- Common walls with other units/homes: No Common Walls
Interior area
- Total interior livable area: 2,778 sqft
Property
Parking
- Total spaces: 2
- Parking features: Garage, Garage Door Opener
- Attached garage spaces: 2
Features
- Levels: One
- Stories: 1
- Entry location: Lower
- Patio & porch: Covered, Open, Patio
- Pool features: None
- Spa features: None
- Fencing: Brick
- Has view: Yes
- View description: None
Lot
- Size: 0.31 Acres
- Features: Cul-De-Sac
Details
- Parcel number: 413561008
- Special conditions: Standard
Construction
Type & style
- Home type: SingleFamily
- Property subtype: Single Family Residence
Condition
- Turnkey
- New construction: No
- Year built: 2008
Utilities & green energy
- Sewer: Public Sewer
Community & HOA
Community
- Features: Biking, Dog Park, Golf, Park, Suburban
- Subdivision: Solera (Slra)
HOA
- Has HOA: Yes
- Amenities included: Sport Court, Pets Allowed, Trail(s)
- HOA fee: $165 monthly
- HOA name: n/a
Location
- Region: Beaumont
Financial & listing details
- Price per square foot: $245/sqft
- Tax assessed value: $446,036
- Annual tax amount: $8,386
- Date on market: 7/17/2026
- Cumulative days on market: 12 days
- Listing terms: Cash,Conventional,FHA,Submit,VA Loan
- Inclusions: n/a
- Exclusions: n/a
Estimated market value
$675,700
$642,000 - $709,000
$3,626/mo
Price history
| Date | Event | Price |
|---|---|---|
| 7/17/2026 | Listed for sale | $680,000+70%$245/sqft |
Source:  CRMLS #SR26155979 Report a problem CRMLS #SR26155979 Report a problem | ||
| 8/9/2018 | Sold | $400,000+0%$144/sqft |
Source: Public Record Report a problem | ||
| 6/9/2018 | Pending sale | $399,840$144/sqft |
Source: CENTURY 21 SHOWCASE #IV18114380 Report a problem | ||
| 6/7/2018 | Price change | $399,8400%$144/sqft |
Source: CENTURY 21 SHOWCASE #IV18114380 Report a problem | ||
| 6/5/2018 | Price change | $399,8600%$144/sqft |
Source: CENTURY 21 SHOWCASE #IV18114380 Report a problem | ||
| 6/2/2018 | Price change | $399,8800%$144/sqft |
Source: CENTURY 21 SHOWCASE #IV18114380 Report a problem | ||
| 5/31/2018 | Price change | $399,8900%$144/sqft |
Source: CENTURY 21 SHOWCASE #IV18114380 Report a problem | ||
| 5/15/2018 | Listed for sale | $399,900+29.8%$144/sqft |
Source: CENTURY 21 SHOWCASE #IV18114380 Report a problem | ||
| 10/28/2015 | Sold | $308,000-9.1%$111/sqft |
Source: Public Record Report a problem | ||
| 8/3/2015 | Pending sale | $339,000$122/sqft |
Source: YUCAIPA VALLEY REAL ESTATE #EV15135799 Report a problem | ||
| 6/23/2015 | Listed for sale | $339,000+27.7%$122/sqft |
Source: YUCAIPA VALLEY REAL ESTATE #EV15135799 Report a problem | ||
| 4/8/2014 | Listing removed | $2,100$1/sqft |
Source: YUCAIPA VALLEY REAL ESTATE #EV14014947 Report a problem | ||
| 1/23/2014 | Listed for rent | $2,100$1/sqft |
Source: YUCAIPA VALLEY REAL ESTATE #EV14014947 Report a problem | ||
| 2/11/2009 | Sold | $265,500-13.9%$96/sqft |
Source: Public Record Report a problem | ||
| 12/24/2008 | Listed for sale | $308,219$111/sqft |
Source: Listhub #S557733 Report a problem | ||
Public tax history
| Year | Property taxes | Tax assessment |
|---|---|---|
| 2025 | $8,386 -5.6% | $446,036 +2% |
| 2024 | $8,886 -0.1% | $437,291 +2% |
| 2023 | $8,896 +1.8% | $428,717 +2% |
| 2022 | $8,737 +1.2% | $420,311 +2% |
| 2021 | $8,632 +0.7% | $412,071 +1% |
| 2020 | $8,569 | $407,847 +2% |
| 2019 | -- | $399,850 +13.4% |
| 2018 | $7,968 -3.4% | $352,695 +2% |
| 2017 | $8,245 | $345,780 +2% |
| 2016 | $8,245 +8.7% | $339,000 +19.2% |
| 2015 | $7,588 +9.3% | $284,383 +20% |
| 2014 | $6,945 | $237,000 +28.8% |
| 2013 | -- | $184,000 -2.1% |
| 2012 | -- | $188,000 -4.6% |
| 2011 | -- | $197,000 -8.9% |
| 2010 | -- | $216,152 -14.6% |
| 2009 | -- | $253,054 +150.5% |
| 2008 | -- | $101,034 +2% |
| 2007 | -- | $99,053 +2% |
| 2006 | -- | $97,111 |
Find assessor info on the county website
Monthly payment
Est. payment
Payment breakdown
Explore the cost of this home by adjusting the details. Changes won't be saved.Climate risks
Neighborhood: 92223
Nearby schools
GreatSchools rating
- 8/10Summerwind Trails SchoolGrades: K-8Distance: 0.7 mi
- 7/10Beaumont Senior High SchoolGrades: 9-12Distance: 3.2 mi
- $590,3004 bd3 ba2.4k sqft35914 Trevino Trl, Beaumont, CA 92223Off Market
- $587,6005 bd3 ba2.3k sqft35892 Trevino Trl, Beaumont, CA 92223Off Market

- $530,0005 bd3 ba2.7k sqft35929 Trevino Trl, Beaumont, CA 92223Sold

- $551,5004 bd3 ba2.4k sqft35917 Trevino Trl, Beaumont, CA 92223Off Market
- $491,7003 bd3 ba2.2k sqft35884 Trevino Trl, Beaumont, CA 92223Off Market
- $544,6004 bd3 ba2.4k sqft35943 Trevino Trl, Beaumont, CA 92223Off Market
- $556,9003 bd3 ba2.2k sqft35987 Trevino Trl, Beaumont, CA 92223Off Market
- $523,6004 bd2 ba1.9k sqft11373 Lexi Ln, Beaumont, CA 92223Off Market
A local agent can set up tours, give advice and negotiate with sellers.
Similar homes
- $649,0004 bd3 ba3.3k sqft35464 Byron Trl, Beaumont, CA 92223For Sale
 MLS ID #IG26138646, Krystle Roth, KELLER WILLIAMS REALTY. CRMLS
 - $678,0005 bd3 ba3.4k sqft34823 Miller Pl, Beaumont, CA 92223For Sale
 MLS ID #CV26124642, Achla Kaneria, BERKSHIRE HATH HM SVCS CA PROP. CRMLS
 - $600,0005 bd4 ba2.6k sqft11268 Coody Ct, Beaumont, CA 92223For Sale
 MLS ID #IG26124068, Stefanie Trammell, CENTURY 21 LOIS LAUER REALTY. CRMLS
 - $649,0005 bd3 ba3.3k sqft11343 Geiberger Ct, Beaumont, CA 92223For Sale
 MLS ID #WS26138376, LYANA FUNG, Pinnacle Real Estate Group. CRMLS
 - $625,0003 bd3 ba2.8k sqft36075 Eagle Ln, Beaumont, CA 92223For SaleMLS ID #CV26159365, Stacey Ann Rosas, RE/MAX INNOVATIONS. CRMLS
- $650,0005 bd3 ba2.9k sqft35071 Trevino Trl, Beaumont, CA 92223For SaleMLS ID #IV26103764, DENISE BARTOLINI, DENISE BARTOLINI, BROKER. CRMLS
- $663,0004 bd4 ba2.7k sqft11372 Aaron Ave, Beaumont, CA 92223For SaleMLS ID #IG26081933, MICHELLE FLOWERS, CENTURY 21 LOIS LAUER REALTY. CRMLS
- $605,0004 bd3 ba2.3k sqft1790 Morgan Ave, Beaumont, CA 92223For SaleMLS ID #IG26155151, Milagros Dominguez, Realty ONE Group West. CRMLS
- $615,0004 bd3 ba2.4k sqft14148 Amici Pl, Beaumont, CA 92223For SaleMLS ID #CV26146322, Jenessa Mejan, REALTY ONE GROUP WEST. CRMLS
- $675,0005 bd3 ba2.8k sqft11639 Weiskopf Way, Beaumont, CA 92223For SaleMLS ID #IG26116990, Lisa Madrigal, Fiv Realty Co.. CRMLS
- $549,0004 bd3 ba2.5k sqft11233 Runyan Rd, Beaumont, CA 92223For SaleMLS ID #CV26144282, Margarita Junak, RE/MAX TIME REALTY. CRMLS
- $589,0005 bd4 ba2.2k sqft14224 Volterra Way, Beaumont, CA 92223For SaleMLS ID #26862397, Christopher Jones DRE # 02139600, eXp Realty of Greater Los Angeles. CLAW
- $--4 bd3 ba2k sqft11611 Omeara Way, Beaumont, CA 92223AuctionXome
- $564,8004 bd3 ba2.7k sqft11265 Runyan Rd, Beaumont, CA 92223For SaleMLS ID #IG26086070, Danny Talamantes, Prado Realty Group. CRMLS
- $629,0004 bd3 ba3k sqft1011 Balsam St, Calimesa, CA 92320For SaleMLS ID #26003188, Osman Flamenco. GAVAR
- $559,9004 bd3 ba2k sqft35585 Roxy Rd, Beaumont, CA 92223For SaleMLS ID #IV26153132, ALEX BOCANEGRA MORALES, BERKSHIRE HATHAWAY HOMESERVICES CALIFORNIA REALTY. CRMLS
- $634,8884 bd4 ba2.6k sqft11547 Bing St, Beaumont, CA 92223For SaleMLS ID #CV26157354, Oralia Sanchez, SYNERGY ONE REAL ESTATE. CRMLS
- $--4 bd4 ba1.9k sqft14239 Siena Way, Beaumont, CA 92223AuctionAuction.com 2
- $719,9994 bd3 ba2.5k sqft11615 Zoeller St, Beaumont, CA 92223New ConstructionMLS ID #SW26108075, Austin Cochren, Abundance Real Estate. CRMLS
- $594,9004 bd3 ba2.8k sqft36322 Bay Hill Dr, Beaumont, CA 92223For SaleMLS ID #CV26093595, Rosa Vasquez, COLDWELL BANKER LEADERS. CRMLS
Local buyer's agents are ready to help
