Endless Possibilities on a Huge 1-Acre Lot ! Welcome to a truly unique property where your real estate dreams can come to life! Nestled on a generous, wide-open one-acre lot, this spacious home offers over 2,600 square feet of comfortable living space featuring 4 bedrooms, 2.5 baths, a cozy main living room, a separate family room, and a bonus room off the attached garage that is perfect for a home office. Built for entertaining, the finished lower-level recreation room comes complete with a wet bar and a convenient half bath, while the flexible layout also allows you to easily combine two bedrooms and a bath into a stunning primary suite. There are hardwoods underneath upper-level carpet waiting to be exposed. Outside, the massive yard gives you all the space you need to expand, relax on the large rear patio, or utilize the dedicated storage area off the back of the two-car garage with its own handy roll-up door. Best of all, you can rest easy with big updates like a newer furnace, newer front windows. Skip the move-in stress because the seller is providing all appliances, handling the City Certification, and offering immediate occupancy so you can move right in. Seller's acceptance subject to final Probate Court approval.
Pending
$379,900
35950 Oakwood Ln, Westland, MI 48186
4beds
2,626sqft
Single Family Residence
Built in 1954
1.01 Acres Lot
$386,100 Zestimate®
$145/sqft
$-- HOA
What's special
- 35 days
- 142
- 2
Zillow last checked:
Listing updated:
Listed by:
Robert J Platte 313-506-8768,
Century 21 Curran & Oberski 313-274-1700
Source: Realcomp II,MLS#: 20261058188
Facts & features
Interior
Bedrooms & bathrooms
- Bedrooms: 4
- Bathrooms: 3
- Full bathrooms: 2
- 1/2 bathrooms: 1
Bedroom
- Level: Upper
- Area: 156
- Dimensions: 12 X 13
Bedroom
- Level: Upper
- Area: 135
- Dimensions: 15 X 9
Bedroom
- Level: Upper
- Area: 156
- Dimensions: 12 X 13
Bedroom
- Level: Upper
- Area: 156
- Dimensions: 12 X 13
Other
- Level: Upper
- Area: 54
- Dimensions: 6 X 9
Other
- Level: Upper
- Area: 48
- Dimensions: 6 X 8
Other
- Level: Lower
- Area: 35
- Dimensions: 7 X 5
Bonus room
- Level: Entry
- Area: 156
- Dimensions: 12 X 13
Family room
- Level: Lower
- Area: 399
- Dimensions: 19 X 21
Flex room
- Level: Lower
- Area: 380
- Dimensions: 19 X 20
Kitchen
- Level: Entry
- Area: 170
- Dimensions: 17 X 10
Living room
- Level: Entry
- Area: 336
- Dimensions: 24 X 14
Heating
- Forced Air, Natural Gas
Cooling
- Ceiling Fans, Central Air
Appliances
- Included: Dryer, Free Standing Gas Range, Free Standing Refrigerator, Washer
Features
- Wet Bar
- Has basement: No
- Has fireplace: Yes
- Fireplace features: Family Room, Living Room
Interior area
- Total interior livable area: 2,626 sqft
- Finished area above ground: 2,626
Property
Parking
- Total spaces: 2
- Parking features: Two Car Garage, Attached
- Attached garage spaces: 2
Features
- Levels: Tri Level
- Entry location: GroundLevel
- Patio & porch: Patio
- Pool features: None
Lot
- Size: 1.01 Acres
- Dimensions: 132 x 335
Details
- Additional structures: Other
- Parcel number: 56057990016000
- Special conditions: Short Sale No,Standard
Construction
Type & style
- Home type: SingleFamily
- Architectural style: Split Level
- Property subtype: Single Family Residence
Materials
- Brick, Vinyl Siding
- Foundation: Crawl Space, Slab
- Roof: Asphalt
Condition
- New construction: No
- Year built: 1954
Utilities & green energy
- Sewer: Public Sewer
- Water: Public
Community & HOA
HOA
- Has HOA: No
Location
- Region: Westland
Financial & listing details
- Price per square foot: $145/sqft
- Tax assessed value: $104,425
- Annual tax amount: $5,608
- Date on market: 7/31/2026
- Cumulative days on market: 35 days
- Listing agreement: Exclusive Right To Sell
- Listing terms: Cash,Conventional
Estimated market value
$386,100
$367,000 - $405,000
$2,754/mo
Price history
| Date | Event | Price |
|---|---|---|
| 8/1/2026 | Pending sale | $379,900$145/sqft |
Source:  Realcomp II #20261058188 Report a problem Realcomp II #20261058188 Report a problem | ||
| 7/31/2026 | Listed for sale | $379,900+58.3%$145/sqft |
Source: Realcomp II #20261058188 Report a problem | ||
| 8/30/2000 | Sold | $240,000$91/sqft |
Source: Agent Provided Report a problem | ||
Public tax history
| Year | Property taxes | Tax assessment |
|---|---|---|
| 2025 | -- | $227,900 +12.9% |
| 2024 | -- | $201,800 +12.3% |
| 2023 | -- | $179,700 +3.7% |
| 2022 | -- | $173,300 +9.8% |
| 2021 | -- | $157,800 |
| 2020 | $5,201 -2.2% | $157,800 +3.1% |
| 2019 | $5,320 | $153,000 +25.1% |
| 2018 | $5,320 | $122,300 +7.3% |
| 2017 | -- | $114,000 +0.2% |
| 2016 | $3,626 | $113,800 +12.8% |
| 2015 | $3,626 -54% | $100,850 +23.5% |
| 2013 | $7,881 +117.4% | $81,690 -1.1% |
| 2012 | $3,626 | $82,600 -13% |
| 2010 | -- | $94,900 -7.3% |
| 2009 | -- | $102,370 -26% |
| 2008 | $2,979 | $138,390 -3.1% |
| 2007 | -- | $142,870 +0.7% |
| 2005 | -- | $141,920 +0.5% |
| 2004 | -- | $141,270 +86.6% |
| 2001 | $2,787 +3.6% | $75,712 +3.2% |
| 2000 | $2,691 | $73,365 |
Find assessor info on the county website
Monthly payment
Est. payment
Payment breakdown
Explore the cost of this home by adjusting the details. Changes won't be saved.Climate risks
Neighborhood: 48186

Similar homes
- $289,9003 bd2 ba2.2k sqft399 Surrey Hts, Westland, MI 48186For Sale
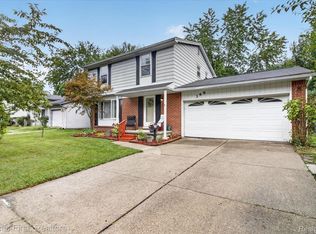
 MLS ID #20261066934, Sherrie Brindley, Clients First, REALTORS®. Realcomp II
 - $359,9003 bd2 ba2.4k sqft8200 Hannan Rd, Wayne, MI 48184For Sale
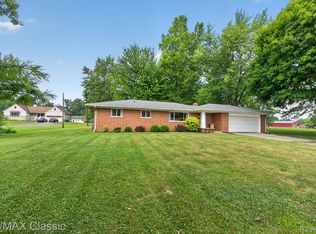 MLS ID #20261061803, Cynthia A Smith, RE/MAX Classic. Realcomp II
 - $369,0003 bd2 ba3.2k sqft24414 Lois Ln, Southfield, MI 48075For Sale
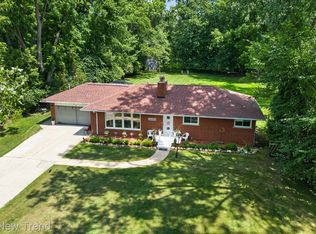 MLS ID #20261070680, Michael Hermiz, RE/MAX New Trend. Realcomp II
 - $455,0004 bd3 ba2.3k sqft37480 Rhonswood Dr, Northville, MI 48167For Sale
 MLS ID #20261068950, John K Goodman, Century 21 Curran & Oberski. Realcomp II
 - $400,0004 bd3 ba2.7k sqft31917 Olde Franklin Dr, Farmington Hills, MI 48334For SaleMLS ID #20261069173, Mo Thweny, Max Broock Realtors. Realcomp II
- $424,9003 bd3 ba2.7k sqft32652 Cadillac St, Farmington Hills, MI 48336For SaleMLS ID #20261052471, Meghan Hable, @properties Christie's Int'l R.E. Birmingham. Realcomp II
- $230,0003 bd2 ba1.8k sqft30469 Grandview Ave, Westland, MI 48186For SaleMLS ID #20261060211, JorJan Allen, National Realty Centers, Inc. Realcomp II
- $400,0004 bd3 ba2.1k sqft6881 Chandler Dr, Belleville, MI 48111For SaleMLS ID #20261062799, Nysrete Lleshaj, @properties Christie's Int'l R.E. Birmingham. Realcomp II
- $459,9004 bd3 ba2.1k sqft45561 Edgewood Ct, Canton, MI 48187For SaleMLS ID #20261068465, Mohamad A Zbib, Century 21 Curran & Oberski. Realcomp II
- $399,9003 bd2 ba2.1k sqft18285 Outer Dr, Dearborn, MI 48128For SaleMLS ID #20261067578, Ali T Charara, Century 21 Curran & Oberski. Realcomp II
- $449,0004 bd3 ba1.9k sqft44685 Fair Oaks Dr, Canton, MI 48187For SaleMLS ID #20261063705, Raham Fayaz, Clients First, REALTORS®. Realcomp II
- $289,9503 bd2 ba1.3k sqft33223 Lynx St, Westland, MI 48185For SaleMLS ID #20261063039, Maria Lacaria, Century 21 Curran & Oberski. Realcomp II
- $269,9003 bd2 ba2.3k sqft3177 Treadwell St, Wayne, MI 48184For SaleMLS ID #20261063082, Jaime Burkhart, Preferred, Realtors® Ltd. Realcomp II
- $369,9993 bd2 ba1.7k sqft19036 Outer Dr, Dearborn, MI 48128For SaleMLS ID #20261064652, Timothy Hillmer, Century 21 Curran & Oberski. Realcomp II
- $424,9005 bd2 ba2.4k sqft5569 Tadworth Pl, West Bloomfield, MI 48322For SaleMLS ID #20261070867, Cory Richards, @properties Christie's Int'l R.E. Birmingham. Realcomp II
- $319,9003 bd2 ba2.4k sqft25542 W Warren St, Dearborn Heights, MI 48127For SaleMLS ID #20261068730, Mike H Ismail, Century 21 Curran & Oberski. Realcomp II
- $399,9003 bd3 ba3.1k sqft21435 Gill Rd, Farmington Hills, MI 48335For SaleMLS ID #20261064398, Annette Compo, Keller Williams Home. Realcomp II
- $384,9003 bd2 ba1.4k sqft350 Burroughs St, Plymouth, MI 48170For SaleMLS ID #20261043496, Crystal Halley, RE/MAX Classic. Realcomp II
- $309,9003 bd2 ba1.6k sqft35977 Dover St, Livonia, MI 48150For SaleMLS ID #20261055513, Charles D Apligian, National Realty Centers, Inc. Realcomp II
- $299,0003 bd2 ba1.5k sqft9116 Hix Rd, Livonia, MI 48150For SaleMLS ID #20261055106, Ronza Mohammed-Qaimari, Real Estate One. Realcomp II
