Showings Begin Friday 7/17 @ 10am ** Professional Pictures Forthcoming ASAP ** Updated 4BD 2/2BA All Brick Townhome in Mays Chapel ** Three Fully Finished Levels ** Updated Kitchen w/Built-In Granite Island & Stainless Steel Appliances ** Remodeled Bathrooms On All Three Levels ** Family Rm Wood Burning Fireplace ** Walkout Lower Level to the Stone Patio & Fenced Backyard ** Rear Deck Backs to Open Areas ** Sellers Have Found their New Home and Can Move Anytime after 8/5
Under contract
$425,000
36 Blondell Ct, Lutherville Timonium, MD 21093
4beds
2,280sqft
:
Get pre-qualified$2,788/mo
Townhouse
Built in 1978
1,860 Square Feet Lot
$430,400 Zestimate®
$186/sqft
$33/mo HOA
What's special
Stainless steel appliancesFenced backyardThree fully finished levels
- 15 days |
- 305 |
- 17 |
Zillow last checked:
Listing updated:
Listed by:
Steve Allnutt 443-695-1377,
RE/MAX Advantage Realty 410-740-1200
Source: Bright MLS,MLS#: MDBC2169700
Facts & features
Interior
Bedrooms & bathrooms
- Bedrooms: 4
- Bathrooms: 4
- Full bathrooms: 2
- 1/2 bathrooms: 2
- Main level bathrooms: 1
Rooms
- Room types: Living Room, Dining Room, Primary Bedroom, Bedroom 2, Bedroom 3, Bedroom 4, Kitchen, Family Room, Laundry, Storage Room, Bathroom 2, Primary Bathroom, Half Bath
Primary bedroom
- Level: Upper
Bedroom 2
- Level: Upper
Bedroom 3
- Level: Upper
Bedroom 4
- Level: Lower
Primary bathroom
- Level: Upper
Bathroom 2
- Level: Upper
Dining room
- Level: Main
Family room
- Level: Lower
Half bath
- Level: Main
Half bath
- Level: Lower
Kitchen
- Level: Main
Laundry
- Level: Lower
Living room
- Level: Main
Storage room
- Level: Lower
Heating
- Heat Pump, Electric
Cooling
- Ceiling Fan(s), Central Air, Electric
Appliances
- Included: Microwave, Dishwasher, Disposal, Dryer, Exhaust Fan, Freezer, Oven/Range - Electric, Refrigerator, Washer, Water Heater, Down Draft, Ice Maker, Stainless Steel Appliance(s), Electric Water Heater
- Laundry: Has Laundry, Lower Level, Laundry Room
Features
- Built-in Features, Ceiling Fan(s), Combination Dining/Living, Eat-in Kitchen, Upgraded Countertops, Attic, Bathroom - Walk-In Shower, Breakfast Area, Dining Area, Floor Plan - Traditional, Pantry, Primary Bath(s), Recessed Lighting, Kitchen Island, Kitchen - Gourmet, Bathroom - Tub Shower
- Flooring: Carpet, Ceramic Tile, Luxury Vinyl
- Doors: Sliding Glass
- Windows: Insulated Windows, Window Treatments
- Basement: Full,English,Finished,Heated,Improved,Interior Entry,Exterior Entry,Rear Entrance,Sump Pump,Walk-Out Access,Windows
- Number of fireplaces: 1
- Fireplace features: Wood Burning, Mantel(s), Glass Doors, Corner
Interior area
- Total structure area: 2,280
- Total interior livable area: 2,280 sqft
- Finished area above ground: 1,520
- Finished area below ground: 760
Property
Parking
- Parking features: Assigned, On Street
- Has uncovered spaces: Yes
- Details: Assigned Parking
Accessibility
- Accessibility features: None
Features
- Levels: Three
- Stories: 3
- Patio & porch: Deck, Patio
- Exterior features: Lighting, Sidewalks
- Pool features: None
- Fencing: Back Yard,Split Rail,Privacy,Wood
Lot
- Size: 1,860 Square Feet
- Features: Cul-De-Sac, Landscaped, Level, Rear Yard
Details
- Additional structures: Above Grade, Below Grade
- Parcel number: 04081700012258
- Zoning: RESIDENTIAL
- Special conditions: Standard
Construction
Type & style
- Home type: Townhouse
- Architectural style: Colonial
- Property subtype: Townhouse
Materials
- Brick
- Foundation: Block
- Roof: Asphalt
Condition
- Very Good
- New construction: No
- Year built: 1978
- Major remodel year: 2023
Utilities & green energy
- Sewer: Public Sewer
- Water: Public
- Utilities for property: Cable Available
Community & HOA
Community
- Subdivision: Mays Chapel Village
HOA
- Has HOA: Yes
- Services included: Common Area Maintenance, Management, Reserve Funds, Insurance
- HOA fee: $390 annually
- HOA name: CHAPEL RIDGE COMMUNITY ASSOCIATION
Location
- Region: Lutherville Timonium
Financial & listing details
- Price per square foot: $186/sqft
- Tax assessed value: $352,300
- Annual tax amount: $4,061
- Date on market: 7/17/2026
- Listing agreement: Exclusive Right To Sell
- Ownership: Fee Simple
Estimated market value
$430,400
$409,000 - $452,000
$2,963/mo
Price history
| Date | Event | Price |
|---|---|---|
| 7/19/2026 | Contingent | $425,000$186/sqft |
Source:  Bright MLS #MDBC2169700 Report a problem Bright MLS #MDBC2169700 Report a problem | ||
| 7/17/2026 | Listed for sale | $425,000+31.6%$186/sqft |
Source: Bright MLS #MDBC2169700 Report a problem | ||
| 6/29/2020 | Sold | $322,900+1.6%$142/sqft |
Source: Public Record Report a problem | ||
| 5/7/2020 | Listed for sale | $317,900+156.4%$139/sqft |
Source: CENTURY 21 The Real Estate Centre #MDBC493054 Report a problem | ||
| 1/6/1999 | Sold | $124,000$54/sqft |
Source: Public Record Report a problem | ||
Public tax history
| Year | Property taxes | Tax assessment |
|---|---|---|
| 2025 | $4,807 +26.6% | $335,100 +7% |
| 2024 | $3,796 +7.5% | $313,167 +7.5% |
| 2023 | $3,530 +8.1% | $291,233 +8.1% |
| 2022 | $3,264 +2.2% | $269,300 +2.2% |
| 2021 | $3,194 +2.3% | $263,500 +2.3% |
| 2020 | $3,123 +2.3% | $257,700 +2.3% |
| 2019 | $3,053 +0.3% | $251,900 +0.3% |
| 2018 | $3,045 +0.3% | $251,233 +0.3% |
| 2017 | $3,037 +5.4% | $250,567 +0.3% |
| 2016 | $2,882 | $249,900 +0.6% |
| 2015 | $2,882 | $248,333 +0.6% |
| 2014 | $2,882 | $246,767 +0.6% |
| 2013 | -- | $245,200 |
| 2012 | -- | $245,200 |
| 2011 | -- | $245,200 -12.7% |
| 2010 | -- | $280,990 +6% |
| 2009 | -- | $265,002 +6.4% |
| 2008 | -- | $249,016 +6.9% |
| 2007 | -- | $233,030 +13.9% |
| 2006 | -- | $204,630 +16.1% |
| 2005 | -- | $176,230 +19.2% |
| 2004 | -- | $147,830 +5.5% |
| 2003 | -- | $140,166 +5.8% |
| 2002 | -- | $132,503 +6.1% |
| 2001 | -- | $124,840 |
Find assessor info on the county website
Monthly payment
Est. payment
Payment breakdown
Explore the cost of this home by adjusting the details. Changes won't be saved.Climate risks
Neighborhood: 21093
Nearby schools
GreatSchools rating
- 9/10Pinewood Elementary SchoolGrades: PK-5Distance: 0.3 mi
- 7/10Ridgely Middle SchoolGrades: 6-8Distance: 1.8 mi
- 8/10Dulaney High SchoolGrades: 9-12Distance: 1.8 mi
Schools provided by the listing agent
- District: Baltimore County Public Schools
Source: Bright MLS. This data may not be complete. We recommend contacting the local school district to confirm school assignments for this home.
- $377,1004 bd2 ba1.5k sqft34 Blondell Ct, Lutherville Timonium, MD 21093Off Market
- $440,0004 bd4 ba2.2k sqft38 Blondell Ct, Lutherville Timonium, MD 21093Sold

- $476,8004 bd3 ba1.7k sqft40 Blondell Ct, Lutherville Timonium, MD 21093Off Market
- $397,700-- bd3 ba1.5k sqft28 Blondell Ct, Lutherville Timonium, MD 21093Off Market
- $389,3004 bd3 ba1.5k sqft32 Blondell Ct, Lutherville Timonium, MD 21093Off Market
- $393,5003 bd4 ba2.1k sqft30 Blondell Ct, Lutherville Timonium, MD 21093Sold
- $391,600-- bd2 ba1.5k sqft98 Blondell Ct, Lutherville Timonium, MD 21093Off Market
- $380,000-- bd2 ba1.5k sqft26 Blondell Ct, Lutherville Timonium, MD 21093Off Market
A local agent can set up tours, give advice and negotiate with sellers.
Similar homes
- $459,0003 bd4 ba2.6k sqft2309 Wonderview Rd, Lutherville Timonium, MD 21093For Sale

 MLS ID #MDBC2170326, Mr. Deepak Nathani, EXP Realty, LLC. Bright MLS
 - $485,0003 bd4 ba2.6k sqft2241 Wonderview Rd, Lutherville Timonium, MD 21093For Sale
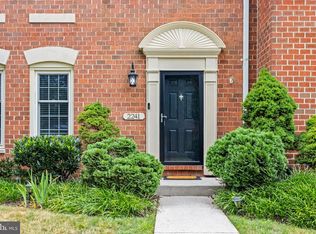 MLS ID #MDBC2170350, Diana Pham, EXP Realty, LLC. Bright MLS
 - $475,0003 bd4 ba2k sqft430 Five Farms Ln, Lutherville Timonium, MD 21093For Sale
 MLS ID #MDBC2167902, Peter Wu, Libra Realty, LLC. Bright MLS
 - $460,0003 bd4 ba2.1k sqft8614 Tower Bridge Way, Lutherville Timonium, MD 21093For Sale
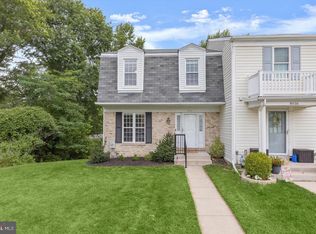 MLS ID #MDBC2167422, Courtney Chase, Redfin Corp. Bright MLS
 - $469,9003 bd3 ba2.1k sqft219 Deer Fox Ln, Lutherville Timonium, MD 21093For SaleMLS ID #MDBC2168236, Paul Sudano, Monument Sotheby's International Realty. Bright MLS
- $495,0003 bd4 ba2.4k sqft3 Tenby Ct, Lutherville Timonium, MD 21093For SaleMLS ID #MDBC2168646, Nancy Hubble, Hubble Bisbee Christie's International Real Estate. Bright MLS
- $589,0004 bd4 ba2.8k sqft529 Chatterton Rd, Lutherville Timonium, MD 21093For SaleMLS ID #MDBC2168394, Kara Clasing, Cummings & Co. Realtors. Bright MLS
- $525,0004 bd4 ba2.1k sqft752 Leister Dr, Lutherville Timonium, MD 21093For SaleMLS ID #MDBC2166936, Kim Lally, EXP Realty, LLC. Bright MLS
- $429,9003 bd4 ba2.6k sqft3116 Old Post Dr, Baltimore, MD 21208For SaleMLS ID #MDBC2168406, Shevy Ashman, Pickwick Realty. Bright MLS
- $550,0004 bd3 ba2.2k sqft102 Othoridge Rd, Lutherville Timonium, MD 21093For SaleMLS ID #MDBC2169206, Anisha Berkley, Cummings & Co. Realtors. Bright MLS
- $435,0004 bd4 ba2.2k sqft6 Kirkwyn Ct, Owings Mills, MD 21117For SaleMLS ID #MDBC2168914, Kelly Schuit, Kelly and Co Realty, LLC. Bright MLS
- $295,0002 bd2 ba1.2k sqft1 Elphin Ct Unit 301, Lutherville Timonium, MD 21093For SaleMLS ID #MDBC2166302, Ricky Cantore, RE/MAX Advantage Realty. Bright MLS
- $395,0003 bd4 ba1.9k sqft6212 Primrose Path, Glen Burnie, MD 21061For SaleMLS ID #MDAA2147610, Sheila Doucet, Samson Properties. Bright MLS
- $405,0003 bd4 ba2.2k sqft8804 Margate Ct #3, Pikesville, MD 21208For SaleMLS ID #MDBC2159228, Erica Washington, Coldwell Banker Realty. Bright MLS
- $539,0003 bd4 ba2.5k sqft17 Stablemere Ct, Baltimore, MD 21209For SaleMLS ID #MDBC2170514, Jason Perlow, Monument Sotheby's International Realty. Bright MLS
- $495,0004 bd4 ba2.4k sqft2741 Singer Woods Dr, Abingdon, MD 21009For SaleMLS ID #MDHR2057294, Kirk Steffes, Cummings & Co. Realtors. Bright MLS
- $419,9004 bd4 ba2.1k sqft10419 Campbell Blvd, Baltimore, MD 21220For SaleMLS ID #MDBC2158984, Vince Carchedi, Coldwell Banker Realty. Bright MLS
- $344,9003 bd3 ba1.9k sqft70 Stone Park Pl, Baltimore, MD 21236For SaleMLS ID #MDBC2164260, PETE WONG, LPT Realty, LLC. Bright MLS
- $415,0003 bd4 ba2.6k sqftMonmouth Meadows, Abingdon, MD 21009For SaleMLS ID #MDHR2057052, Lana Ophardt, Cummings & Co. Realtors. Bright MLS
- $389,9003 bd4 ba1.8k sqft9963 Sherwood Farm Rd, Owings Mills, MD 21117For SaleMLS ID #MDBC2164838, Sam Gupta, FAB Realty LLC. Bright MLS
