Spacious 4 bedroom, 2.5 bath home with an open floor plan perfect for both comfort and entertaining. Hardwood floors flow through the bright living and dining area. An open concept kitchen, featuring an island, walk-in pantry, and an eat-in area overlooking the family room and a bonus room perfect for a playroom, office, or media space! 4 bedrooms and 2 full bathrooms upstairs. This property is eligible under the Freddie Mac First Look Initiative through 7/2/2026. SELLER DOES NOT PROVIDE SURVEY, TAXES PRORATED AT 100. SOLD AS-IS.
Closed
$380,000
36 Burnette Dr, Antioch, IL 60002
4beds
3,926sqft
Single Family Residence
Built in 2005
0.31 Acres Lot
$380,000 Zestimate®
$97/sqft
$53/mo HOA
What's special
Walk-in pantryOpen concept kitchen
- 128 days |
- 52 |
- 0 |
Zillow last checked:
Listing updated:
Listed by:
Robert Padron 773-631-8260,
Re/Max Cityview,
Roberto Vannucchi,
Homegenius Real Estate LLC
Source: MRED as distributed by MLS GRID,MLS#: 12666554
Facts & features
Interior
Bedrooms & bathrooms
- Bedrooms: 4
- Bathrooms: 3
- Full bathrooms: 2
- 1/2 bathrooms: 1
Rooms
- Room types: Bonus Room, Recreation Room, Family Room
Primary bedroom
- Features: Bathroom (Full)
- Level: Second
- Area: 198 Square Feet
- Dimensions: 18X11
Bedroom 2
- Level: Second
- Area: 99 Square Feet
- Dimensions: 11X9
Bedroom 3
- Level: Second
- Area: 99 Square Feet
- Dimensions: 11X9
Bedroom 4
- Level: Second
- Area: 120 Square Feet
- Dimensions: 12X10
Bonus room
- Level: Main
- Area: 399 Square Feet
- Dimensions: 21X19
Dining room
- Level: Main
- Area: 150 Square Feet
- Dimensions: 15X10
Family room
- Level: Main
- Area: 240 Square Feet
- Dimensions: 16X15
Other
- Level: Basement
- Area: 210 Square Feet
- Dimensions: 15X14
Kitchen
- Level: Main
- Area: 234 Square Feet
- Dimensions: 18X13
Laundry
- Level: Main
- Area: 18 Square Feet
- Dimensions: 6X3
Living room
- Level: Main
- Area: 180 Square Feet
- Dimensions: 15X12
Recreation room
- Level: Basement
- Area: 561 Square Feet
- Dimensions: 33X17
Heating
- Natural Gas, Forced Air
Cooling
- Central Air
Features
- Basement: Finished,Full
Interior area
- Total structure area: 0
- Total interior livable area: 3,926 sqft
Property
Parking
- Total spaces: 2
- Parking features: Yes, Garage Owned, Attached, Garage
- Attached garage spaces: 2
Accessibility
- Accessibility features: No Disability Access
Features
- Stories: 2
Lot
- Size: 0.31 Acres
- Dimensions: 62 x 158 x 126 x 134
Details
- Parcel number: 02082050810000
- Special conditions: Real Estate Owned
Construction
Type & style
- Home type: SingleFamily
- Architectural style: Contemporary
- Property subtype: Single Family Residence
Materials
- Cedar
Condition
- New construction: No
- Year built: 2005
Details
- Builder model: CUSTOM
Utilities & green energy
- Sewer: Public Sewer
- Water: Public
Community & HOA
Community
- Subdivision: Depot Landings
HOA
- Has HOA: Yes
- Services included: Insurance
- HOA fee: $635 annually
Location
- Region: Antioch
Financial & listing details
- Price per square foot: $97/sqft
- Tax assessed value: $391,819
- Annual tax amount: $13,337
- Date on market: 6/15/2026
- Listing terms: Conventional
- Ownership: Fee Simple
Visit our professional directory to find a foreclosure specialist in your area that can help with your home search.
Find a foreclosure agentForeclosure details
Estimated market value
$380,000
$350,000 - $414,000
$4,309/mo
Price history
| Date | Event | Price |
|---|---|---|
| 7/13/2026 | Sold | $380,000-1.3%$97/sqft |
Source:  MRED as distributed by MLS GRID #12666554 Report a problem MRED as distributed by MLS GRID #12666554 Report a problem | ||
| 12/6/2025 | Listing removed | $385,000$98/sqft |
Source: MRED as distributed by MLS GRID #12475352 Report a problem | ||
| 10/27/2025 | Price change | $385,000-0.8%$98/sqft |
Source: MRED as distributed by MLS GRID #12475352 Report a problem | ||
| 9/29/2025 | Price change | $388,000-0.5%$99/sqft |
Source: MRED as distributed by MLS GRID #12475352 Report a problem | ||
| 9/19/2025 | Listed for sale | $390,000+50%$99/sqft |
Source: MRED as distributed by MLS GRID #12475352 Report a problem | ||
| 6/6/2022 | Sold | $260,000+2%$66/sqft |
Source: MRED as distributed by MLS GRID #11296834 Report a problem | ||
| 1/12/2022 | Contingent | $255,000$65/sqft |
Source: MRED as distributed by MLS GRID #11296834 Report a problem | ||
| 1/3/2022 | Listed for sale | $255,000+6.3%$65/sqft |
Source: MRED as distributed by MLS GRID #11296834 Report a problem | ||
| 1/1/2022 | Listing removed | -- |
Source: MRED as distributed by MLS GRID #11144701 Report a problem | ||
| 12/15/2021 | Listed for sale | $240,000$61/sqft |
Source: MRED as distributed by MLS GRID #11144701 Report a problem | ||
| 5/6/2021 | Listing removed | -- |
Source:  Keller Williams Report a problem Keller Williams Report a problem | ||
| 2/18/2021 | Pending sale | $240,000$61/sqft |
Source: Keller Williams North Shore West #10961223 Report a problem | ||
| 1/11/2021 | Price change | $240,000-2%$61/sqft |
Source: Keller Williams North Shore West #10961223 Report a problem | ||
| 12/10/2020 | Price change | $245,000-2%$62/sqft |
Source: Keller Williams North Shore West #10766017 Report a problem | ||
| 11/12/2020 | Price change | $250,000-10.7%$64/sqft |
Source: Keller Williams North Shore West #10766017 Report a problem | ||
| 2/27/2020 | Price change | $280,000-1.8%$71/sqft |
Source: Keller Williams North Shore West #10649364 Report a problem | ||
| 1/4/2020 | Listed for sale | $285,000-1.4%$73/sqft |
Source: Keller Williams North Shore West #10601792 Report a problem | ||
| 7/18/2011 | Listing removed | $1,800 |
Source: Rentbits Report a problem | ||
| 6/28/2011 | Listed for rent | $1,800 |
Source: Rentbits Report a problem | ||
| 1/8/2007 | Sold | $289,000+445.3%$74/sqft |
Source: Public Record Report a problem | ||
| 8/26/2002 | Sold | $53,000$13/sqft |
Source: Public Record Report a problem | ||
Public tax history
| Year | Property taxes | Tax assessment |
|---|---|---|
| 2024 | $13,337 +3.6% | $141,053 +8% |
| 2023 | $12,871 +14.1% | $130,593 +11.7% |
| 2022 | $11,282 +7.3% | $116,935 +16.5% |
| 2021 | $10,518 +2% | $100,405 +10.2% |
| 2020 | $10,315 +1.7% | $91,100 +8.2% |
| 2019 | $10,144 +5.8% | $84,234 +3.3% |
| 2018 | $9,587 | $81,523 +5.1% |
| 2017 | $9,587 +4.4% | $77,596 +3.6% |
| 2016 | $9,178 -11.1% | $74,885 +2.6% |
| 2015 | $10,329 +7.9% | $72,980 -14.1% |
| 2014 | $9,568 +0.9% | $84,989 -3.9% |
| 2012 | $9,488 +4% | $88,423 -9.8% |
| 2011 | $9,125 +8.9% | $98,077 -11% |
| 2010 | $8,383 +10.3% | $110,211 +8.4% |
| 2009 | $7,601 -3.7% | $101,653 -5.6% |
| 2008 | $7,891 -6.1% | $107,734 -6.7% |
| 2006 | $8,406 -0.6% | $115,465 |
| 2005 | $8,454 +433.4% | -- |
| 2004 | $1,585 +9.6% | -- |
| 2003 | $1,446 +842.4% | -- |
| 2002 | $153 +14.5% | -- |
| 2001 | $134 | $1,814 |
Find assessor info on the county website
Monthly payment
Climate risks
Neighborhood: 60002
Nearby schools
GreatSchools rating
- 7/10Hillcrest Elementary SchoolGrades: K-5Distance: 0.8 mi
- 7/10Antioch Upper Grade SchoolGrades: 6-8Distance: 1.6 mi
- 9/10Antioch Community High SchoolGrades: 9-12Distance: 0.9 mi
Schools provided by the listing agent
- High: Antioch Community High School
- District: 34
Source: MRED as distributed by MLS GRID. This data may not be complete. We recommend contacting the local school district to confirm school assignments for this home.
- $497,8005 bd4 ba3.7k sqft32 Burnette Dr, Antioch, IL 60002Off Market
- $436,7004 bd3 ba2k sqft40 Burnette Dr, Antioch, IL 60002Off Market
- $417,3004 bd4 ba2.2k sqft32 Rotterdam Dr, Antioch, IL 60002Off Market
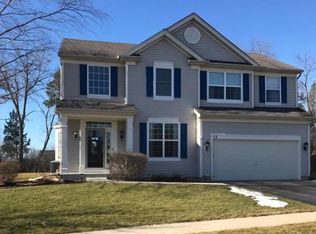
- $381,3004 bd3 ba1.4k sqft36 Rotterdam Dr, Antioch, IL 60002Off Market
- $400,8004 bd2 ba2.1k sqft28 Rotterdam Dr, Antioch, IL 60002Off Market
- $402,9004 bd4 ba3k sqft28 Burnette Dr, Antioch, IL 60002Sold
- $35,000-- sqft44 Burnette Dr, Antioch, IL 60002Lot/Land
- $11,5000.38 Acres44 Burnette Dr LOT 7, Antioch, IL 60002Sold
Similar homes
- $365,0004 bd3 ba3k sqft41638 N Lotus Ave, Antioch, IL 60002Price Change
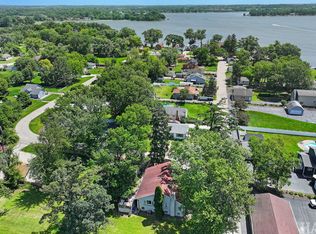 MLS ID #12693525, Tina Betancourt, Compass. MRED as distributed by MLS GRID
 - $439,9004 bd3 ba3k sqft615 Wood Creek Dr, Antioch, IL 60002Active
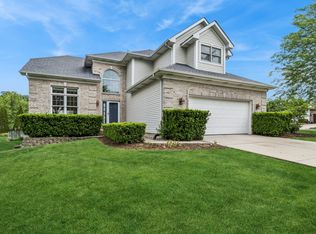 MLS ID #12685586, John Worklan, Baird & Warner. MRED as distributed by MLS GRID
 - $325,0004 bd2 ba2k sqft422 Harden St, Antioch, IL 60002Active
 MLS ID #12699479, Jamie Hering, CSC, Coldwell Banker Realty. MRED as distributed by MLS GRID
 - $475,0004 bd3 ba2.5k sqft334 Sequoia Ct, Antioch, IL 60002Active
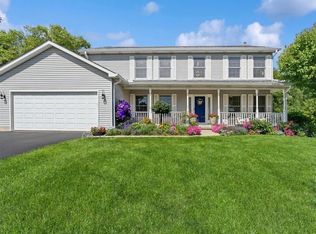 MLS ID #12685326, Carolyn Schartz, CNC,CSC,SFR,SRES, Baird & Warner. MRED as distributed by MLS GRID
 - $439,8815 bd4 ba3.6k sqft1010 Osmond Ave, Antioch, IL 60002Re-activatedMLS ID #12658167, Elisabeta Iminovici, Elisabeta Iminovici. MRED as distributed by MLS GRID
- $325,0004 bd2 ba2k sqft42509 N Lake Dr, Antioch, IL 60002ActiveMLS ID #12708615, Stewart Ramirez, E- Signature Realty. MRED as distributed by MLS GRID
- $475,0004 bd4 ba2.1k sqft996 Timber Lake Dr, Antioch, IL 60002NewMLS ID #12711561, Lisa Howe, Re/Max Advantage. MRED as distributed by MLS GRID
- $409,9003 bd4 ba2.1k sqft1226 Bradford Ln, Antioch, IL 60002ActiveMLS ID #12683331, Anthony Scifo, RE/MAX Advisors. MRED as distributed by MLS GRID
- $459,9004 bd3 ba2.7k sqft1189 Kevington Dr, Antioch, IL 60002Price ChangeMLS ID #12699354, Ashley Morton, CSC, Real Broker, LLC. MRED as distributed by MLS GRID
- $385,0004 bd4 ba2.6k sqft832 Fox Chase Dr, Round Lake Beach, IL 60073NewMLS ID #12711285, Jamie Hering, CSC, Coldwell Banker Realty. MRED as distributed by MLS GRID
- $399,9004 bd3 ba2.8k sqft39867 N Harbor Ridge Dr, Antioch, IL 60002Re-activatedMLS ID #12635804, Andra Simek, Keller Williams Success Realty. MRED as distributed by MLS GRID
- $445,0004 bd3 ba2.6k sqft40233 N Lakeview Ave, Antioch, IL 60002ActiveMLS ID #12689039, Sarai Acevedo-Schwocher, eXp Realty. MRED as distributed by MLS GRID
- $490,0003 bd2 ba1.9k sqft42034 N East Rd, Antioch, IL 60002ActiveMLS ID #12691610, Tracy Nosalik, Keller Williams Success Realty. MRED as distributed by MLS GRID
- $326,0004 bd2 ba2.3k sqft43348 N Forest Dr, Antioch, IL 60002Re-activatedMLS ID #12685233, Katie Bak, ABR,CRS,e-PRO,MRP,SFR, Gates and Gables Realty. MRED as distributed by MLS GRID
- $399,9004 bd2 ba2.1k sqft22807 126th STREET, Bristol, WI 53104ActiveMLS ID #1971274, Rachel Lang. WIREX MLS
- $469,9005 bd3 ba2.6k sqft1177 Blue Heron Cir, Antioch, IL 60002Price ChangeMLS ID #12660161, Zeshan Khawar, Perfect Properties. MRED as distributed by MLS GRID
- $549,0005 bd5 ba3.2k sqft1124 Ashlyn Ln, Antioch, IL 60002ActiveMLS ID #12704852, Rebekah Wipperfurth, Redfin Corporation. MRED as distributed by MLS GRID
- $499,0004 bd3 ba2.3k sqft27884 W Riverside Dr, Antioch, IL 60002ActiveMLS ID #12671627, Ashley Arzer, Redfin Corporation. MRED as distributed by MLS GRID
- $279,9005 bd3 ba2.3k sqft42177 N Lake Ave, Antioch, IL 60002ActiveMLS ID #12639865, Cathy Anderson, Realty World Tiffany R.E.. MRED as distributed by MLS GRID
- $363,0004 bd2 ba2.1k sqft419 Deerpath Dr, Lindenhurst, IL 60046NewMLS ID #12711853, Kari Wilson, Real Broker, LLC. MRED as distributed by MLS GRID
