Tucked into the heart of Teaverton in Fishersville, this two-story home sits on a spacious .64-acre lot with plenty of room to spread out. Bay windows bring in so much natural light, and the original hardwood floors add character you won't find in newer construction. The kitchen is generously sized, ready for whoever loves to cook and gather. Out back, you've got a deck overlooking a large backyard, lined with mature trees for privacy and peace for your morning coffee or evening unwinding. The large two-car garage comes with a bonus room above, ideal for a home office, studio, or extra storage. An unfinished basement gives you flexible space to grow into. This home is solidly built and roof was replaced just 10 years ago, but it's ready for someone to bring their vision and updates to make it truly shine. Don't miss out on this INCREDIBLE opportunity! Estate Sold As-Is
Pending
$385,000
36 Pambrook Dr, Fishersville, VA 22939
3beds
2,126sqft
:
Get pre-qualified$2,285/mo
Single Family Residence
Built in 1993
0.64 Acres Lot
$386,800 Zestimate®
$181/sqft
$17/mo HOA
What's special
Large two-car garage
- 21 days |
- 338 |
- 60 |
Likely to sell faster than
Zillow last checked:
Listing updated:
Listed by:
JO WALLING 540-447-6972,
NEST REALTY GROUP STAUNTON 540-712-2733
Source: CAAR,MLS#: 679888 Originating MLS: Greater Augusta Association of Realtors Inc
Originating MLS: Greater Augusta Association of Realtors IncFacts & features
Interior
Bedrooms & bathrooms
- Bedrooms: 3
- Bathrooms: 3
- Full bathrooms: 2
- 1/2 bathrooms: 1
- Main level bathrooms: 1
Rooms
- Room types: Bathroom, Bonus Room, Bedroom, Dining Room, Family Room, Full Bath, Half Bath, Kitchen, Laundry
Primary bedroom
- Level: Second
Bedroom
- Level: Second
Bedroom
- Level: Second
Primary bathroom
- Level: Second
Bathroom
- Level: Second
Bonus room
- Level: Second
Dining room
- Level: First
Family room
- Level: First
Half bath
- Level: First
Kitchen
- Level: First
Laundry
- Level: First
Heating
- Forced Air, Natural Gas
Cooling
- Central Air
Appliances
- Included: Dishwasher, Gas Range, Microwave, Refrigerator, Dryer, Washer
Features
- Basement: Unfinished
- Number of fireplaces: 1
- Fireplace features: One
Interior area
- Total structure area: 3,635
- Total interior livable area: 2,126 sqft
- Finished area above ground: 2,126
- Finished area below ground: 0
Property
Parking
- Total spaces: 2
- Parking features: Attached, Garage Faces Front, Garage, Garage Door Opener
- Attached garage spaces: 2
Features
- Levels: Two
- Stories: 2
- Patio & porch: Deck
Lot
- Size: 0.64 Acres
Details
- Parcel number: 67A(23)2A4
- Zoning description: PUD Planned Unit Development
Construction
Type & style
- Home type: SingleFamily
- Property subtype: Single Family Residence
Materials
- Stick Built, Vinyl Siding
- Foundation: Brick/Mortar
Condition
- New construction: No
- Year built: 1993
Utilities & green energy
- Sewer: Public Sewer
- Water: Public
- Utilities for property: Cable Available
Community & HOA
Community
- Subdivision: TEAVERTON
HOA
- Has HOA: Yes
- Amenities included: Playground, Trail(s)
- HOA fee: $200 annually
Location
- Region: Fishersville
Financial & listing details
- Price per square foot: $181/sqft
- Tax assessed value: $381,000
- Annual tax amount: $1,981
- Date on market: 7/24/2026
- Cumulative days on market: 21 days
Estimated market value
$386,800
$367,000 - $406,000
$2,229/mo
Price history
| Date | Event | Price |
|---|---|---|
| 7/27/2026 | Pending sale | $385,000$181/sqft |
Source:  CAAR #679888 Report a problem CAAR #679888 Report a problem | ||
| 7/24/2026 | Listed for sale | $385,000+216.9%$181/sqft |
Source: CAAR #679888 Report a problem | ||
| 6/16/1994 | Sold | $121,500$57/sqft |
Source: Agent Provided Report a problem | ||
Public tax history
| Year | Property taxes | Tax assessment |
|---|---|---|
| 2025 | $1,981 | $381,000 |
| 2024 | $1,981 +21.8% | $381,000 +47.6% |
| 2023 | $1,626 | $258,100 |
| 2022 | $1,626 | $258,100 |
| 2021 | $1,626 | $258,100 |
| 2020 | $1,626 | $258,100 |
| 2019 | $1,626 -31.2% | $258,100 +9.2% |
| 2018 | $2,364 +72.4% | $236,366 |
| 2017 | $1,371 +19.4% | $236,366 |
| 2016 | $1,148 | $236,366 |
| 2015 | $1,148 | $236,366 |
| 2014 | $1,148 | $236,366 -1.2% |
| 2013 | $1,148 | $239,200 |
| 2012 | -- | $239,200 |
| 2010 | -- | $239,200 |
| 2009 | -- | $239,200 |
Find assessor info on the county website
Monthly payment
Est. payment
Payment breakdown
Explore the cost of this home by adjusting the details. Changes won't be saved.Climate risks
Neighborhood: 22939
Nearby schools
GreatSchools rating
- 5/10Wilson Elementary SchoolGrades: PK-5Distance: 1.5 mi
- 5/10Wilson Middle SchoolGrades: 6-8Distance: 1.6 mi
- 4/10Wilson Memorial High SchoolGrades: 9-12Distance: 1.4 mi
Schools provided by the listing agent
- Elementary: Wilson
- Middle: Wilson
- High: Wilson Memorial
Source: CAAR. This data may not be complete. We recommend contacting the local school district to confirm school assignments for this home.
- $407,3003 bd3 ba2.1k sqft42 Pambrook Dr, Fishersville, VA 22939Off Market
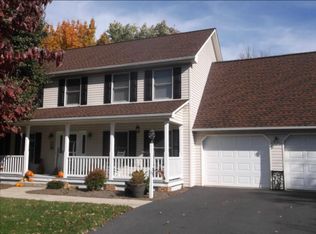
- $484,1004 bd2 ba2.3k sqft28 Pambrook Dr, Fishersville, VA 22939Off Market
- $438,4004 bd2 ba2.4k sqft27 Pambrook Dr, Fishersville, VA 22939Off Market
- $458,4003 bd3 ba2.1k sqft52 Pambrook Dr, Fishersville, VA 22939Off Market
- $576,0005 bd3 ba4.1k sqft51 Pambrook Dr UNIT 7, Fishersville, VA 22939Off Market
- $516,6003 bd4 ba3.1k sqft16 Pambrook Dr, Fishersville, VA 22939Off Market
- $408,7004 bd4 ba2.5k sqft60 Pambrook Dr, Fishersville, VA 22939Off Market
- $434,6004 bd2 ba2.4k sqft236 Westminister Dr, Fishersville, VA 22939Off Market
A local agent can set up tours, give advice and negotiate with sellers.
A local lender can help you make sure your offer is ready when you are.
Similar homes
- $420,0003 bd3 ba1.4k sqft164 Tinkling Spring Rd, Fishersville, VA 22939For Sale
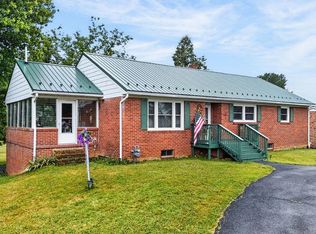
 MLS ID #678783, JASON HARRIS REAL ESTATE TEAM, KW COMMONWEALTH. CAAR
 - $499,9004 bd3 ba2.9k sqft13 Logan Ln, Fishersville, VA 22939For Sale
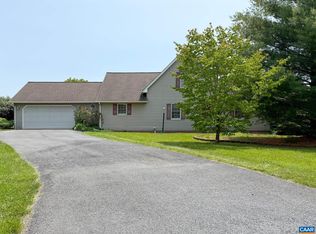 MLS ID #665407, STEVE SZWEC, REAL BROKER, LLC. CAAR
 - $315,0002 bd2 ba1.6k sqft45-101 Windgate Cir, Fishersville, VA 22939For Sale
 MLS ID #680221, ELEVATE REALTY LLC TEAM, KLINE MAY REALTY, LLC. CAAR
 - $565,0004 bd3 ba2.5k sqft47 S Windsong Ct, Fishersville, VA 22939For Sale
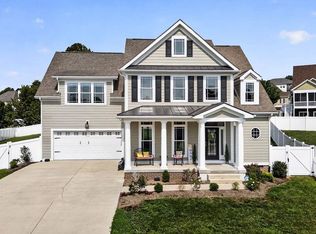 MLS ID #679869, MONYA DECKER, DECKER REALTY. CAAR
 - $344,9003 bd3 ba1.8k sqft10 Abbey Ct, Fishersville, VA 22939For SaleMLS ID #678292, PAMELA RUTHERFORD, RUTHERFORD REAL ESTATE. CAAR
- $425,0003 bd3 ba2.1k sqft21 Amelia Dr, Waynesboro, VA 22980For SaleMLS ID #679832, KERI WILFONG, NEST REALTY GROUP STAUNTON. CAAR
- $384,9005 bd3 ba2.4k sqft333 Shore Rd, Waynesboro, VA 22980For SaleMLS ID #680431, KENNY SPROUSE, AMERICAN REAL ESTATE. CAAR
- $419,8004 bd3 ba2.1k sqft156 Pheasant Run, Waynesboro, VA 22980For SaleMLS ID #677822, JOHAN TORRES, TOWN REALTY. CAAR
- $379,0003 bd2 ba2k sqft1215 Pinehurst Rd, Staunton, VA 24401For SaleMLS ID #680395, JASON HARRIS REAL ESTATE TEAM, KW COMMONWEALTH. CAAR
- $379,9004 bd2 ba1.9k sqft18 Beverley St, Verona, VA 24482For SaleMLS ID #680328, Chris Monahan, Funkhouser Real Estate Group. CAAR
- $365,0002 bd2 ba1.7k sqft963 Lee Jackson Hwy, Staunton, VA 24401For SaleMLS ID #678701, TRAVIS MILLER, LONG & FOSTER REAL ESTATE INC STAUNTON/WAYNESBORO. CAAR
- $385,0003 bd2 ba1.3k sqft544 Battlefield Rd, Crimora, VA 24431For SaleMLS ID #679840, TAYLOR COLLIER, FREEDOM REALTY GROUP LLC. CAAR
- $349,9003 bd1 ba1.6k sqft40 Sunset Blvd, Staunton, VA 24401For SaleMLS ID #678890, CHRIS KINCHELOE, DECKER REALTY. CAAR
- $359,0003 bd4 ba2k sqft110 Montgomery Rd, Staunton, VA 24401For SaleMLS ID #678116, CHAD HANGER, HANGER & ASSOCIATES. CAAR
- $335,0004 bd2 ba1.8k sqft75 Idlewood Blvd, Staunton, VA 24401For SaleMLS ID #679945, BETHANNE WHEELER, REAL BROKER LLC. CAAR
- $349,9003 bd3 ba2.3k sqft437 Florence Ave, Waynesboro, VA 22980For SaleMLS ID #680144, JOSH TRACY, CORE REAL ESTATE PARTNERS LLC. CAAR
- $369,9003 bd3 ba2.4k sqft22 Spring View Dr, Staunton, VA 24401For SaleMLS ID #679852, CHARITY COX, PAUL WESLEY REAL ESTATE. CAAR
- $345,0003 bd2 ba2.5k sqft2212 Mount Vernon St, Waynesboro, VA 22980For SaleMLS ID #679678, MOUNTAIN VALLEY HOMES TEAM, KLINE MAY REALTY, LLC. CAAR
- $452,0005 bd3 ba2.2k sqft234 Montgomery Rd, Staunton, VA 24401For SaleMLS ID #678870, DEBORAH BEAVER, RE/MAX ADVANTAGE-WAYNESBORO. CAAR
- $450,0004 bd2 ba2k sqft3396 Stuarts Draft Hwy, Waynesboro, VA 22980For SaleMLS ID #680169, MARY BETH MORAN, THE HOGAN GROUP-CHARLOTTESVILLE. CAAR
