Welcome to 36 Martin Crossing Manor NE! This upgraded 4-level split home offers over 1,050 sq. ft. of functional above-grade living space in the heart of Martindale. The main floor features bright living and dining areas filled with natural light, alongside an inviting kitchen space. Upstairs boasts 3 bedrooms, highlighted by a primary bedroom complete with a private 2-piece ensuite, plus a full 4-piece main bath. The lower level features a separate exterior entrance leading to a fully finished space with a cozy gas fireplace family room, full 4-piece bathroom, second kitchen setup, a bedroom and a versatile den/flex space offering tremendous flexibility for extended family or personal use. Complete with recent mechanical updates (Newer furnace & hot water tank), Clean walls and a double detached garage with back lane access. Outstanding location within walking distance to Crossing Park School, local parks, green spaces and the community off-leash dog park. Plus, enjoy quick, convenient access to the Dashmesh Culture Centre, the Genesis Centre complex and Martindale LRT station!
For sale
C$529,000
36 W Martin Crossing Mnr NE, Calgary, AB T3J 3R6
4beds
1,116sqft
Single Family Residence
Built in 1996
3,484 Square Feet Lot
$-- Zestimate®
C$474/sqft
C$-- HOA
What's special
Inviting kitchen spaceSeparate exterior entranceFully finished spaceSecond kitchen setupClean walls
- 10 days
- 19
- 4
Zillow last checked:
Listing updated:
Listed by:
Ashwani Bawa, Associate,
Coldwell Banker Mountain Central
Source: courtesy of Pillar9 System,MLS®#: A2354374 Originating MLS®#: Calgary
Facts & features
Interior
Bedrooms & bathrooms
- Bedrooms: 4
- Bathrooms: 3
- Full bathrooms: 2
- 1/2 bathrooms: 1
Bedroom
- Level: Upper
- Dimensions: 8`6" x 12`3"
Bedroom
- Level: Upper
- Dimensions: 8`6" x 13`7"
Other
- Level: Upper
- Dimensions: 11`1" x 16`4"
Bedroom
- Level: Basement
- Dimensions: 13`8" x 12`4"
Other
- Level: Upper
- Dimensions: 7`7" x 4`11"
Other
- Level: Lower
- Dimensions: 7`1" x 5`8"
Other
- Level: Upper
- Dimensions: 7`7" x 3`1"
Dining room
- Level: Main
- Dimensions: 9`11" x 11`8"
Family room
- Level: Lower
- Dimensions: 18`10" x 25`1"
Other
- Level: Basement
- Dimensions: 5`4" x 4`11"
Game room
- Level: Basement
- Dimensions: 8`0" x 11`2"
Kitchen
- Level: Main
- Dimensions: 10`1" x 11`3"
Kitchen
- Level: Basement
- Dimensions: 10`4" x 11`2"
Living room
- Level: Main
- Dimensions: 15`0" x 13`10"
Heating
- Forced Air
Cooling
- None
Appliances
- Included: Dishwasher, Electric Range, Range Hood, Refrigerator, Washer/Dryer
- Laundry: Electric Dryer Hookup, Lower Level, Washer Hookup
Features
- Laminate Counters, No Animal Home, Quartz Counters
- Flooring: Ceramic Tile, Laminate
- Basement: Full
- Number of fireplaces: 1
- Fireplace features: Gas
Interior area
- Total interior livable area: 1,116 sqft
- Finished area above ground: 1,116
- Finished area below ground: 941
Video & virtual tour
Property
Parking
- Total spaces: 2
- Parking features: Double Garage Detached, Off Street
- Garage spaces: 2
Features
- Levels: 4 Level Split
- Stories: 1
- Patio & porch: None
- Exterior features: Other, Private Yard
- Fencing: Partial
- Frontage length: 9.24M 30`4"
Lot
- Size: 3,484 Square Feet
- Features: Back Lane, City Lot, Rectangular Lot
Details
- Parcel number: 112297581
- Zoning: R-C1N
Construction
Type & style
- Home type: SingleFamily
- Property subtype: Single Family Residence
Materials
- Veneer, Wood Frame
- Foundation: Concrete Perimeter
- Roof: Asphalt Shingle
Condition
- New construction: No
- Year built: 1996
Community & HOA
Community
- Features: Park, Playground
- Subdivision: Martindale
HOA
- Has HOA: No
Location
- Region: Calgary
Financial & listing details
- Price per square foot: C$474/sqft
- Date on market: 10/24/2026
- Inclusions: None
Price history
Price history is unavailable.
Public tax history
Tax history is unavailable.
Climate risks
Neighborhood: Martindale
Nearby schools
GreatSchools rating
No schools nearby
We couldn't find any schools near this home.
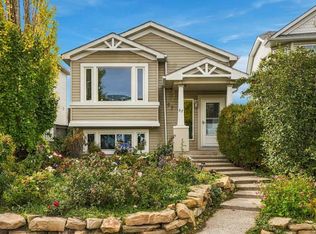
- C$465,0005 bd3 ba927 sqft67 E Martin Crossing Close NE, Calgary, AB T3J3S2For Sale
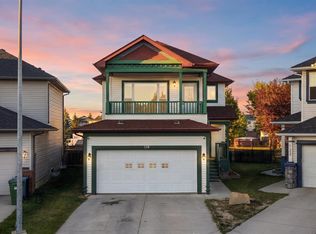
- C$634,9004 bd4 ba1.8k sqft118 E Marthas Haven Grn NE, Calgary, AB T3J3X5For Sale
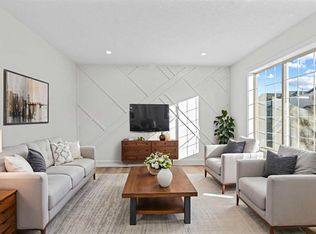
- C$539,9994 bd3 ba1.1k sqft52 S Martin Crossing Rise NE, Calgary, AB T3J3P1For Sale
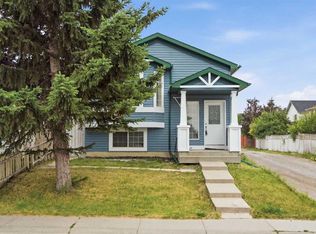
- C$499,9005 bd3 ba1k sqft11 N Martin Crossing Rise NE, Calgary, AB T3J3N8For Sale
Similar homes
- C$530,0004 bd3 ba1.2k sqft6 W Martin Crossing Way NE, Calgary, AB T3J 3V1For Sale
 MLS ID #A2353155, Rammy Brar, Associate, Cir Realty. courtesy of Pillar9 System
- C$559,9003 bd3 ba1.4k sqft25 E Martin Crossing Grn NE, Calgary, AB T3J 3P1For Sale
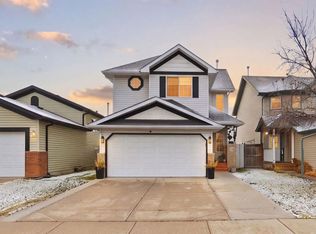 MLS ID #A2355631, Naib Gehlot, Associate, Re/Max Real Estate (Mountain View). courtesy of Pillar9 System
- C$514,9995 bd3 ba1.4k sqft65 N Martinvalley Rd NE, Calgary, AB T3J 4L9For Sale
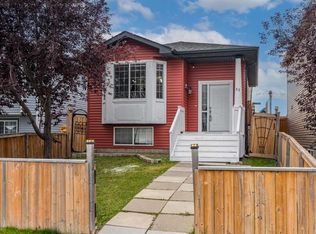 MLS ID #A2356016, Nimrat Pal Kahlon, Associate, Lpt Realty. courtesy of Pillar9 System
- C$539,9994 bd3 ba1.1k sqft52 S Martin Crossing Rise NE, Calgary, AB T3J 3P1For SaleMLS ID #A2345526, Navneet Dhillon, Associate, Exp Realty. courtesy of Pillar9 System
