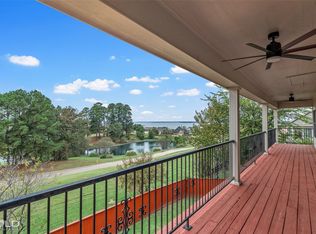
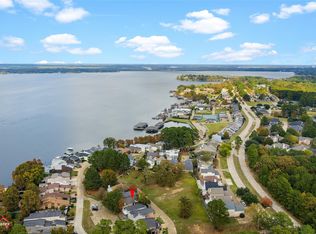
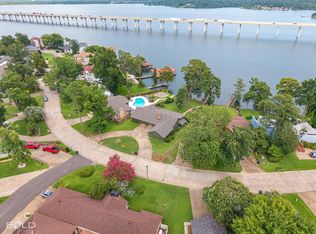
Tucked away on a quiet cul-de-sac and perfectly positioned on the point, this private lake retreat invites you to slow down and savor everyday living. Set on nearly half an acre (.46 acres), this 4-bedroom, 2 full and 1 half bath home offers more than just space—it offers a lifestyle.
Imagine arriving home each evening to your own waterfront oasis, where the stress of the day fades as the water comes into view. Step outside to your private dock and cast a line, or take a peaceful cruise across the lake with your trolling motor. With no large motorized watercraft allowed, the setting remains calm, quiet, and perfect for unwinding.
Outdoor living takes center stage here. Gather with friends and family under the pergola for shaded afternoons, fire up the grill for weekend cookouts, or wind down by the firepit as the sun sets over the water. Every inch of this property is designed to help you enjoy where you live.
Inside, the home offers a comfortable and functional layout with both a dining area and an eat-in kitchen—ideal for everything from casual mornings to hosting holiday meals. The primary suite is conveniently located on the main level, while upstairs features three additional bedrooms and a full bath—offering the perfect balance of privacy and space.
Recent updates provide added peace of mind, including two HVAC systems installed in 2024, along with a new roof and garage door in 2022. Even better, the 65-inch living room TV, upstairs TV, refrigerator, washer, and dryer will remain with the home—making your move even more seamless.
This isn’t just a home—it’s your chance to own a peaceful lakeside escape, where every day feels like a getaway. Contingent on Inspection showings available for backup offers.
Under contract
$340,000
3600 Crestview Cir, Shreveport, LA 71119
4beds
2,164sqft
:
Get pre-qualified$2,307/mo
Single Family Residence
Built in 1998
0.46 Acres Lot
$338,700 Zestimate®
$157/sqft
$25/mo HOA
What's special
Waterfront oasisPrivate dockPrivate lake retreatPergola for shaded afternoonsQuiet cul-de-sacEat-in kitchenDining area
- 53 days |
- 178 |
- 10 |
Likely to sell faster than
Zillow last checked:
Listing updated:
Listed by:
Ragan Terzia 0995705666,
RE/MAX UNITED 318-684-3030
Source: NTREIS,MLS#: 21290359
Facts & features
Interior
Bedrooms & bathrooms
- Bedrooms: 4
- Bathrooms: 3
- Full bathrooms: 2
- 1/2 bathrooms: 1
Primary bedroom
- Features: Dual Sinks, En Suite Bathroom, Jetted Tub, Separate Shower, Walk-In Closet(s)
- Level: First
- Dimensions: 0 x 0
Dining room
- Level: First
- Dimensions: 0 x 0
Living room
- Features: Built-in Features, Ceiling Fan(s), Fireplace
- Level: First
- Dimensions: 0 x 0
Appliances
- Included: Dishwasher, Electric Cooktop, Electric Oven, Disposal
- Laundry: Laundry in Utility Room
Features
- Double Vanity, Eat-in Kitchen, Granite Counters, High Speed Internet, Kitchen Island, Pantry, Vaulted Ceiling(s), Walk-In Closet(s), Wired for Sound
- Flooring: Carpet, Laminate, Tile
- Has basement: No
- Number of fireplaces: 1
- Fireplace features: Family Room, Gas
Interior area
- Total interior livable area: 2,164 sqft
Video & virtual tour
Property
Parking
- Total spaces: 2
- Parking features: Garage
- Attached garage spaces: 2
Features
- Levels: Two
- Stories: 2
- Patio & porch: Covered, Patio
- Pool features: None
- On waterfront: Yes
- Waterfront features: Boat Dock/Slip, Lake Front
Lot
- Size: 0.46 Acres
Details
- Parcel number: 171407020003100
Construction
Type & style
- Home type: SingleFamily
- Architectural style: Detached
- Property subtype: Single Family Residence
Materials
- Foundation: Slab
- Roof: Shingle
Condition
- Year built: 1998
Utilities & green energy
- Sewer: Public Sewer
- Water: Public
- Utilities for property: Sewer Available, Water Available
Community & HOA
Community
- Features: Lake
- Subdivision: Hideaway Harbor Estates
HOA
- Has HOA: Yes
- Services included: Security
- HOA fee: $25 monthly
- HOA name: Hideaway Harbor Hoa
- HOA phone: 000-000-0000
Location
- Region: Shreveport
Financial & listing details
- Price per square foot: $157/sqft
- Tax assessed value: $210,980
- Annual tax amount: $2,340
- Date on market: 6/3/2026
- Cumulative days on market: 97 days
Estimated market value
$338,700
$322,000 - $356,000
$2,199/mo
Price history
| Date | Event | Price |
|---|---|---|
| 6/15/2026 | Contingent | $340,000$157/sqft |
Source: NTREIS #21290359 Report a problem | ||
| 6/3/2026 | Listed for sale | $340,000$157/sqft |
Source: NTREIS #21290359 Report a problem | ||
| 6/2/2026 | Listing removed | $340,000$157/sqft |
Source: NTREIS #21243963 Report a problem | ||
| 4/18/2026 | Listed for sale | $340,000+9.7%$157/sqft |
Source: NTREIS #21243963 Report a problem | ||
| 5/25/2022 | Sold | -- |
Source: NTREIS #20022647 Report a problem | ||
| 4/9/2022 | Pending sale | $310,000$143/sqft |
Source: NTREIS #20022647 Report a problem | ||
| 4/1/2022 | Listed for sale | $310,000$143/sqft |
Source: NTREIS #20022647 Report a problem | ||
| 9/23/1996 | Sold | -- |
Source: Agent Provided Report a problem | ||
Public tax history
| Year | Property taxes | Tax assessment |
|---|---|---|
| 2025 | $2,340 +0.4% | $21,098 |
| 2024 | $2,332 +7.7% | $21,098 +7% |
| 2023 | $2,166 | $19,722 |
| 2022 | $2,166 +2.3% | $19,722 |
| 2021 | $2,118 0% | $19,722 |
| 2020 | $2,118 -1.8% | $19,722 +2.2% |
| 2019 | $2,156 -0.6% | $19,303 |
| 2018 | $2,169 +42.7% | $19,303 |
| 2017 | $1,520 +0.2% | $19,303 +2.3% |
| 2015 | $1,516 +2.1% | $18,870 |
| 2014 | $1,485 | $18,870 |
| 2013 | $1,485 | $18,870 |
| 2012 | -- | $18,870 +1.2% |
| 2011 | -- | $18,650 |
| 2010 | -- | $18,650 |
| 2009 | -- | $18,650 |
| 2008 | -- | $18,650 +8.2% |
| 2007 | -- | $17,230 |
| 2006 | -- | $17,230 |
| 2005 | -- | $17,230 |
| 2004 | -- | $17,230 +19.7% |
| 2003 | -- | $14,400 |
| 2002 | -- | $14,400 |
| 2000 | -- | $14,400 |
Find assessor info on the county website
Monthly payment
Est. payment
Payment breakdown
Explore the cost of this home by adjusting the details. Changes won't be saved.Climate risks
Neighborhood: Western Hills and Yarborough
Nearby schools
GreatSchools rating
- 6/10Turner Elementary/Middle SchoolGrades: PK-8Distance: 2.7 mi
- 6/10Huntington High SchoolGrades: 9-12Distance: 2.4 mi
Schools provided by the listing agent
- Elementary: Caddo ISD Schools
- Middle: Caddo ISD Schools
- High: Caddo ISD Schools
- District: Caddo PSB
Source: NTREIS. This data may not be complete. We recommend contacting the local school district to confirm school assignments for this home.
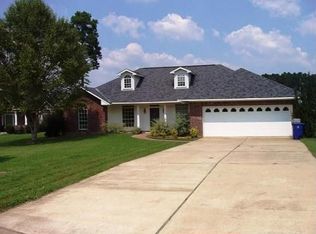
- $283,0003 bd2 ba2.1k sqft3603 Crestview Cir, Shreveport, LA 71119Off Market
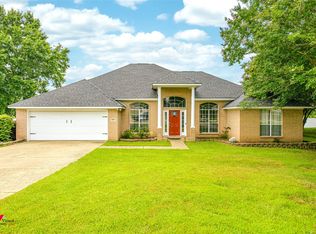
- $--4 bd2 ba2.1k sqft3604 Crestview Cir, Shreveport, LA 71119Sold
- $246,8003 bd2 ba2k sqft3608 Crestview Cir, Shreveport, LA 71119Off Market

- $247,5003 bd2 ba1.7k sqft3611 Crestview Cir, Shreveport, LA 71119Off Market

- $--3 bd2 ba2k sqft3612 Crestview Cir, Shreveport, LA 71119Sold
- $239,3003 bd2 ba1.8k sqft3615 Crestview Cir, Shreveport, LA 71119Off Market
- $272,9003 bd2 ba2k sqft3616 Crestview Cir, Shreveport, LA 71119Off Market
- $222,3003 bd2 ba1.5k sqft3716 Crestview Dr, Shreveport, LA 71119Off Market
A local agent can set up tours, give advice and negotiate with sellers.
Similar homes
- $275,0003 bd3 ba2.2k sqft2050 Willow Ridge Blvd, Shreveport, LA 71119For Sale
 MLS ID #21319239, Thang Nguyen. NTREIS
 - $249,9003 bd2 ba1.9k sqft6339 Westwood Rd, Shreveport, LA 71129For Sale
 MLS ID #21328521, Heather Bryant. NTREIS
 - $240,0003 bd3 ba2k sqft5710 Wood Ridge Dr, Shreveport, LA 71119For Sale
 MLS ID #21271779, Charles Horne. NTREIS
 - $449,0003 bd3 ba2.2k sqft1821 Willow Point Dr, Shreveport, LA 71119For Sale
 MLS ID #21294924, Joel Hall. NTREIS
 - $338,9904 bd4 ba2.8k sqft9803 Chase Island Dr, Shreveport, LA 71118For SaleMLS ID #21169398, Terri Levesque. NTREIS
- $335,0003 bd2 ba2.2k sqft210 Ockley Dr, Shreveport, LA 71105For SaleMLS ID #21205363, Christopher Holloway. NTREIS
- $310,0004 bd2 ba2.2k sqft10020 Trailridge Dr, Shreveport, LA 71106For SaleMLS ID #21338164, Sabra Collier. NTREIS
- $350,0003 bd3 ba3.1k sqft7433 Whispering Pines Dr, Shreveport, LA 71129For SaleMLS ID #21311602, Michelle Savage. NTREIS
- $339,0003 bd3 ba2.1k sqft5763 Sumner Ln, Bossier City, LA 71112For SaleMLS ID #21250093, Allyson Smith. NTREIS
- $305,0004 bd2 ba2.2k sqft7605 Old Spanish Trl, Shreveport, LA 71105For SaleMLS ID #21298336, Emily Hays. NTREIS
- $350,0004 bd3 ba1.9k sqft220 Harders Crossing Blvd, Shreveport, LA 71106For SaleMLS ID #21311645, Becki Bass. NTREIS
- $329,9004 bd2 ba1.8k sqft750 Hackberry Dr, Bossier City, LA 71111For SaleMLS ID #21314319, Laramie Guillot. NTREIS
- $348,5004 bd2 ba2.1k sqft444 Grand Oaks Dr, Shreveport, LA 71106For SaleMLS ID #21307589, Meredith Johnson. NTREIS
- $315,0003 bd3 ba2.3k sqft7501 Camelback Dr, Shreveport, LA 71105For SaleMLS ID #21276629, Karen Baker. NTREIS
- $335,0004 bd3 ba2.7k sqft401 Cane Bend Dr, Haughton, LA 71037For SaleMLS ID #21223986, Lynn Roos. NTREIS
- $360,0003 bd3 ba2.7k sqft6831 N Park Ln, Shreveport, LA 71107For SaleMLS ID #21196677, David Rollins. NTREIS
- $375,0003 bd2 ba1.9k sqft186 Cane Bend Dr, Haughton, LA 71037For SaleMLS ID #21321505, LaBriska Rasco. NTREIS
- $285,0004 bd2 ba1.8k sqft3301 Colonial Dr, Bossier City, LA 71111For SaleMLS ID #21337889, Shelly Torres-Llorens. NTREIS
- $350,0003 bd2 ba2.6k sqft210 Country Club Dr, Benton, LA 71006For SaleMLS ID #21278182, Tammi Montgomery. NTREIS
- $239,9003 bd2 ba2k sqft7302 Red Fox Trl, Shreveport, LA 71129For SaleMLS ID #21288791, Michelle Savage. NTREIS
