Please take another look! - NEW PRICE and INTERIOR PAINT! Brick home in Oxford Place with many updates. Spacious room include a living room with vaulted ceiling, fireplace and large built-in bookcase, a large dining room, fully equipped kitchen with breakfast area, 3 bedrooms, 2 1/2 baths, a FROG and a 2 car garage with a workspace area. Other great features are LVP flooring throughout most of the first floor, a whole house generator, enclosed crawlspace, hurricane shutters, beautiful replacement windows, whole house water filtration system, a fenced yard and a transferable termite bond. Vacant and ready for a new family!
Under contract
Price cut: $15K (6/26)
$499,999
3601 Amber Drive, Wilmington, NC 28409
4beds
2,167sqft
:
Get pre-qualified$2,883/mo
Single Family Residence
Built in 1992
0.25 Acres Lot
$489,000 Zestimate®
$231/sqft
$-- HOA
What's special
Fenced yardBrick homeVaulted ceilingLarge dining roomBreakfast areaHurricane shuttersLarge built-in bookcase
- 60 days |
- 378 |
- 9 |
Likely to sell faster than
Zillow last checked:
Listing updated:
Listed by:
Teresa A Hill 910-233-5330,
Intracoastal Realty Corporation
Source: Hive MLS,MLS#: 100575236 Originating MLS: Cape Fear Realtors MLS, Inc.
Originating MLS: Cape Fear Realtors MLS, Inc.Facts & features
Interior
Bedrooms & bathrooms
- Bedrooms: 4
- Bathrooms: 3
- Full bathrooms: 2
- 1/2 bathrooms: 1
Rooms
- Room types: Master Bedroom, Bedroom 1, Bedroom 2, Living Room, Dining Room, Breakfast Room, Fnshd Room over Garage
Heating
- Heat Pump, Electric
Cooling
- Heat Pump
Appliances
- Included: Built-In Microwave, Washer, Refrigerator, Ice Maker, Dryer, Disposal, Dishwasher, Electric Range, Water Purifier
- Laundry: Laundry Room
Features
- Master Downstairs, Whole-Home Generator, Bookcases, Walk-in Shower, Blinds/Shades, Eat-in Kitchen, Gas Log
- Flooring: LVT/LVP, Carpet
- Basement: Crawl Space
- Has fireplace: Yes
- Fireplace features: Gas Log
Interior area
- Total structure area: 2,167
- Total interior livable area: 2,167 sqft
Video & virtual tour
Property
Parking
- Total spaces: 2
- Parking features: Concrete, On Site, Garage
- Attached garage spaces: 2
Accessibility
- Accessibility features: Accessible Approach with Ramp
Features
- Levels: One
- Patio & porch: Deck
- Exterior features: Shutters - Board/Hurricane
- Fencing: Back Yard
- Has view: Yes
- View description: See Remarks
- Frontage type: See Remarks
Lot
- Size: 0.25 Acres
- Dimensions: 115 x 120 x 70 x 119
Details
- Parcel number: R06611015001000
- Zoning: R-15
- Special conditions: Standard
- Other equipment: Generator
Construction
Type & style
- Home type: SingleFamily
- Property subtype: Single Family Residence
Materials
- Brick Veneer, Wood Frame
- Foundation: Crawl Space
- Roof: Shingle
Condition
- New construction: No
- Year built: 1992
Details
- Warranty included: Yes
Utilities & green energy
- Sewer: Public Sewer
- Water: Public
- Utilities for property: Cable Available, Sewer Connected, Water Connected
Community & HOA
Community
- Security: Security System
- Subdivision: Oxford Place
HOA
- Has HOA: No
Location
- Region: Wilmington
Financial & listing details
- Price per square foot: $231/sqft
- Tax assessed value: $512,000
- Annual tax amount: $3,013
- Date on market: 5/20/2026
- Cumulative days on market: 60 days
- Listing agreement: Exclusive Right To Sell
- Listing terms: Cash,Conventional,FHA,VA Loan
Estimated market value
$489,000
$465,000 - $513,000
$3,032/mo
Price history
| Date | Event | Price |
|---|---|---|
| 6/29/2026 | Contingent | $499,999$231/sqft |
Source:  Hive MLS #100575236 Report a problem Hive MLS #100575236 Report a problem | ||
| 6/26/2026 | Price change | $499,999-2.9%$231/sqft |
Source: Hive MLS #100575236 Report a problem | ||
| 5/20/2026 | Listed for sale | $515,000$238/sqft |
Source: Hive MLS #100575236 Report a problem | ||
Public tax history
| Year | Property taxes | Tax assessment |
|---|---|---|
| 2025 | $3,013 +4.2% | $512,000 +54% |
| 2024 | $2,893 +3% | $332,500 |
| 2023 | $2,810 -0.6% | $332,500 |
| 2022 | $2,826 -0.7% | $332,500 |
| 2021 | $2,846 +28.3% | $332,500 +57.9% |
| 2020 | $2,218 | $210,600 |
| 2019 | $2,218 | $210,600 |
| 2018 | $2,218 | $210,600 |
| 2017 | $2,218 +0.1% | $210,600 +5.2% |
| 2016 | $2,217 +4.6% | $200,100 |
| 2015 | $2,119 +4.4% | $200,100 |
| 2014 | $2,029 | $200,100 |
| 2013 | -- | $200,100 |
| 2012 | -- | $200,100 -27.5% |
| 2011 | -- | $275,913 |
| 2010 | -- | $275,913 |
| 2009 | -- | -- |
| 2008 | -- | -- |
| 2007 | -- | -- |
| 2005 | -- | $171,652 |
| 2004 | -- | $171,652 |
| 2003 | -- | $171,652 |
| 2002 | -- | $171,652 |
| 2001 | -- | $171,652 |
| 2000 | -- | $171,652 |
Find assessor info on the county website
Monthly payment
Est. payment
Payment breakdown
Explore the cost of this home by adjusting the details. Changes won't be saved.Climate risks
Neighborhood: Lansdowne
Nearby schools
GreatSchools rating
- 6/10Holly Tree ElementaryGrades: K-5Distance: 0.9 mi
- 6/10Roland-Grise Middle SchoolGrades: 6-8Distance: 1.8 mi
- 6/10John T Hoggard HighGrades: 9-12Distance: 1.5 mi
Schools provided by the listing agent
- Elementary: Holly Tree
- Middle: Roland Grise
- High: Hoggard
Source: Hive MLS. This data may not be complete. We recommend contacting the local school district to confirm school assignments for this home.
- $475,4004 bd3 ba2k sqft3605 Amber Dr, Wilmington, NC 28409Off Market
- $478,5003 bd3 ba2.4k sqft3517 Amber Dr, Wilmington, NC 28409Off Market
- $485,9003 bd2 ba2k sqft3512 Kyle Ct, Wilmington, NC 28409Off Market
- $458,0003 bd2 ba2k sqft3513 Kyle Ct, Wilmington, NC 28409Off Market

- $452,9003 bd2 ba2.1k sqft3600 Amber Dr, Wilmington, NC 28409Off Market
- $510,2002 bd2 ba1.8k sqft3609 Amber Dr, Wilmington, NC 28409Off Market
- $507,2003 bd3 ba2.1k sqft3513 Amber Dr, Wilmington, NC 28409Off Market
- $425,5003 bd2 ba1.7k sqft3604 Amber Dr, Wilmington, NC 28409Off Market
A local agent can set up tours, give advice and negotiate with sellers.
A local lender can help you make sure your offer is ready when you are.
Similar homes
- $499,9004 bd3 ba2.3k sqft717 Benchmark Court, Wilmington, NC 28409For Sale
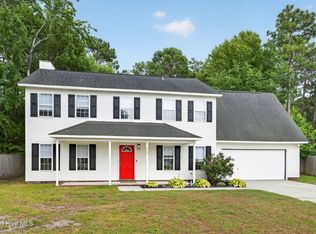
 MLS ID #100582724, Terri C Parrish, Jason Mitchell Real Estate. Hive MLS
 - $510,0004 bd3 ba1.7k sqft3110 Tottenham Court, Wilmington, NC 28409For Sale
 MLS ID #100586367, Cassie L Iventosch, The Saltwater Agency LLC. Hive MLS
 - $517,5004 bd3 ba2.1k sqft4305 Stratton Village Lane, Wilmington, NC 28409For Sale
 MLS ID #100587225, Ashley B Garner, Intracoastal Realty Corporation. Hive MLS
 - $485,0005 bd3 ba2k sqft914 Greenhowe Drive, Wilmington, NC 28409For Sale
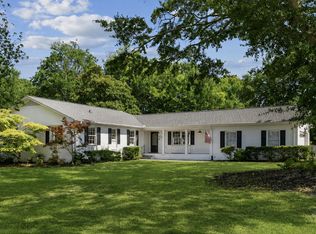 MLS ID #100588168, Pamela Saxman, Capital To Coast Realty Company. Hive MLS
 - $544,5004 bd3 ba2.1k sqft102 Chelsea Lane, Wilmington, NC 28409For SaleMLS ID #100587511, Carla D Lewis, Intracoastal Realty Corporation. Hive MLS
- $514,9004 bd2 ba2.2k sqft213 Shannon Drive, Wilmington, NC 28409For SaleMLS ID #100583612, The Domenico Grillo Real Estate Team, Keller Williams Innovate-Wilmington. Hive MLS
- $549,9005 bd4 ba2k sqft409 Sharon Drive, Wilmington, NC 28409For SaleMLS ID #100590251, The Domenico Grillo Real Estate Team, Keller Williams Innovate-Wilmington. Hive MLS
- $575,0005 bd4 ba3k sqft101 Doughton Road, Wilmington, NC 28409For SaleMLS ID #100571679, Michael G Rheel, Berkshire Hathaway HomeServices Carolina Premier Properties. Hive MLS
- $425,0003 bd2 ba1.4k sqft326 Shamrock Drive, Wilmington, NC 28409For SaleMLS ID #100583145, Bobby Price, Keller Williams Innovate-Pleasure Island. Hive MLS
- $570,0003 bd3 ba2.3k sqft4809 Rushing Drive, Wilmington, NC 28409For SaleMLS ID #100585890, Steveson Realty Group, Coldwell Banker Sea Coast Advantage. Hive MLS
- $599,0004 bd4 ba2.8k sqft230 Greenwich Lane, Wilmington, NC 28409For SaleMLS ID #100572628, Caylin V Hawkins, Berkshire Hathaway HomeServices Carolina Premier Properties. Hive MLS
- $450,0003 bd2 ba1.7k sqft125 Cherokee Trail, Wilmington, NC 28409For SaleMLS ID #100579501, Beatty Pittman Real Estate Team LLC, Intracoastal Realty Corporation. Hive MLS
- $625,0003 bd3 ba2.6k sqft5428 Dunmore Road, Wilmington, NC 28409For SaleMLS ID #100584986, Sloan Reese, Coastal Properties. Hive MLS
- $449,5003 bd2 ba1.3k sqft134 Channel Haven Drive S, Wilmington, NC 28409For SaleMLS ID #100574141, Rainey E Wallace, Intracoastal Realty Corporation. Hive MLS
- $559,4953 bd3 ba2k sqft7004 Poplar Knoll Court, Wilmington, NC 28409For SaleMLS ID #100573123, Carla D Lewis, Intracoastal Realty Corporation. Hive MLS
- $399,9003 bd2 ba1.3k sqft653 Hidden Valley Road, Wilmington, NC 28409For SaleMLS ID #100587399, Cheryl L Hollis, Berkshire Hathaway HomeServices Carolina Premier Properties. Hive MLS
- $449,9904 bd3 ba1.6k sqft2106 Troon Court, Wilmington, NC 28403For SaleMLS ID #100563133, Robinson Coastal Group, Intracoastal Realty Corporation. Hive MLS
- $449,9003 bd3 ba2k sqft4914 Gate Post Lane, Wilmington, NC 28412For SaleMLS ID #100580861, Shane Register Team, Coldwell Banker Sea Coast Advantage-Midtown. Hive MLS
- $550,0004 bd3 ba2.2k sqft5904 Saltaire Village Court, Wilmington, NC 28412For SaleMLS ID #100587195, Espinosa Real Estate Group, Coldwell Banker Sea Coast Advantage-Midtown. Hive MLS
- $519,5004 bd1 ba2.2k sqft2002 Klein Road, Wilmington, NC 28405For SaleMLS ID #100572279, Jeffrey G Hovis, Intracoastal Realty Corporation. Hive MLS
