Rare cul-de-sac home in Olney Mill WITHOUT the HOA! Beautiful colonial featuring 4 bedrooms, 3 on upper level and 1 on lower level w/ ensuite bathroom, freshly painted throughout, bright natural light warms each room, granite kitchen countertops with breakfast bar, double oven range, stainless steel appliances, sitting room off of kitchen, hardwood floors throughout main level and hallway on upper level, new carpet in 2 upstairs bedrooms, master bedroom has en-suite full bathroom, walk-in closet, and vinyl flooring, basement has 4th bedroom with en-suite full bathroom, carpet replaced in basement & 4th bedroom, covered sitting area on front porch, fully fenced backyard, low deck in backyard, basement walk-out, roof and 6-inch gutters replaced in 2020, gutter guard in backyard only, HVAC replaced 2025, long driveway with extra side parking for 2-4 additional cars, in-ground basketball hoop, HUGE 0.48 acre lot. Walking distance to Olney Mill Swim Club (annual summer membership required, also has ages 4+ summer swim team with Olney Mill Otters, Division G), walking distance to Olney Neighborhood Park (newly re-constructed in 2025) and walking trails around park and neighborhood, walking trails around Olney, 5 minute drive to Olney Town Center for 3 different supermarkets, lots of shopping like Home Goods & TJ Maxx, bakeries, restaurants/fast food, and One Life gym. So many amenities!! If you're looking for a "sense of community", Olney is the place you're looking for! Everything is very close by! Minutes to ICC (I-200), I-270, I-95, I-70, about an hour from Washington DC, 35 mins to Downtown Silver Spring, closest Metro station is Glenmont in Silver Spring on Red Line.
Pending
$725,000
3605 Stoney Castle St, Olney, MD 20832
4beds
1,943sqft
Single Family Residence
Built in 1985
0.48 Acres Lot
$-- Zestimate®
$373/sqft
$-- HOA
What's special
Rare cul-de-sac homeBasement walk-outWalk-in closetLow deck in backyardFreshly painted throughoutFully fenced backyardStainless steel appliances
- 43 days
- 463
- 15
Likely to sell faster than
Zillow last checked:
Listing updated:
Listed by:
Joanna Chacon Molina 240-351-4788,
Compass (240) 219-2422
Source: Bright MLS,MLS#: MDMC2253410
Facts & features
Interior
Bedrooms & bathrooms
- Bedrooms: 4
- Bathrooms: 4
- Full bathrooms: 3
- 1/2 bathrooms: 1
- Main level bathrooms: 1
Rooms
- Room types: Living Room, Dining Room, Kitchen, Family Room, Basement, Foyer, Utility Room
Basement
- Level: Lower
Dining room
- Level: Main
Family room
- Level: Main
Foyer
- Level: Main
Kitchen
- Level: Main
Living room
- Level: Main
Utility room
- Level: Lower
Heating
- Forced Air, Electric
Cooling
- Other, Electric
Appliances
- Included: Oven/Range - Electric, Refrigerator, Stainless Steel Appliance(s), Washer, Water Heater, Microwave, Dryer, Dishwasher, Disposal, Electric Water Heater
- Laundry: In Basement
Features
- Chair Railings, Breakfast Area, Dining Area, Family Room Off Kitchen, Floor Plan - Traditional, Eat-in Kitchen, Pantry
- Flooring: Carpet, Hardwood, Tile/Brick, Wood
- Basement: Partially Finished
- Number of fireplaces: 1
Interior area
- Total structure area: 2,268
- Total interior livable area: 1,943 sqft
- Finished area above ground: 1,593
- Finished area below ground: 350
Property
Parking
- Total spaces: 6
- Parking features: Garage Faces Front, Inside Entrance, Asphalt, Attached, Driveway
- Attached garage spaces: 1
- Uncovered spaces: 5
Accessibility
- Accessibility features: None
Features
- Levels: Three
- Stories: 3
- Exterior features: Rain Gutters
- Pool features: None
- Fencing: Full,Wood,Wire
Lot
- Size: 0.48 Acres
Details
- Additional structures: Above Grade, Below Grade
- Parcel number: 160801912105
- Zoning: R200
- Special conditions: Standard
Construction
Type & style
- Home type: SingleFamily
- Architectural style: Colonial
- Property subtype: Single Family Residence
Materials
- Vinyl Siding
- Foundation: Concrete Perimeter
- Roof: Asphalt
Condition
- Excellent
- New construction: No
- Year built: 1985
Utilities & green energy
- Sewer: Public Sewer
- Water: Public
- Utilities for property: Electricity Available
Community & HOA
Community
- Subdivision: Olney Mill
HOA
- Has HOA: No
Location
- Region: Olney
Financial & listing details
- Price per square foot: $373/sqft
- Tax assessed value: $596,133
- Annual tax amount: $7,296
- Date on market: 9/3/2026
- Listing agreement: Exclusive Right To Sell
- Listing terms: Cash,Conventional,FHA,VA Loan
- Inclusions: Wooden Shed
- Exclusions: 2 Plastic Sheds - 1 On Side With Driveway, 1 In Backyard Against Fence, Swings In Trees, Fridge In Garage
- Ownership: Fee Simple
Estimated market value
Not available
Estimated sales range
Not available
Not available
Price history
| Date | Event | Price |
|---|---|---|
| 9/24/2026 | Pending sale | $725,000$373/sqft |
Source:  Bright MLS #MDMC2253410 Report a problem Bright MLS #MDMC2253410 Report a problem | ||
| 9/3/2026 | Listed for sale | $725,000+48%$373/sqft |
Source: Bright MLS #MDMC2253410 Report a problem | ||
| 7/8/2016 | Sold | $490,000$252/sqft |
Source: Public Record Report a problem | ||
| 6/9/2016 | Price change | $490,000+2.1%$252/sqft |
Source: RE/MAX REALTY CENTRE #MC9665491 Report a problem | ||
| 6/2/2016 | Pending sale | $479,900$247/sqft |
Source: RE/MAX REALTY CENTRE #MC9665491 Report a problem | ||
| 5/27/2016 | Listed for sale | $479,900$247/sqft |
Source: RE/MAX REALTY CENTRE #MC9665491 Report a problem | ||
Public tax history
| Year | Property taxes | Tax assessment |
|---|---|---|
| 2026 | $7,434 +12.6% | $596,133 +1.5% |
| 2025 | $6,604 +4.6% | $587,300 +7.1% |
| 2024 | $6,313 +7.5% | $548,400 +7.6% |
| 2023 | $5,870 +13% | $509,500 +8.3% |
| 2022 | $5,193 +0.4% | $470,600 +0.3% |
| 2021 | $5,174 +0.2% | $469,300 +0.3% |
| 2020 | $5,163 +4.6% | $468,000 +0.3% |
| 2019 | $4,935 -0.2% | $466,700 +4.3% |
| 2018 | $4,944 +1.3% | $447,533 +4.5% |
| 2017 | $4,879 +22% | $428,367 +4.7% |
| 2016 | $3,998 | $409,200 +1.9% |
| 2015 | $3,998 | $401,533 +1.9% |
| 2014 | $3,998 | $393,867 +2% |
| 2013 | -- | $386,200 |
| 2012 | -- | $386,200 |
| 2011 | -- | $386,200 -19.9% |
| 2010 | -- | $482,210 +2.6% |
| 2009 | -- | $469,892 +2.7% |
| 2008 | -- | $457,576 +2.8% |
| 2007 | -- | $445,260 +18.6% |
| 2006 | -- | $375,272 +22.9% |
| 2005 | -- | $305,286 +29.7% |
| 2004 | -- | $235,300 |
| 2003 | -- | $235,300 +13.4% |
| 2002 | -- | $207,553 +7.2% |
| 2001 | -- | $193,680 |
Find assessor info on the county website
Monthly payment
Est. payment
Payment breakdown
Explore the cost of this home by adjusting the details. Changes won't be saved.Climate risks
Neighborhood: 20832
Nearby schools
Schools provided by the listing agent
- Elementary: Greenwood
- Middle: Rosa M. Parks
- High: Sherwood
- District: Montgomery County Public Schools
Source: Bright MLS. This data may not be complete. We recommend contacting the local school district to confirm school assignments for this home.
Similar homes
- $690,0004 bd3 ba1.8k sqft28720 Greenberry Dr, Gaithersburg, MD 20882For Sale
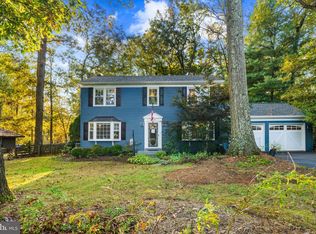
 MLS ID #MDMC2258098, Scott Moran, Corner House Realty. Bright MLS
 - $615,0004 bd3 ba2.5k sqft17418 Saint Theresa Dr, Olney, MD 20832For Sale
 MLS ID #MDMC2244768, Carlos Rodriguez, Realty Connection. Bright MLS
 - $725,0004 bd3 ba1.9k sqft7464 Flamewood Dr, Clarksville, MD 21029For Sale
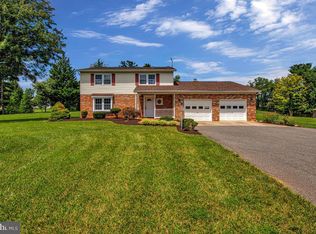 MLS ID #MDHW2072510, Michael McGuire, RE/MAX Advantage Realty. Bright MLS
 - $699,0004 bd3 ba2.5k sqft9817 Mainsail Dr, Gaithersburg, MD 20879For Sale
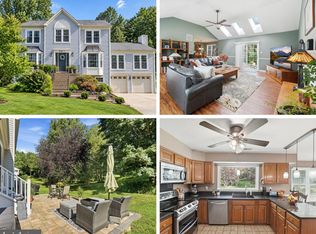 MLS ID #MDMC2253682, Sophia Ferderer, Keller Williams Capital Properties. Bright MLS
 - $729,0004 bd4 ba2.7k sqft5502 Amesfield Ct, Rockville, MD 20853For SaleMLS ID #MDMC2256222, Mr. Josh Pratt, EXP Realty, LLC. Bright MLS
- $719,9004 bd3 ba2.6k sqft9460 Single Bird Ln, Columbia, MD 21046For SaleMLS ID #MDHW2074428, Scott Smolen, RE/MAX Leading Edge. Bright MLS
- $649,9004 bd3 ba2.4k sqft6143 New Leaf Ct, Columbia, MD 21045For SaleMLS ID #MDHW2070686, Jen Gerrity, Northrop Realty. Bright MLS
- $675,0003 bd2 ba1.6k sqft16408 Keats Ter, Derwood, MD 20855For SaleMLS ID #MDMC2256860, Chris M Koons-Byrne, Compass. Bright MLS
- $669,0004 bd4 ba1.9k sqft2212 Cherry Leaf Ln, Silver Spring, MD 20906For SaleMLS ID #MDMC2250720, Diane Rioux, Samson Properties. Bright MLS
- $760,0004 bd4 ba2.7k sqft12135 Little Patuxent Pkwy, Columbia, MD 21044For SaleMLS ID #MDHW2075042, Gregory Osborn, Long & Foster Real Estate, Inc.. Bright MLS
- $699,9904 bd3 ba2.1k sqft306 Charles St, Rockville, MD 20850For SaleMLS ID #MDMC2256496, Corey Lancaster, Samson Properties. Bright MLS
- $639,0004 bd4 ba2.5k sqft17316 Amity Dr, Gaithersburg, MD 20877For SaleMLS ID #MDMC2252538, Hector Lopez Reyes, Spring Hill Real Estate, LLC.. Bright MLS
- $729,0004 bd3 ba2k sqft10208 Kings Arm Tavern Ct, Ellicott City, MD 21042For SaleMLS ID #MDHW2073872, Chuck Marshall, RE/MAX Advantage Realty. Bright MLS
- $705,0006 bd3 ba2.4k sqft19319 Plummer Dr, Germantown, MD 20876For SaleMLS ID #MDMC2251214, Chris Craddock, EXP Realty, LLC. Bright MLS
- $850,0005 bd4 ba2.8k sqft7501 Flamewood Dr, Clarksville, MD 21029For SaleMLS ID #MDHW2072586, Billy Martin, Northrop Realty. Bright MLS
- $760,0004 bd3 ba2.6k sqft16720 Sioux Ln, Gaithersburg, MD 20878For SaleMLS ID #MDMC2243006, Carmel Des Roche, Weichert, REALTORS. Bright MLS
- $750,0004 bd3 ba2.4k sqft799 Driver Rd, Marriottsville, MD 21104For SaleMLS ID #MDHW2074722, Sarah Anderson, Maryland Real Estate Network. Bright MLS
- $799,0004 bd3 ba2.3k sqft5111 Marlo Austin Way, Ellicott City, MD 21043For SaleMLS ID #MDHW2072960, Gal Mesika, Keller Williams Capital Properties. Bright MLS
- $474,9003 bd3 ba1.6k sqft17516 Longview Ln, Olney, MD 20832For SaleMLS ID #MDMC2254834, Judith Salamanca, Samson Properties. Bright MLS
- $599,9003 bd3 ba2k sqft13200 Ewood Ln, Silver Spring, MD 20906For SaleMLS ID #MDMC2251208, Dan Schwartz, Century 21 Redwood Realty. Bright MLS
