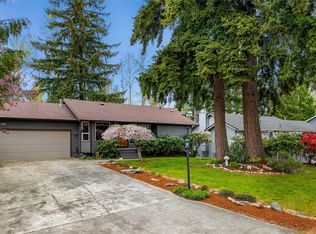
You have been searching for this one! Welcoming, spacious and versatile, this charming, well-maintained home with over 3,000 square feet of fully finished living space, is tucked away on a quiet road yet close to shops, schools, transportation, trails and services. Enter from the nicely landscaped front garden to a vaulted-ceiling living room with hardwood floors, a fireplace and lots of natural light that flows easily into the formal dining room. Close by find the kitchen with another eat-in area looking over the garden and recently updated Trex deck. Tons of pantry and cabinet space to please any demanding chef. Conveniently located off the kitchen is an alternate entry from the attached 2-car garage. Completing the tour of the main floor, find the coveted primary bedroom with en suite bathroom at the end of the hallway past 2 bedrooms and another full bath. Versatility is what you will find on the fully-finished lower level with 3 more bedrooms, another full bath and a second living room with access to the fenced back garden. The possibilities are many: work-from-home office(s), guest bedroom, work-out room, art studio, library, game room or entertainment center. Check with the city for lower level use as an ADU. Come with your new paint colors and 3605 Vining is ready for your personal touch to call it home!
Pending inspection
Listed by: Keller Williams Western Realty • Johanna Zahner-Farrell • 360-647-8721
$689,000
3605 Vining Street, Bellingham, WA 98226
6beds
3,080sqft
Single Family Residence
Built in 1981
8,712 Square Feet Lot
$681,300 Zestimate®
$224/sqft
$-- HOA
What's special
- --
- on Zillow
- 658
- views
- 56
- saves
Zillow last checked:
Listing updated:
Listed by:
Johanna Zahner-Farrell 360-647-8721 johanna.zahner@kw.com,
Keller Williams Western Realty,
Joshua Allen 206-963-9595,
Keller Williams Western Realty
Source: NWMLS as distributed by MLS GRID,MLS#: 2591564
Facts & features
Interior
Bedrooms & bathrooms
- Bedrooms: 6
- Bathrooms: 3
- Full bathrooms: 3
- Main level bathrooms: 2
- Main level bedrooms: 3
Primary bedroom
- Level: Main
Bedroom
- Level: Lower
Bedroom
- Level: Lower
Bedroom
- Level: Main
Bedroom
- Level: Main
Bedroom
- Level: Lower
Bathroom full
- Level: Lower
Bathroom full
- Level: Main
Bathroom full
- Level: Main
Other
- Level: Lower
Bonus room
- Level: Lower
Den office
- Level: Lower
Dining room
- Level: Main
Entry hall
- Level: Main
Family room
- Level: Lower
Kitchen with eating space
- Level: Main
Living room
- Level: Main
Rec room
- Level: Lower
Utility room
- Level: Lower
Heating
- Fireplace, Forced Air, Electric, Natural Gas, Wood
Cooling
- None
Appliances
- Included: Dishwasher, Disposal, Dryer, Refrigerator, Stove(s)/Range(s), Washer, Dishwasher(s), Dryer(s), Garbage Disposal, Refrigerator(s), Washer(s), Water Heater: Standard, Water Heater Location: Basement
Features
- Ceiling Fan(s), Dining Room, Pantry
- Flooring: Ceramic Tile, Hardwood, Carpet
- Windows: Dbl Pane/Storm Window
- Basement: Daylight,Finished
- Number of fireplaces: 2
- Fireplace features: Wood Burning, Lower Level: 1, Main Level: 1, Fireplace
Interior area
- Total structure area: 3,080
- Total interior livable area: 3,080 sqft
Property
Parking
- Total spaces: 4
- Parking features: Attached Garage
- Has attached garage: Yes
- Covered spaces: 2
- Uncovered spaces: 2
Features
- Levels: One
- Stories: 1
- Entry location: Main
- Patio & porch: Ceiling Fan(s), Dbl Pane/Storm Window, Dining Room, Fireplace, Pantry, Vaulted Ceiling(s), Water Heater
- Has view: Yes
- View description: Territorial
Lot
- Size: 8,712 Square Feet
- Dimensions: 8712
- Features: Dead End Street, Paved, Deck, Fenced-Partially, Gas Available, High Speed Internet
- Topography: Level,Terraces
- Residential vegetation: Garden Space
Details
- Parcel number: 3803162581550000
- Zoning: RS10
- Zoning description: Jurisdiction: City
- Special conditions: Standard
- Other equipment: Leased Equipment: No
Construction
Type & style
- Home type: SingleFamily
- Architectural style: Traditional,1 Story w/Bsmnt.
- Property subtype: Single Family Residence
Materials
- Wood Siding, Wood Products
- Foundation: Poured Concrete
- Roof: Composition
Condition
- Good
- Year built: 1981
Utilities & green energy
- Electric: Company: Puget Sound Energy
- Sewer: Sewer Connected, Company: City of Bellingham
- Water: Public, Company: City of Bellingham
- Utilities for property: Comcast/Xfinity, Comcast/Xfinity
Community & HOA
Community
- Features: Trail(s)
- Subdivision: Barkley
Location
- Region: Bellingham
Financial & listing details
- Price per square foot: $224/sqft
- Tax assessed value: $657,860
- Annual tax amount: $5,464
- Date on market: 10/30/2026
- Listing terms: Conventional,FHA,VA Loan
- Inclusions: Dishwasher(s), Dryer(s), Garbage Disposal, Leased Equipment, Refrigerator(s), Stove(s)/Range(s), Washer(s)
Estimated market value
$681,300
$634,000 - $722,000
$2,956/mo
Price history
| Date | Event | Price |
|---|---|---|
| 11/2/2026 | Pending sale | $689,000+228.1%$224/sqft |
Source:  NWMLS as distributed by MLS GRID #2591564 Report a problem | ||
| 3/7/2002 | Sold | $210,000$68/sqft |
Source: Public Record Report a problem | ||
Public tax history
| Year | Property taxes | Tax assessment |
|---|---|---|
| 2025 | $5,464 +7.5% | $657,860 +6% |
| 2024 | $5,081 +0.8% | $620,613 -4.2% |
| 2023 | $5,042 +4.9% | $647,903 +14% |
| 2022 | $4,807 +10.2% | $568,336 +21% |
| 2021 | $4,363 +5.2% | $469,699 +11.5% |
| 2020 | $4,147 | $421,411 +7% |
| 2019 | $4,147 +3.5% | $393,675 +11.5% |
| 2018 | $4,009 +11.8% | $353,095 +13% |
| 2017 | $3,586 -3.4% | $312,422 +10.1% |
| 2016 | $3,711 +25.6% | $283,865 +4.9% |
| 2015 | $2,954 | $270,534 +3% |
| 2014 | $2,954 -0.3% | $262,548 +4.6% |
| 2013 | $2,962 | $250,941 |
| 2012 | -- | $250,941 |
| 2011 | -- | $250,941 |
| 2010 | -- | $250,941 -0.4% |
| 2009 | $2,203 -8.4% | $251,925 +3.1% |
| 2008 | $2,405 | $244,355 |
| 2007 | $2,405 +44.7% | $244,355 |
| 2005 | $1,662 | $244,355 +67.5% |
| 2004 | $1,662 -5.9% | $145,860 |
| 2003 | $1,765 +2.8% | $145,860 |
| 2002 | $1,717 -0.4% | $145,860 |
| 2001 | $1,723 | $145,860 +10.8% |
| 2000 | -- | $131,635 |
| 1999 | -- | $131,635 |
Find assessor info on the county website
Monthly payment
Est. payment
Payment breakdown
Explore the cost of this home by adjusting the details. Changes won't be saved.Climate risks
Neighborhood: Barkley
Nearby schools
Schools provided by the listing agent
- Elementary: Northern Heights Ele
- Middle: Shuksan Mid
- High: Squalicum High
Source: NWMLS as distributed by MLS GRID. This data may not be complete. We recommend contacting the local school district to confirm school assignments for this home.


Similar homes
- $776,0004 bd3 ba2.5k sqftElwoods Add To Whatcom, Bellingham, WA 98226Active
 MLS ID #2598278, Hafdis Arnadottir. NWMLS as distributed by MLS GRID
- $675,0004 bd4 ba2.1k sqftVillage On The Green, Bellingham, WA 98226Active
 MLS ID #2578480, Joseph Hoppis. NWMLS as distributed by MLS GRID
- $698,0004 bd2 ba2k sqft1445 Mt Baker Highway, Bellingham, WA 98226Active
 MLS ID #2579937, Ethan Potts. NWMLS as distributed by MLS GRID
- $645,0003 bd2 ba2.1k sqft1356 Welling Rd, Bellingham, WA 98226Active
 MLS ID #2507198, Tristan Smith. NWMLS as distributed by MLS GRID
