Welcome to this charming home in the highly sought-after Summerfield neighborhood, offering the convenience of a main-level primary suite. The light-filled kitchen features skylights that create a bright, inviting space for cooking and gathering. Upstairs, you'll find three bedrooms along with a second washer/dryer hookup for added convenience. The finished lower level offers a rec room, an additional flex room, and bathroom with laundry. All of this leading to a walk-out basement with new deck—perfect for enjoying the peaceful outdoor setting. The backyard overlooks a wooded common area, providing privacy and a natural backdrop. Enjoy peace of mind with updates, including a HVAC system (2024), water heater (2024), paint and stylish West Elm light fixtures throughout. Located with direct neighborhood access to the Muddy Creek Greenway, this home is also just minutes from shopping, dining, and schools. Don't miss this opportunity to own a beautiful home in the Summerfield neighborhood.
Pending
$449,900
3608 Foxglove Dr, Winston Salem, NC 27106
4beds
2,684sqft
Stick/Site Built, Residential, Single Family Residence
Built in 1988
0.26 Acres Lot
$451,300 Zestimate®
$--/sqft
$18/mo HOA
What's special
Finished lower levelRec roomAdditional flex roomBathroom with laundryMain-level primary suiteLight-filled kitchenPeaceful outdoor setting
- 43 days |
- 197 |
- 4 |
Likely to sell faster than
Zillow last checked:
Listing updated:
Listed by:
Sarah Haynes 336-408-4971,
Leonard Ryden Burr Real Estate
Source: Triad MLS,MLS#: 1227104
Facts & features
Interior
Bedrooms & bathrooms
- Bedrooms: 4
- Bathrooms: 4
- Full bathrooms: 3
- 1/2 bathrooms: 1
- Main level bathrooms: 2
Primary bedroom
- Level: Main
- Dimensions: 13 x 16
Bedroom 2
- Level: Second
- Dimensions: 10.92 x 11.42
Bedroom 3
- Level: Second
- Dimensions: 12.08 x 13.5
Bedroom 4
- Level: Second
- Dimensions: 7.25 x 10.25
Bonus room
- Level: Basement
- Dimensions: 10.33 x 11.25
Breakfast
- Level: Main
- Dimensions: 6.75 x 13.58
Den
- Level: Main
- Dimensions: 14.58 x 19.67
Entry
- Level: Main
- Dimensions: 3.67 x 6.33
Kitchen
- Level: Main
- Dimensions: 10.08 x 13.5
Living room
- Level: Main
- Dimensions: 9.83 x 13.58
Recreation room
- Level: Basement
- Dimensions: 13.75 x 19.75
Heating
- Hot Water, Forced Air, Zoned, Multiple Systems, Natural Gas
Cooling
- Central Air, Zoned
Appliances
- Included: Microwave, Dishwasher, Disposal, Free-Standing Range, Gas Water Heater
- Laundry: Dryer Connection, In Basement, Washer Hookup
Features
- Ceiling Fan(s), Dead Bolt(s), Pantry, Solid Surface Counter, Vaulted Ceiling(s)
- Flooring: Carpet, Tile, Vinyl, Wood
- Basement: Finished, Basement
- Attic: Pull Down Stairs
- Number of fireplaces: 1
- Fireplace features: Den
Interior area
- Total structure area: 2,684
- Total interior livable area: 2,684 sqft
- Finished area above ground: 2,068
- Finished area below ground: 616
Property
Parking
- Total spaces: 2
- Parking features: Driveway, Garage, Paved, Garage Door Opener, Basement
- Attached garage spaces: 2
- Has uncovered spaces: Yes
Features
- Levels: One and One Half
- Stories: 1
- Patio & porch: Porch
- Pool features: None
- Fencing: Fenced
Lot
- Size: 0.26 Acres
Details
- Parcel number: 6806382388
- Zoning: RS9-S
- Special conditions: Owner Sale
Construction
Type & style
- Home type: SingleFamily
- Architectural style: Cape Cod
- Property subtype: Stick/Site Built, Residential, Single Family Residence
Materials
- Brick, Wood Siding
Condition
- Year built: 1988
Utilities & green energy
- Sewer: Public Sewer
- Water: Public
Community & HOA
Community
- Security: Smoke Detector(s)
- Subdivision: Summerfield
HOA
- Has HOA: Yes
- HOA fee: $215 annually
Location
- Region: Winston Salem
Financial & listing details
- Tax assessed value: $367,600
- Annual tax amount: $4,052
- Date on market: 7/9/2026
- Cumulative days on market: 21 days
- Listing agreement: Exclusive Right To Sell
- Listing terms: Cash,Conventional,FHA,VA Loan
Estimated market value
$451,300
$429,000 - $474,000
$2,934/mo
Price history
| Date | Event | Price |
|---|---|---|
| 7/13/2026 | Pending sale | $449,900 |
Source:  Triad MLS #1227104 Report a problem Triad MLS #1227104 Report a problem | ||
| 7/9/2026 | Listed for sale | $449,900+32.3% |
Source: Triad MLS #1227104 Report a problem | ||
| 10/21/2020 | Sold | $340,000+0.7% |
Source: Triad MLS #994000 Report a problem | ||
| 9/15/2020 | Pending sale | $337,500$126/sqft |
Source: Wilkinson ERA Real Estate #994000 Report a problem | ||
| 9/11/2020 | Listed for sale | $337,500+44.3%$126/sqft |
Source: Wilkinson ERA Real Estate #994000 Report a problem | ||
| 5/29/2009 | Sold | $233,900-2.3% |
Source: Triad MLS #515280 Report a problem | ||
| 11/21/2008 | Listing removed | $239,519$89/sqft |
Source: Prudential Real Estate #505963 Report a problem | ||
| 11/17/2008 | Listed for sale | $239,519-2.2%$89/sqft |
Source: Prudential Real Estate #505963 Report a problem | ||
| 10/31/2008 | Sold | $245,000-1.8%$91/sqft |
Source: Public Record Report a problem | ||
| 9/29/2008 | Price change | $249,519-2.1%$93/sqft |
Source: Prudential Real Estate #505963 Report a problem | ||
| 7/19/2008 | Price change | $254,900-3.8%$95/sqft |
Source: Listhub #W472882 Report a problem | ||
| 5/25/2008 | Listed for sale | $264,900+7%$99/sqft |
Source: Prudential Real Estate #472882 Report a problem | ||
| 5/20/2005 | Sold | $247,500+15.1% |
Source: Triad MLS #W354296 Report a problem | ||
| 7/11/2002 | Sold | $215,000 |
Source: Triad MLS #W265107 Report a problem | ||
Public tax history
| Year | Property taxes | Tax assessment |
|---|---|---|
| 2025 | $4,052 -14.3% | $367,600 +9.1% |
| 2024 | $4,726 +4.8% | $336,900 |
| 2023 | $4,510 +1.9% | $336,900 |
| 2022 | $4,426 +1.8% | $336,900 |
| 2021 | $4,347 +29.2% | $336,900 +38.2% |
| 2020 | $3,365 -0.7% | $243,700 |
| 2019 | $3,390 +5.3% | $243,700 |
| 2018 | $3,219 | $243,700 +3.7% |
| 2016 | $3,219 +5.7% | $234,951 |
| 2015 | $3,046 +3.1% | $234,951 |
| 2014 | $2,953 | $234,951 |
| 2013 | -- | $234,951 -4.7% |
| 2012 | -- | $246,554 |
| 2011 | -- | $246,554 |
| 2010 | -- | $246,554 |
| 2009 | -- | $246,554 +9.5% |
| 2008 | -- | $225,186 |
| 2007 | -- | $225,186 |
| 2006 | -- | $225,186 |
| 2005 | -- | $225,186 +9.9% |
| 2004 | -- | $204,927 |
| 2003 | -- | $204,927 -3.3% |
| 2002 | -- | $211,873 |
| 2001 | -- | $211,873 +10.3% |
| 2000 | -- | $192,019 |
Find assessor info on the county website
Monthly payment
Est. payment
Payment breakdown
Explore the cost of this home by adjusting the details. Changes won't be saved.Climate risks
Neighborhood: Summerfield
Nearby schools
GreatSchools rating
- 9/10Jefferson ElementaryGrades: PK-5Distance: 0.3 mi
- 7/10Jefferson MiddleGrades: 6-8Distance: 1.5 mi
- 4/10Mount Tabor HighGrades: 9-12Distance: 1.7 mi
- $439,1003 bd4 ba2.7k sqft3612 Foxglove Dr, Winston Salem, NC 27106Off Market

- $412,1004 bd3 ba2.3k sqft3604 Foxglove Dr, Winston Salem, NC 27106Off Market
- $408,8004 bd3 ba2.2k sqft4200 Redwing Cir, Winston Salem, NC 27106Off Market
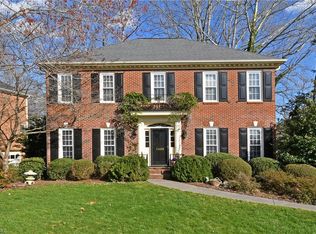
- $417,5003 bd3 ba2.4k sqft3605 Foxglove Dr, Winston Salem, NC 27106Off Market
- $407,4003 bd3 ba2k sqft4025 Fairwind Dr, Winston Salem, NC 27106Off Market
- $453,8004 bd4 ba2.8k sqft3609 Foxglove Dr, Winston Salem, NC 27106Off Market
- $441,3004 bd4 ba2.7k sqft4021 Fairwind Dr, Winston Salem, NC 27106Off Market
- $404,0003 bd3 ba2.2k sqft4029 Fairwind Dr, Winston Salem, NC 27106Off Market
A local agent can set up tours, give advice and negotiate with sellers.
A local lender can help you make sure your offer is ready when you are.
Similar homes
- $459,9004 bd3 ba2.5k sqft309 Hambrick Ct, Winston Salem, NC 27106For Sale

 MLS ID #1230183, Noah Wilkerson. Triad MLS
 - $414,9004 bd3 ba2.6k sqft436 Peace Haven Road, Winston Salem, NC 27103For Sale
 MLS ID #263878, Teresa Overcash. High Country AOR
 - $425,0004 bd3 ba3.1k sqft1131 Barclay Ter, Winston Salem, NC 27106For Sale
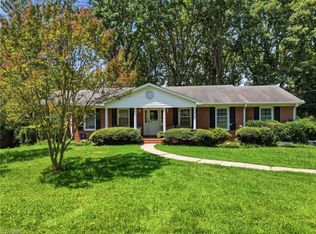 MLS ID #1230638, Keith Martin. Triad MLS
 - $524,5003 bd4 ba2.9k sqft5009 Meadow Hill Ct, Winston Salem, NC 27106For Sale
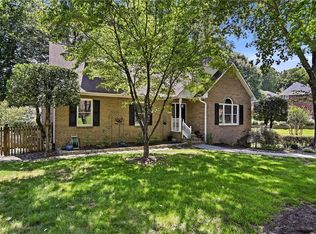 MLS ID #1228930, Josh Loew. Triad MLS
 - $439,9003 bd2 ba2k sqft233 Brooks Landing Dr, Winston Salem, NC 27106For SaleMLS ID #1223398, Lloyd Dillon, III. Triad MLS
- $365,0003 bd2 ba1.6k sqft2910 Hope Valley Rd, Winston Salem, NC 27106For SaleMLS ID #1232890, Candy Hege. Triad MLS
- $450,0004 bd4 ba3.4k sqft413 Hollinswood Ave, Winston Salem, NC 27103For SaleMLS ID #1229230, Broocks Foster. Triad MLS
- $565,0004 bd5 ba2.8k sqft500 Knob View Dr, Winston Salem, NC 27104For SaleMLS ID #1232862, Carla Hoots. Triad MLS
- $439,9004 bd3 ba3.3k sqft4125 Rock Hill Rd, Pfafftown, NC 27040For SaleMLS ID #1223550, Lisa Ryan. Triad MLS
- $529,0005 bd4 ba3.3k sqft805 Chartwell Cir, Winston Salem, NC 27106For SaleMLS ID #1220171, Emily Phipps. Triad MLS
- $374,9003 bd3 ba2.1k sqft140 Petree Rd, Winston Salem, NC 27106For SaleMLS ID #1219449, Jodi Lee Tate. Triad MLS
- $469,0003 bd3 ba2.4k sqft106 Bishop St, Winston Salem, NC 27104For SaleMLS ID #1226665, Barbara Barnes. Triad MLS
- $435,0003 bd3 ba3.2k sqft5532 Folkstone Rd, Pfafftown, NC 27040For SaleMLS ID #1215061, Matthew Wyke. Triad MLS
- $560,0003 bd4 ba2.9k sqft817 Clovelly Rd, Winston Salem, NC 27106For SaleMLS ID #1229606, Allison Sigmon. Triad MLS
- $555,0004 bd4 ba2.5k sqft110 Chestnut Hill Ct, Winston Salem, NC 27106For SaleMLS ID #1206837, Willie Jones. Triad MLS
- $575,0004 bd5 ba3.9k sqft1549 Turkey Hill Rd, Winston Salem, NC 27106For SaleMLS ID #1230078, Judy Ricardo. Triad MLS
- $499,9004 bd3 ba2.7k sqft706 Friar Tuck Rd, Winston Salem, NC 27104For SaleMLS ID #1217881, Margaret Felts. Triad MLS
- $529,0004 bd4 ba3k sqft5412 Kingsbridge Rd, Winston Salem, NC 27103For SaleMLS ID #1228405, Lindsey King. Triad MLS
- $360,0003 bd3 ba1.9k sqft1131 Cypress Cir, Winston Salem, NC 27106For SaleMLS ID #1231235, Kristin Ranson. Triad MLS
- $624,9004 bd4 ba3.3k sqft3340 York Rd, Winston Salem, NC 27106For SaleMLS ID #1227524, David Helms. Triad MLS
