Light and bright 5-bedroom, 3-bath single-family home located in the heart of Inspirada. The main floor features an open-concept layout with 9-foot ceilings and patio door, perfect for everyday living and entertaining, along with a full bedroom and full bath on the first level. Extensive upgraded lighting was added at construction, and the home includes custom shelving in the pantry and all bedroom closets, including the primary suite’s walk-in closet. All rooms are prewired for ceiling fans and the home comes equipped with brand-new LG mega-capacity, Wi-Fi–enabled front-load washer and dryer. Enjoy a recently landscaped side patio with AstroTurf—ideal for relaxing or grilling—plus located next to with a view of newly built sports park. Close proximity to shopping and dining. Experience the best of Henderson living!
Active
$531,999
3608 Via Allegro, Henderson, NV 89044
5beds
2,040sqft
Single Family Residence
Built in 2023
2,613 Square Feet Lot
$525,000 Zestimate®
$261/sqft
$85/mo HOA
What's special
Open-concept layoutExtensive upgraded lightingPatio doorPrewired for ceiling fans
- 172 days
- 98
- 4
Zillow last checked:
Listing updated:
Listed by:
Jonathan Minerick B.1003079 888-400-2513,
Homecoin.com
Source: LVR,MLS#: 2770854 Originating MLS: Greater Las Vegas Association of Realtors Inc
Originating MLS: Greater Las Vegas Association of Realtors IncFacts & features
Interior
Bedrooms & bathrooms
- Bedrooms: 5
- Bathrooms: 3
- Full bathrooms: 3
Primary bedroom
- Description: Closet
- Dimensions: 15x13
Bedroom 2
- Description: Undefined
- Dimensions: 12x11
Bedroom 3
- Description: Undefined
- Dimensions: 12x11
Bedroom 4
- Description: Undefined
- Dimensions: 12x11
Bedroom 5
- Description: Downstairs
- Dimensions: 12x11
Kitchen
- Description: Other
Heating
- Gas, High Efficiency
Cooling
- Central Air, Electric
Appliances
- Included: Built-In Electric Oven, Dryer, Dishwasher, ENERGY STAR Qualified Appliances, Electric Range, Disposal, Gas Range, Microwave, Refrigerator, Tankless Water Heater, Washer
- Laundry: Gas Dryer Hookup, Upper Level
Features
- Bedroom on Main Level, Ceiling Fan(s), Window Treatments
- Flooring: Carpet, Tile
- Windows: Drapes, Window Treatments
- Has fireplace: No
Interior area
- Total structure area: 2,040
- Total interior livable area: 2,040 sqft
Video & virtual tour
Property
Parking
- Total spaces: 2
- Parking features: Attached, Finished Garage, Garage, Garage Door Opener, Open, Private, Guest
- Attached garage spaces: 2
- Has uncovered spaces: Yes
Features
- Stories: 2
- Patio & porch: Patio, Porch
- Exterior features: Porch, Patio, Private Yard, Fire Pit, Sprinkler/Irrigation
- Pool features: Community
- Fencing: Brick,Back Yard,Wrought Iron
- Has view: Yes
- View description: Park/Greenbelt
Lot
- Size: 2,613 Square Feet
- Features: Drip Irrigation/Bubblers, Desert Landscaping, Sprinklers In Front, Landscaped, Sprinklers Timer, Sprinklers On Side, Trees, < 1/4 Acre
Details
- Parcel number: 19122714035
- Zoning description: Single Family
- Horse amenities: None
Construction
Type & style
- Home type: SingleFamily
- Architectural style: Two Story
- Property subtype: Single Family Residence
Materials
- Frame, Stucco
- Roof: Other
Condition
- Resale
- Year built: 2023
Utilities & green energy
- Electric: Photovoltaics None
- Sewer: Public Sewer
- Water: Public
- Utilities for property: Cable Available
Green energy
- Energy efficient items: HVAC
Community & HOA
Community
- Features: Pool
- Security: Fire Sprinkler System
- Subdivision: Inspirada Pod 6-5
HOA
- Has HOA: Yes
- Amenities included: Basketball Court, Clubhouse, Barbecue, Playground, Pickleball, Park, Pool, Spa/Hot Tub, Security, Tennis Court(s)
- Services included: None
- HOA fee: $85 monthly
- HOA name: Insparada HOA
- HOA phone: 702-260-7939
Location
- Region: Henderson
Financial & listing details
- Price per square foot: $261/sqft
- Tax assessed value: $453,449
- Annual tax amount: $4,699
- Date on market: 4/20/2026
- Listing agreement: Exclusive Agency
- Listing terms: Cash,Conventional
- Ownership: Single Family Residential
Estimated market value
$525,000
$499,000 - $551,000
$2,652/mo
Price history
| Date | Event | Price |
|---|---|---|
| 4/20/2026 | Listed for sale | $531,999+23.1%$261/sqft |
Source:  LVR #2770854 Report a problem LVR #2770854 Report a problem | ||
| 6/29/2023 | Sold | $432,040$212/sqft |
Source: Public Record Report a problem | ||
Public tax history
| Year | Property taxes | Tax assessment |
|---|---|---|
| 2026 | $4,702 +1.7% | $158,707 +0.9% |
| 2025 | $4,626 +8% | $157,245 +330.3% |
| 2024 | $4,284 +408.5% | $36,544 +16% |
| 2023 | $842 +8% | $31,500 +20% |
| 2022 | $780 | $26,250 |
Find assessor info on the county website
Monthly payment
Est. payment
Payment breakdown
Explore the cost of this home by adjusting the details. Changes won't be saved.Climate risks
Neighborhood: West Henderson
Nearby schools
Schools provided by the listing agent
- Elementary: Wallin, Shirley & Bill,Wallin, Shirley & Bill
- Middle: Webb, Del E.
- High: Liberty
Source: LVR. This data may not be complete. We recommend contacting the local school district to confirm school assignments for this home.
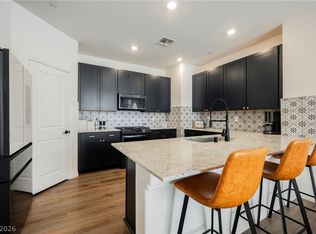
Similar homes
- $560,0003 bd3 ba2.3k sqft2604 Courgette Way, Henderson, NV 89044For Sale
 MLS ID #2825631, Edwin M. Enrile, Sphere Real Estate. LVR
 - $599,9003 bd3 ba2.2k sqft2646 Cooper Gallery St, Henderson, NV 89044For Sale
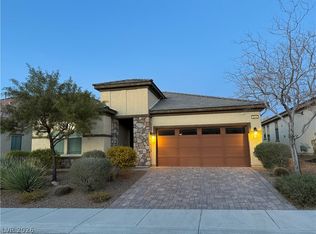 MLS ID #2756543, Ilyun Kim, Kimillion Realty LLC. LVR
 - $455,0003 bd3 ba1.7k sqft3538 Brittoli Ave, Henderson, NV 89044For Sale
 MLS ID #2785719, Debra Lozano, Milestone Realty. LVR
 - $427,7003 bd3 ba1.8k sqft2850 Alenga St, Henderson, NV 89044For Sale
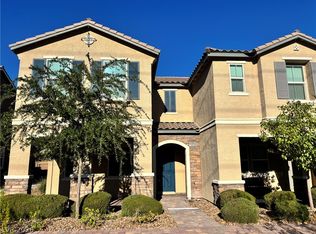 MLS ID #2815697, Sayuri Takemoto, Signature Real Estate Group. LVR
