Welcome to your private country retreat in the heart of Highland Township! This beautiful 4-bedroom, 2-full-bath custom ranch is perfectly positioned on just over 5 acres along scenic Broadview Lane, offering the ideal blend of peaceful country living and modern convenience. Energy efficiency shines with solar panels that deliver very low utility bills.
The spacious open floor plan features a living room that flows into a gourmet island kitchen, while the great room showcases vaulted ceilings, a freestanding natural gas stove, and a door wall leading to a stamped concrete patio overlooking the beautiful secluded yard. The primary bedroom boasts vaulted ceilings, a large walk-in closet, and a primary bath with its own door wall to the backyard—perfect for enjoying bonfires in the great yard. Three additional bedrooms with hardwood floors share a full bath. The partially finished walk-out basement provides convenient access to the beautiful wooded property.
Nestled far from the road down a winding asphalt driveway for total privacy, this property includes a 30x20 pole barn with a 30x10 lean-to for ample extra storage, as well as beautiful gardens and perennials. Surrounded by lush, well-maintained landscaping and abundant wildlife, the home is located in the award-winning Huron Valley Schools district. Close to area amenities yet feeling worlds away, this private sanctuary is more than a house—it’s a lifestyle where privacy, comfort, and natural beauty come together.
Pending
$579,000
3609 Broadview Ln, Highland, MI 48357
4beds
2,640sqft
Single Family Residence
Built in 1971
5.11 Acres Lot
$571,900 Zestimate®
$219/sqft
$-- HOA
What's special
- 83 days
- 44
- 1
Zillow last checked:
Listing updated:
Listed by:
Robert C Sprader 248-640-2680,
KW Showcase Realty 248-360-2900
Source: Realcomp II,MLS#: 20261038478
Facts & features
Interior
Bedrooms & bathrooms
- Bedrooms: 4
- Bathrooms: 2
- Full bathrooms: 2
Primary bedroom
- Level: Entry
- Area: 238
- Dimensions: 17 X 14
Bedroom
- Level: Entry
- Area: 130
- Dimensions: 13 X 10
Bedroom
- Level: Entry
- Area: 130
- Dimensions: 13 X 10
Bedroom
- Level: Entry
- Area: 100
- Dimensions: 10 X 10
Primary bathroom
- Level: Entry
- Area: 60
- Dimensions: 12 X 5
Other
- Level: Entry
- Area: 40
- Dimensions: 8 X 5
Dining room
- Level: Entry
- Area: 182
- Dimensions: 13 X 14
Family room
- Level: Basement
- Area: 598
- Dimensions: 46 X 13
Flex room
- Level: Basement
- Area: 273
- Dimensions: 21 X 13
Great room
- Level: Entry
- Area: 270
- Dimensions: 18 X 15
Kitchen
- Level: Entry
- Area: 195
- Dimensions: 15 X 13
Laundry
- Level: Entry
- Area: 140
- Dimensions: 20 X 7
Living room
- Level: Entry
- Area: 294
- Dimensions: 21 X 14
Heating
- Forced Air, Natural Gas
Cooling
- Central Air
Appliances
- Included: Dishwasher, Free Standing Electric Range, Free Standing Refrigerator, Water Softener Owned
Features
- Programmable Thermostat
- Basement: Full,Partially Finished,Walk Out Access
- Has fireplace: Yes
- Fireplace features: Great Room, Other Fuels
Interior area
- Total interior livable area: 2,640 sqft
- Finished area above ground: 2,040
- Finished area below ground: 600
Video & virtual tour
Property
Parking
- Total spaces: 2.5
- Parking features: Twoand Half Car Garage, Attached, Direct Access, Garage Faces Front, Garage Door Opener
- Attached garage spaces: 2.5
Features
- Levels: One
- Stories: 1
- Entry location: GroundLevel
- Patio & porch: Patio, Porch
- Exterior features: Lighting
- Pool features: None
- Fencing: Fencing Allowed
Lot
- Size: 5.11 Acres
- Dimensions: 393 x 664 x 322 x 665
- Features: Hilly Ravine
Details
- Additional structures: Pole Barn
- Parcel number: 1107251006
- Special conditions: Short Sale No,Standard
Construction
Type & style
- Home type: SingleFamily
- Architectural style: Ranch
- Property subtype: Single Family Residence
Materials
- Stone, Vinyl Siding
- Foundation: Basement, Poured, Sump Pump
- Roof: Asphalt
Condition
- New construction: No
- Year built: 1971
- Major remodel year: 2020
Utilities & green energy
- Sewer: Septic Tank
- Water: Well
Community & HOA
HOA
- Has HOA: No
Location
- Region: Highland
Financial & listing details
- Price per square foot: $219/sqft
- Tax assessed value: $107,533
- Annual tax amount: $3,699
- Date on market: 5/29/2026
- Cumulative days on market: 83 days
- Listing agreement: Exclusive Right To Sell
- Listing terms: Cash,Conventional,FHA,Usda Loan,Va Loan
Estimated market value
$571,900
$543,000 - $600,000
$2,655/mo
Price history
| Date | Event | Price |
|---|---|---|
| 6/17/2026 | Pending sale | $579,000$219/sqft |
Source:  Realcomp II #20261038478 Report a problem Realcomp II #20261038478 Report a problem | ||
| 5/29/2026 | Listed for sale | $579,000$219/sqft |
Source: Realcomp II #20261038478 Report a problem | ||
Public tax history
| Year | Property taxes | Tax assessment |
|---|---|---|
| 2025 | $3,607 +5.5% | $169,200 +5.3% |
| 2024 | $3,418 +6.8% | $160,680 +11.9% |
| 2023 | $3,201 +5.6% | $143,620 +5.6% |
| 2022 | $3,032 +1% | $135,960 +3.1% |
| 2021 | $3,003 | $131,830 +2.6% |
| 2020 | -- | $128,540 +3.9% |
| 2019 | $2,953 +6.4% | $123,730 +8.7% |
| 2018 | $2,775 +1% | $113,800 |
| 2017 | $2,748 | $113,800 +2.7% |
| 2016 | $2,748 | $110,790 +9.8% |
| 2015 | -- | $100,860 +13.3% |
| 2014 | -- | $89,000 +9.4% |
| 2011 | -- | $81,390 -17% |
| 2010 | $3,051 +0% | $98,030 -12.3% |
| 2009 | $3,051 +77.7% | $111,780 -45.2% |
| 2005 | $1,716 | $204,030 +79.1% |
| 2003 | -- | $113,890 +13.2% |
| 2002 | -- | $100,640 +55.3% |
| 2001 | $2,124 +15.3% | $64,800 +3.2% |
| 2000 | $1,842 | $62,800 |
Find assessor info on the county website
Monthly payment
Est. payment
Payment breakdown
Explore the cost of this home by adjusting the details. Changes won't be saved.Climate risks
Neighborhood: 48357
Similar homes
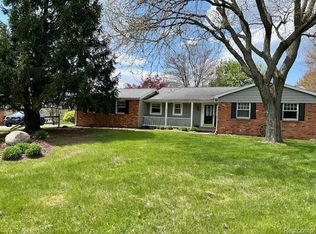
- $439,9004 bd3 ba2.2k sqft3332 Woodruff Meadows Ct, Highland, MI 48357For Sale

 MLS ID #20261073278, Elizabeth J Young, Signature Sotheby's International Realty Bham. Realcomp II
 - $550,0004 bd4 ba2.8k sqft3972 Chevron Dr, Highland, MI 48356For Sale
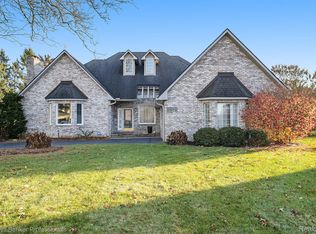 MLS ID #20261035671, Kurt Penney, Coldwell Banker Professionals-Northville. Realcomp II
 - $587,4003 bd3 ba1.8k sqft1491 Division Dr, Hartland, MI 48353For Sale
 MLS ID #20261075147, Wendy Hoover, Remerica United Realty-Brighton. Realcomp II
 - $560,0005 bd4 ba3.2k sqft10770 Gloria Greer Ln, Holly, MI 48442For Sale
 MLS ID #20261071867, Jessica Garner, Century 21 Professionals Clarkston. Realcomp II
 - $629,0004 bd3 ba3.7k sqft3187 Mapleridge, Milford, MI 48380For SaleMLS ID #20261067902, Marcia Levenson, Good Company. Realcomp II
- $574,9004 bd2 ba2.4k sqft804 Bonita Dr, White Lake, MI 48383For SaleMLS ID #20261062152, Janet K Stockton, KW Showcase Realty. Realcomp II
- $599,0003 bd3 ba3.4k sqft11075 Shadywood Dr, Brighton, MI 48114For SaleMLS ID #20261065823, Patricia Lotz, Real Estate One-Brighton. Realcomp II
- $774,9004 bd3 ba3.3k sqft4053 Rolling Acres Dr, Hartland, MI 48353For SaleMLS ID #20261040059, Kendra Cupp, Partners Real Estate Professionals PC. Realcomp II
- $599,9006 bd3 ba2.7k sqft2220 Wixom Rd, Commerce Township, MI 48382For SaleMLS ID #20261062860, Janet K Stockton, KW Showcase Realty. Realcomp II
- $589,0004 bd3 ba3.1k sqft2077 Applebrook Dr, Commerce Township, MI 48382For SaleMLS ID #20261074179, Rick D Nessel, National Realty Centers, Inc. Realcomp II
- $749,9004 bd2 ba2.9k sqft3460 Ramada Dr, Highland, MI 48356For SaleMLS ID #20261060186, Kelly Shier, Realty Executives Home Towne. Realcomp II
- $450,0004 bd3 ba2.9k sqft7125 Ridgewood Rd, Clarkston, MI 48346For SaleMLS ID #20261073428, Frederick A Alexander, KW Showcase Realty. Realcomp II
- $595,0004 bd2 ba1.7k sqft9393 Boncrest St, Commerce Township, MI 48382For SaleMLS ID #20261075764, Robert Harrell, Real Estate One-Commerce. Realcomp II
- $480,0004 bd4 ba3.5k sqft3360 Pleasant Valley Rd, Brighton, MI 48114For SaleMLS ID #20261072999, Jill N Bigelow, KW Showcase Realty. Realcomp II
- $499,9003 bd2 ba2.3k sqft701 Arttdale Dr, White Lake, MI 48383For SaleMLS ID #20261064572, Adam Somers, Keller Williams Advantage. Realcomp II
- $598,0005 bd3 ba3.7k sqft11030 Marshall Rd, South Lyon, MI 48178For SaleMLS ID #20261063379, Jillian N Moutafis, Real Estate One-Commerce. Realcomp II
- $530,0004 bd3 ba3k sqft881 Bogie Lake Rd, White Lake, MI 48383For SaleMLS ID #20261050345, Kecia Kilgus, RE/MAX Platinum. Realcomp II
- $629,9004 bd2 ba2.6k sqft9022 Kingston Ct, Pinckney, MI 48169For SaleMLS ID #20261067159, Mike Hesse, Clients First, REALTORS®. Realcomp II
- $550,0004 bd4 ba3.7k sqft2322 Sandlewood Dr, White Lake, MI 48383For SaleMLS ID #20261069185, Jason Dabish, Max Broock Realtors. Realcomp II
- $499,9004 bd3 ba2.9k sqft219 E Caledonia St, Howell, MI 48843For SaleMLS ID #20261071952, Amanda Scofield, Century 21 Curran & Oberski. Realcomp II
