STAYCATION starts the moment you pull into the driveway! This extraordinary home offers the perfect blend of indoor comfort and outdoor entertaining on a beautifully landscaped 1.15-acre corner lot, delivering the lifestyle you've been dreaming of.
The backyard is truly a private retreat. Enjoy endless summer days in the fenced, inground saltwater pool, featuring a liner replaced just two years ago along with a newer pump and filter. The expansive deck has two anchored permanent metal gazebos, providing shade and shelter for entertaining in any weather. A brand-new patio door seamlessly connects the great room to the back deck, creating effortless indoor-outdoor living and making it easy to enjoy the incredible backyard year-round. You'll also find a spacious patio with a basketball hoop, a storage building on a concrete slab, and plenty of room to relax or play. As an added bonus, the riding lawn mower, garage TV, refrigerator, and storage shelving all convey—making this home an incredible value from day one.
Step inside and you'll immediately appreciate the spacious great room with beautiful red oak hardwood flooring and a cozy wood-burning fireplace. Natural gas has already been run to the crawlspace, making a future gas fireplace conversion a simple option. The formal dining room showcases a unique custom wall finish, offering flexibility for entertaining or formal dining.
The kitchen is designed for those who love to cook and gather, featuring abundant counter space, a premium gas range, and a sunny breakfast area overlooking the spectacular backyard. The laundry room includes the washer and dryer and offers convenient access directly to the outdoor living spaces.
Upstairs, you'll find new engineered luxury vinyl plank flooring throughout and the added peace of mind of a new upstairs HVAC system. The oversized owner's suite provides a peaceful retreat with a large walk-in closet, beautifully updated spa-like shower, and dual vanity. Two additional bedrooms offer comfortable accommodations, while the versatile bonus room with a closet is ideal as a media room, home office, fitness room, playroom, or guest space. The home is permitted for three bedrooms.
Additional features include a security system with cameras and an invisible dog fence, both of which will convey with the home. The current owners have never used either system; therefore, they will convey as-is with no warranties.
Homes that combine this level of outdoor living, thoughtful updates, included extras, and exceptional value are hard to find. With its resort-style backyard, extensive improvements, and move-in-ready condition, this property offers exceptional value and a lifestyle that is difficult to replicate. If you've been searching for a home where every day feels like a vacation, this is the one you've been waiting for.
Pending
$419,900
3609 Grenedine Dr, Fayetteville, NC 28306
3beds
2,125sqft
Single Family Residence
Built in 1997
1.15 Acres Lot
$417,500 Zestimate®
$198/sqft
$-- HOA
What's special
Fenced inground saltwater poolCozy wood-burning fireplaceBeautifully updated spa-like showerResort-style backyardPremium gas rangeLarge walk-in closetDual vanity
- 47 days
- 129
- 7
Zillow last checked:
Listing updated:
Listed by:
SHERRY DEWEESE,
RE/MAX SOUTHERN PROPERTIES LLC.
Source: LPRMLS,MLS#: 766143 Originating MLS: Longleaf Pine Realtors
Originating MLS: Longleaf Pine RealtorsFacts & features
Interior
Bedrooms & bathrooms
- Bedrooms: 3
- Bathrooms: 3
- Full bathrooms: 2
- 1/2 bathrooms: 1
Heating
- Gas, Heat Pump
Cooling
- Central Air
Appliances
- Included: Dishwasher, Disposal, Gas Range, Microwave, Refrigerator
- Laundry: Main Level, In Unit
Features
- Breakfast Area, Ceiling Fan(s), Crown Molding, Dining Area, Separate/Formal Dining Room, Entrance Foyer, Eat-in Kitchen, Great Room, Walk-In Closet(s), Window Treatments
- Flooring: Hardwood, Laminate, Tile, Carpet
- Windows: Blinds
- Basement: Crawl Space
- Number of fireplaces: 1
- Fireplace features: Masonry
Interior area
- Total interior livable area: 2,125 sqft
Property
Parking
- Total spaces: 2
- Parking features: Attached, Garage, Garage Faces Side
- Attached garage spaces: 2
Features
- Levels: Two
- Stories: 2
- Patio & porch: Deck, Patio
- Exterior features: Corner Lot, Deck, Patio, Shed
- Pool features: Indoor, In Ground, Pool
Lot
- Size: 1.15 Acres
- Dimensions: 106 x 254
- Features: 1-2 Acres, Level
- Topography: Level
Details
- Additional structures: Shed(s)
- Parcel number: 9484941779.000
- Zoning description: RR - Rural Residential
- Special conditions: None
Construction
Type & style
- Home type: SingleFamily
- Architectural style: Two Story
- Property subtype: Single Family Residence
Materials
- Vinyl Siding
Condition
- Good Condition
- New construction: No
- Year built: 1997
Utilities & green energy
- Sewer: Septic Tank
- Water: Public
Community & HOA
Community
- Subdivision: Wind Song
HOA
- Has HOA: No
Location
- Region: Fayetteville
Financial & listing details
- Price per square foot: $198/sqft
- Tax assessed value: $346,000
- Annual tax amount: $2,549
- Date on market: 7/17/2026
- Cumulative days on market: 43 days
- Listing terms: Cash,New Loan
- Inclusions: Ring camera, Refrigerator, wood shelving unit in garage, mounted TV and refrigerator/ freezer in garage, riding mower, Gazebos, electric dog fence
- Exclusions: yard art, pots around swimming pool
- Ownership: More than a year
- Road surface type: Paved
Estimated market value
$417,500
$397,000 - $438,000
$2,286/mo
Price history
| Date | Event | Price |
|---|---|---|
| 7/30/2026 | Pending sale | $419,900$198/sqft |
Source:  LPRMLS #766143 Report a problem LPRMLS #766143 Report a problem | ||
| 7/17/2026 | Listed for sale | $419,900+12%$198/sqft |
Source: LPRMLS #766143 Report a problem | ||
| 5/30/2023 | Sold | $375,000+4.2%$176/sqft |
Source: LPRMLS #702200 Report a problem | ||
| 4/28/2023 | Pending sale | $360,000$169/sqft |
Source: LPRMLS #702200 Report a problem | ||
| 4/25/2023 | Listed for sale | $360,000$169/sqft |
Source: LPRMLS #702200 Report a problem | ||
Public tax history
| Year | Property taxes | Tax assessment |
|---|---|---|
| 2025 | $2,549 +10.7% | $346,000 +59.1% |
| 2024 | $2,303 +2.4% | $217,500 +0.8% |
| 2023 | $2,249 +1.7% | $215,800 |
| 2022 | $2,212 | $215,800 |
| 2021 | $2,212 | $215,800 +5% |
| 2020 | -- | $205,434 -4.8% |
| 2019 | $2,212 +3.8% | $215,800 |
| 2018 | $2,131 | $215,800 |
| 2017 | $2,131 +9.2% | $215,800 +2.3% |
| 2016 | $1,951 | $210,900 |
| 2015 | $1,951 | $210,900 |
| 2014 | $1,951 | $210,900 |
| 2013 | $1,951 | $210,900 |
| 2012 | $1,951 | $210,900 |
| 2011 | $1,951 | $210,900 |
| 2010 | -- | $210,900 |
| 2009 | -- | $210,900 +25.4% |
| 2008 | -- | $168,200 |
| 2007 | -- | $168,200 +5.2% |
| 2006 | -- | $159,900 |
| 2005 | -- | -- |
| 2004 | -- | $159,900 +1.2% |
| 2003 | -- | $158,000 +9.9% |
| 2002 | -- | $143,800 |
| 2001 | -- | $143,800 |
Find assessor info on the county website
Monthly payment
Est. payment
Payment breakdown
Explore the cost of this home by adjusting the details. Changes won't be saved.Climate risks
Neighborhood: 28306
Nearby schools
Schools provided by the listing agent
- Middle: John Griffin Middle School
- High: Jack Britt Senior High
Source: LPRMLS. This data may not be complete. We recommend contacting the local school district to confirm school assignments for this home.

Similar homes
- $339,9994 bd3 ba2k sqft6539 Jacobs Creek Cir, Fayetteville, NC 28306For Sale
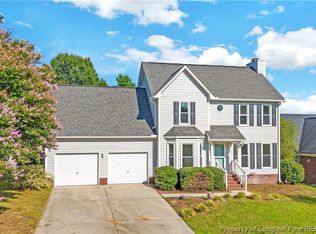 MLS ID #768383, PATRICK WHITE, LPT REALTY LLC. LPRMLS
 - $385,0004 bd3 ba2.6k sqft3003 Marcus James Dr, Fayetteville, NC 28306For Sale
 MLS ID #765957, CAMILLE BERNAL-JOHNSON, EXP REALTY LLC. LPRMLS
 - $399,9003 bd2 ba2k sqft1941 Rayconda Rd, Fayetteville, NC 28304For Sale
 MLS ID #766053, KENNETH BAREFOOT, COLDWELL BANKER ADVANTAGE - FAYETTEVILLE. LPRMLS
 - $380,0005 bd3 ba3k sqft3319 Carlo Rossi Dr, Fayetteville, NC 28306For Sale
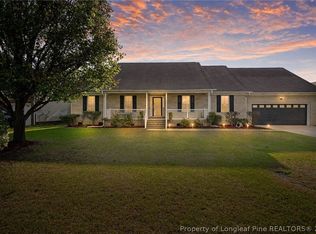 MLS ID #760367, DARK HORSE GROUP POWERED BY LPT REALTY, LPT REALTY LLC. LPRMLS
