Welcome home to this well-maintained ranch-style property tucked away on a quiet neighborhood in a desirable Evans with NO HOA. With 2 bedrooms, 2 bathrooms, and over 1,000 square feet of unfinished basement space, this home offers comfortable main-level living today with room to grow tomorrow.Inside, you'll find beautiful Luxury Vinyl Plank flooring, and a warm, inviting living room centered around a gas fireplace. The functional floor plan places both bedrooms and bathrooms on the main level, including a spacious primary suite featuring a relaxing soaking tub. The kitchen and bathrooms have updated flooring, and central air conditioning helps keep the home comfortable throughout the seasons.One of the standout features is the oversized 704-square-foot, 3-car garage-offering exceptional space for vehicles, hobbies, storage, or workshop projects.The unfinished basement provides approximately 1,025 square feet of additional space, creating opportunities for future expansion, storage, a home gym, hobby area, or other uses to fit your needs.Outside, enjoy a private backyard with landscaping and a full privacy fence. The fenced backyard offers added privacy with no homes directly behind the property. The newer roof (2018), newer exterior paint, and newer water heater provide added peace of mind.Conveniently located with quick access to both Highway 34 and Highway 85, commuting throughout Northern Colorado is simple while shopping, dining, parks, and everyday amenities remain just minutes away. The neighborhood's circular street design helps minimize through traffic and contributes to a quieter setting.If you've been looking for a ranch home with a large garage, room to expand, and a convenient location, this property is ready for its next chapter.
Accepting backups
$415,000
3610 Centennial Cir, Evans, CO 80620
2beds
2,052sqft
:
Get pre-qualified$2,638/mo
Single Family Residence
Built in 1999
7,220 Square Feet Lot
$-- Zestimate®
$202/sqft
$-- HOA
What's special
Gas fireplacePrivate backyard with landscapingSpacious primary suiteFull privacy fenceNewer exterior paintRelaxing soaking tubCentral air conditioning
- 47 days |
- 52 |
- 4 |
Zillow last checked:
Listing updated:
Listed by:
Mike Barton 303-325-5461,
Resident Realty North Metro
Source: IRES as distributed by MLS GRID,MLS#: 1061796
Facts & features
Interior
Bedrooms & bathrooms
- Bedrooms: 2
- Bathrooms: 2
- Full bathrooms: 1
- 3/4 bathrooms: 1
- Main level bathrooms: 2
Primary bedroom
- Description: Luxury Vinyl
- Features: 3/4 Primary Bath
- Level: Main
- Area: 180 Square Feet
- Dimensions: 12 x 15
Bedroom 2
- Description: Luxury Vinyl
- Level: Main
- Area: 90 Square Feet
- Dimensions: 9 x 10
Dining room
- Description: Luxury Vinyl
- Level: Main
- Area: 120 Square Feet
- Dimensions: 10 x 12
Kitchen
- Description: Vinyl
- Level: Main
- Area: 35 Square Feet
- Dimensions: 5 x 7
Laundry
- Level: Basement
Living room
- Description: Luxury Vinyl
- Level: Main
- Area: 240 Square Feet
- Dimensions: 15 x 16
Heating
- Forced Air
Cooling
- Central Air, Ceiling Fan(s)
Appliances
- Included: Electric Range, Dishwasher, Refrigerator, Washer, Dryer, Disposal
- Laundry: Washer/Dryer Hookup
Features
- Separate Dining Room, Cathedral Ceiling(s), Open Floorplan, Walk-In Closet(s), High Ceilings
- Flooring: Wood
- Windows: Window Coverings
- Basement: Unfinished
- Number of fireplaces: 1
- Fireplace features: Circulating, Gas, Gas Log, Living Room, One
Interior area
- Total structure area: 1,026
- Total interior livable area: 2,052 sqft
- Finished area above ground: 1,026
Property
Parking
- Total spaces: 3
- Parking features: Garage Door Opener, Attached, Oversized
- Attached garage spaces: 3
- Details: Attached
Features
- Levels: One
- Stories: 1
- Patio & porch: Patio
- Exterior features: Sprinkler System
- Fencing: Fenced,Wood
- Has view: Yes
- View description: City
Lot
- Size: 7,220 Square Feet
- Features: Cul-De-Sac, City Limits, Paved, Curbs, Gutters, Sidewalks, Mineral Rights Excluded
Details
- Parcel number: R7323998
- Zoning: RES
- Special conditions: Private Owner
Construction
Type & style
- Home type: SingleFamily
- Architectural style: Legal Conforming,Contemporary
- Property subtype: Single Family Residence
Materials
- Frame
- Roof: Composition
Condition
- New construction: No
- Year built: 1999
Utilities & green energy
- Electric: Excel
- Gas: Atmos
- Sewer: Public Sewer
- Water: City
- Utilities for property: Natural Gas Available, Electricity Available, Cable Available, High Speed Avail
Green energy
- Energy efficient items: Windows
Community & HOA
Community
- Security: Fire Alarm
- Subdivision: Centennial Pines 2nd Rplt
HOA
- Has HOA: No
Location
- Region: Evans
Financial & listing details
- Price per square foot: $202/sqft
- Tax assessed value: $388,433
- Annual tax amount: $1,785
- Date on market: 6/13/2026
- Listing terms: Cash,Conventional,FHA,VA Loan,1031 Exchange
- Exclusions: sellers personal property
- Electric utility on property: Yes
- Road surface type: Asphalt
Estimated market value
Not available
Estimated sales range
Not available
Not available
Price history
| Date | Event | Price |
|---|---|---|
| 7/2/2026 | Pending sale | $415,000$202/sqft |
Source:  REcolorado as distributed by MLS GRID #IR1061796 Report a problem REcolorado as distributed by MLS GRID #IR1061796 Report a problem | ||
| 6/13/2026 | Listed for sale | $415,000+187.4%$202/sqft |
Source:  IRES as distributed by MLS GRID #1061796 Report a problem IRES as distributed by MLS GRID #1061796 Report a problem | ||
| 7/27/2004 | Sold | $144,400+13%$70/sqft |
Source: Public Record Report a problem | ||
| 10/12/1999 | Sold | $127,802$62/sqft |
Source: Public Record Report a problem | ||
Public tax history
| Year | Property taxes | Tax assessment |
|---|---|---|
| 2026 | $1,785 +28.3% | $23,770 -2.1% |
| 2025 | $1,391 +4.4% | $24,280 -4.5% |
| 2024 | $1,332 -28.5% | $25,420 -0.9% |
| 2023 | $1,862 -3% | $25,660 +30.9% |
| 2022 | $1,920 +4.1% | $19,610 -2.8% |
| 2021 | $1,846 | $20,170 +3.8% |
| 2020 | $1,846 +37.6% | $19,440 |
| 2019 | $1,342 -27.5% | $19,440 +31.3% |
| 2018 | $1,850 +37.9% | $14,810 |
| 2017 | $1,342 -0.5% | $14,810 +20.9% |
| 2016 | $1,348 +35.1% | $12,250 |
| 2015 | $998 +22.6% | $12,250 +25.4% |
| 2014 | $814 | $9,770 |
| 2013 | -- | $9,770 +3.7% |
| 2012 | -- | $9,420 |
| 2011 | -- | $9,420 -9.8% |
| 2010 | -- | $10,440 |
| 2009 | -- | $10,440 -8% |
| 2008 | -- | $11,350 -4.5% |
| 2007 | -- | $11,890 +10.4% |
| 2006 | -- | $10,770 |
| 2005 | -- | $10,770 -4.8% |
| 2004 | -- | $11,310 -1% |
| 2003 | -- | $11,430 +3.9% |
| 2002 | -- | $11,000 +7.2% |
| 2001 | -- | $10,260 |
Find assessor info on the county website
Monthly payment
Est. payment
Payment breakdown
Explore the cost of this home by adjusting the details. Changes won't be saved.Climate risks
Neighborhood: 80620
Nearby schools
GreatSchools rating
- 3/10Centennial Elementary SchoolGrades: K-5Distance: 0.1 mi
- 5/10Prairie Heights Middle SchoolGrades: 6-8Distance: 4.3 mi
- 3/10Greeley West High SchoolGrades: 9-12Distance: 2.3 mi
Schools provided by the listing agent
- Elementary: Centennial
- Middle: Chappelow
- High: Greeley West
Source: IRES as distributed by MLS GRID. This data may not be complete. We recommend contacting the local school district to confirm school assignments for this home.
- $420,6003 bd3 ba2.2k sqft3606 Centennial Cir, Evans, CO 80620Off Market

- $402,3003 bd2 ba1.3k sqft3614 Centennial Cir, Evans, CO 80620Off Market

- $427,6003 bd2 ba2.5k sqft3620 Centennial Cir, Evans, CO 80620Off Market
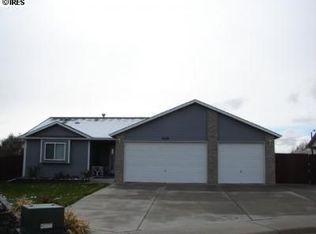
- $399,3003 bd2 ba1.1k sqft3602 Centennial Cir, Evans, CO 80620Off Market
- $392,0004 bd3 ba1.6k sqft3522 Centennial Cir, Evans, CO 80620Sold
- $406,4005 bd3 ba1.8k sqft3518 Centennial Cir, Evans, CO 80620Off Market
- $427,5004 bd3 ba2.1k sqft3624 Centennial Cir, Evans, CO 80620Off Market
- $376,2003 bd2 ba1.1k sqft3526 Centennial Cir, Evans, CO 80620Off Market
A local agent can set up tours, give advice and negotiate with sellers.
Similar homes
- $413,9003 bd3 ba2.2k sqft3407 Collins Ave, Evans, CO 80620For Sale

 MLS ID #1057770, Margaret Dennis, 1st Realty Associates Inc. IRES as distributed by MLS GRID
 - $385,0004 bd2 ba1.9k sqft3416 17th Ave, Evans, CO 80620For Sale
 MLS ID #1056767, Isaac Martinez, KW Top of the Rockies - Elevate. IRES as distributed by MLS GRID
 - $--3 bd2 ba1.1k sqft3713 Salida Ct, Evans, CO 80620Auction
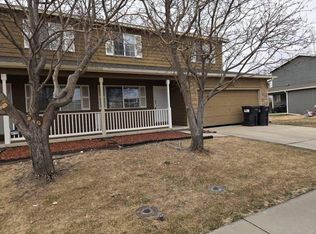 ServiceLink Auction
 - $339,9004 bd3 ba2.7k sqft1720 32nd St #23, Evans, CO 80620For Sale
 MLS ID #1057782, Tony Martinez, Brokers Guild Real Estate. IRES as distributed by MLS GRID
 - $405,0003 bd3 ba2.4k sqft3505 Willow Drive, Evans, CO 80620For Sale
 MLS ID #1742830, Norma Morales, HomeSmart Realty. REcolorado as distributed by MLS GRID
 - $459,9005 bd3 ba2.5k sqft3103 Cody Avenue, Evans, CO 80620For SaleMLS ID #2849538, Alex Elliot, American Home Agents. REcolorado as distributed by MLS GRID
- $410,0003 bd2 ba2.5k sqft2836 W E Street, Greeley, CO 80631For SaleMLS ID #8171667, Gloria Martindale, Sanctuary Home Realty. REcolorado as distributed by MLS GRID
- $415,0004 bd3 ba2.5k sqft621 39th Ave, Greeley, CO 80634For SaleMLS ID #1064887, Doug Sigg, Paragon Realty Services LLC. IRES as distributed by MLS GRID
- $440,0003 bd3 ba2.6k sqft6304 Burgundy Street, Evans, CO 80634For SaleMLS ID #1596140, Nicole Court, Village Brokers Inc. REcolorado as distributed by MLS GRID
- $419,0004 bd2 ba2k sqft515 31st Ave, Greeley, CO 80634For SaleMLS ID #1063481, Charlene Brown, Fathom Realty Colorado LLC. IRES as distributed by MLS GRID
- $410,0004 bd2 ba1.9k sqft2631 49th Ave Ct, Greeley, CO 80634For SaleMLS ID #1063818, Erin Brady, C3 Real Estate Solutions, LLC. IRES as distributed by MLS GRID
- $427,0004 bd3 ba2k sqft4422 W 9th St, Greeley, CO 80634For SaleMLS ID #1062443, Cierra Gonzalez, eXp - Greeley. IRES as distributed by MLS GRID
- $450,0003 bd2 ba2.2k sqft1616 22nd Ave, Greeley, CO 80631For SaleMLS ID #1059341, Leah Fridrich, Resident Realty. IRES as distributed by MLS GRID
- $359,0004 bd2 ba1.6k sqft2616 23rd Ave, Greeley, CO 80634For SaleMLS ID #1064569, Nicole Curry, Realty One Group Fourpoints. IRES as distributed by MLS GRID
- $399,9005 bd2 ba2.4k sqft2822 W 12th St, Greeley, CO 80634For SaleMLS ID #1063747, Kyle MacAlmon, eXp Realty LLC. IRES as distributed by MLS GRID
- $420,0003 bd3 ba1.4k sqft4004 Rhoadarmer Way, Evans, CO 80620New ConstructionIRES as distributed by MLS GRID
- $435,0003 bd2 ba2.5k sqft2145 Buena Vista Dr, Greeley, CO 80634For SaleMLS ID #1059446, Bonnie Martin, Sears Real Estate. IRES as distributed by MLS GRID
- $459,0005 bd2 ba2.1k sqft2211 Aspen Avenue, Greeley, CO 80631For SaleMLS ID #4808369, Denisse Anaya, Real Broker, LLC DBA Real. REcolorado as distributed by MLS GRID
- $380,0003 bd2 ba1.5k sqft118 S 6th Street, La Salle, CO 80645For SaleMLS ID #2931375, Robin Glasener, Sellstate Altitude Property Group. REcolorado as distributed by MLS GRID
- $449,9005 bd3 ba2.5k sqft2301 42nd Ave Ct, Greeley, CO 80634For SaleMLS ID #1063381, James Sack, Coldwell Banker Realty- Fort Collins. IRES as distributed by MLS GRID
