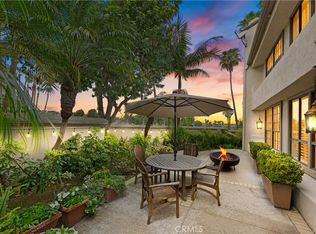
NEW PRICE! NEW LOOK! NEW VIBE! Come back and see us!! One of the most exquisitely reimagined residences to grace the coveted “55 and better” Terraces, all single level, with no steps in the home, and ideally situated in the heart of Corona del Mar. This sophisticated two-bedroom, two-bath home with a dedicated office has been thoughtfully curated with elevated finishes throughout—every detail meticulously completed for effortless living. The gourmet kitchen is a statement of timeless elegance, featuring custom cabinetry, granite countertops, a charming built-in breakfast nook, integrated refrigerator, and a bespoke range hood. A beautifully opened pass-through seamlessly connects the kitchen to the living space, enhancing both flow and natural light while creating an inviting, open-concept ambiance. Underfoot, luxury linoleum flooring extends throughout, complemented by refined baseboards and crown molding. Both bathrooms have been impeccably redesigned with elevated custom vanities, stone surfaces, and sleek frameless walk-in showers, evoking a spa-like experience. Our Primary enjoys a full walk-in closet. The secondary suite has been thoughtfully enhanced with the addition of a private door, creating a true ensuite retreat and offering exceptional privacy for guests. This room also features a built-in Murphy bed for room use flexibility. Additional highlights include an attached laundry area with newer LG washer and dryer, as well as an epoxied garage floor—just a few of the many upgrades that define this elegant home. Enjoy enchanting views in the distance of the ocean and Catalina Island, along with shimmering city lights and breathtaking sunsets. The Terraces boasts a sparkling ocean-view pool and spa, along with charming Clubhouse and other amenities. Ideally located adjacent to the Oasis Senior Center and just moments from all that Corona del Mar has to offer—beautiful beaches, world-class dining, chic boutiques, and upscale markets—this residence embodies refined coastal living at its finest.
Pending
Listed by: Compass • Brenda McCroskey • Contact: 949-280-5563
$2,800,000
3611 Daffodil Ave #38, Corona Del Mar, CA 92625
2beds
1,800sqft
Condominium
Built in 1987
-- sqft lot
$-- Zestimate®
$1,556/sqft
$855/mo HOA
What's special
Sophisticated two-bedroom two-bath homeEpoxied garage floorGourmet kitchenDedicated officeCustom cabinetryInviting open-concept ambianceSleek frameless walk-in showers
- 103 days |
- 195 |
- 1 |
Zillow last checked:
Listing updated:
Listed by:
Brenda McCroskey DRE #01869273 949-280-5563,
Compass,
Camille Boehm DRE #02192260,
Compass
Source: CRMLS,MLS#: NP26078373 Originating MLS: California Regional MLS
Originating MLS: California Regional MLSFacts & features
Interior
Bedrooms & bathrooms
- Bedrooms: 2
- Bathrooms: 2
- Full bathrooms: 1
- 3/4 bathrooms: 1
- Main level bathrooms: 2
- Main level bedrooms: 2
Rooms
- Room types: Bedroom, Center Hall, Entry/Foyer, Foyer, Kitchen, Laundry, Living Room, Primary Bathroom, Primary Bedroom, Office, Other
Primary bedroom
- Features: Main Level Primary
Bedroom
- Features: All Bedrooms Down
Bathroom
- Features: Bathroom Exhaust Fan, Bathtub, Closet, Dual Sinks, Enclosed Toilet, Full Bath on Main Level, Stone Counters, Remodeled, Separate Shower, Upgraded
Kitchen
- Features: Built-in Trash/Recycling, Granite Counters, Kitchen Island, Kitchen/Family Room Combo, Pots & Pan Drawers, Remodeled, Updated Kitchen
Other
- Features: Walk-In Closet(s)
Heating
- Central
Cooling
- Central Air
Appliances
- Included: 6 Burner Stove, Built-In Range, Double Oven, Dishwasher, Electric Oven, Disposal, Refrigerator, Range Hood, Self Cleaning Oven, Vented Exhaust Fan, Water To Refrigerator, Water Heater, Dryer, Washer
- Laundry: Inside, Laundry Room
Features
- Breakfast Bar, Breakfast Area, Crown Molding, Cathedral Ceiling(s), Granite Counters, High Ceilings, Living Room Deck Attached, Open Floorplan, Recessed Lighting, Unfurnished, All Bedrooms Down, Bedroom on Main Level, Entrance Foyer, Main Level Primary, Primary Suite, Walk-In Closet(s)
- Flooring: Laminate
- Windows: Skylight(s), Shutters
- Has fireplace: Yes
- Fireplace features: Gas, Living Room
- Common walls with other units/homes: 2+ Common Walls,No One Above
Interior area
- Total interior livable area: 1,800 sqft
Property
Parking
- Total spaces: 2
- Parking features: Direct Access, Door-Single, Garage Faces Front, Garage, Garage Door Opener, Private
- Attached garage spaces: 2
Accessibility
- Accessibility features: Grab Bars, Accessible Doors, Accessible Entrance
Features
- Levels: One
- Stories: 1
- Entry location: Ground
- Patio & porch: Deck, Enclosed, Patio
- Pool features: Association
- Has spa: Yes
- Spa features: Association
- Has view: Yes
- View description: Catalina, City Lights, Ocean
- Has water view: Yes
- Water view: Ocean
- Waterfront features: Ocean Side Of Freeway
Lot
- Size: 2.25 Acres
- Features: Close to Clubhouse, Sprinklers In Front, Near Public Transit, Street Level, Walkstreet
Details
- Parcel number: 93461107
- Special conditions: Standard
Construction
Type & style
- Home type: Condo
- Architectural style: Cape Cod
- Property subtype: Condominium
- Attached to another structure: Yes
Condition
- Updated/Remodeled,Turnkey
- New construction: No
- Year built: 1987
Details
- Builder model: UPPER - B
Utilities & green energy
- Electric: Standard
- Sewer: Public Sewer
- Water: Public
Community & HOA
Community
- Features: Curbs, Park, Street Lights, Suburban, Sidewalks
- Security: Prewired, Carbon Monoxide Detector(s), Smoke Detector(s)
- Senior community: Yes
- Subdivision: Terraces (Tcdm)
HOA
- Has HOA: Yes
- Amenities included: Clubhouse, Game Room, Outdoor Cooking Area, Picnic Area, Pool, Recreation Room, Spa/Hot Tub
- HOA fee: $855 monthly
- HOA name: Terraces
- HOA phone: 949-838-3260
Location
- Region: Corona Del Mar
Financial & listing details
- Price per square foot: $1,556/sqft
- Tax assessed value: $2,750,000
- Date on market: 4/13/2026
- Cumulative days on market: 104 days
- Listing terms: Cash,Cash to New Loan
- Road surface type: Paved
Estimated market value
Not available
Estimated sales range
Not available
Not available
Price history
| Date | Event | Price |
|---|---|---|
| 8/11/2026 | Pending sale | $2,800,000$1,556/sqft |
Source:  CRMLS #NP26078373 Report a problem CRMLS #NP26078373 Report a problem | ||
| 7/24/2026 | Contingent | $2,800,000$1,556/sqft |
Source: CRMLS #NP26078373 Report a problem | ||
| 7/3/2026 | Listed for sale | $2,800,000-5.1%$1,556/sqft |
Source: CRMLS #NP26078373 Report a problem | ||
| 6/26/2026 | Listing removed | $2,950,000$1,639/sqft |
Source: CRMLS #NP26078373 Report a problem | ||
| 4/13/2026 | Listed for sale | $2,950,000+174.4%$1,639/sqft |
Source: CRMLS #NP26078373 Report a problem | ||
| 9/23/2009 | Sold | $1,075,000-21.8%$597/sqft |
Source: Public Record Report a problem | ||
| 5/1/2009 | Listing removed | $1,375,000$764/sqft |
Source: Listhub #U9001881 Report a problem | ||
| 4/29/2009 | Listed for sale | $1,375,000+59%$764/sqft |
Source: Listhub #U9001881 Report a problem | ||
| 10/14/2004 | Sold | $865,000$481/sqft |
Source: Public Record Report a problem | ||
Public tax history
| Year | Property taxes | Tax assessment |
|---|---|---|
| 2026 | -- | $2,750,000 +98.2% |
| 2025 | $14,940 +1.6% | $1,387,627 +2% |
| 2024 | $14,702 +2.4% | $1,360,419 +2% |
| 2023 | $14,357 +1.7% | $1,333,745 +2% |
| 2022 | $14,117 +1.9% | $1,307,594 +2% |
| 2021 | $13,848 +1% | $1,281,955 +1% |
| 2020 | $13,715 | $1,268,811 +2% |
| 2019 | $13,715 +2.1% | $1,243,933 +2% |
| 2018 | $13,434 +3.9% | $1,219,543 +2% |
| 2017 | $12,935 | $1,195,631 +2% |
| 2016 | $12,935 +2.3% | $1,172,188 +1.5% |
| 2015 | $12,646 +3.4% | $1,154,581 +2% |
| 2014 | $12,232 | $1,131,965 +18.7% |
| 2013 | -- | $954,000 |
| 2012 | -- | $954,000 |
| 2011 | -- | $954,000 -11.3% |
| 2010 | -- | $1,075,000 +184.8% |
| 2001 | $3,850 +2.6% | $377,401 +2% |
| 2000 | $3,752 | $370,001 |
Find assessor info on the county website
Monthly payment
Est. payment
Payment breakdown
Explore the cost of this home by adjusting the details. Changes won't be saved.Climate risks
Neighborhood: Corona del Mar
Nearby schools
GreatSchools rating
- 10/10Harbor View Elementary SchoolGrades: K-6Distance: 0.4 mi
- 8/10Corona Del Mar High SchoolGrades: 7-12Distance: 2.6 mi
- $1,600,0002 bd2 ba1.4k sqft3620 Daffodil Ave #31, Corona Del Mar, CA 92625Sold
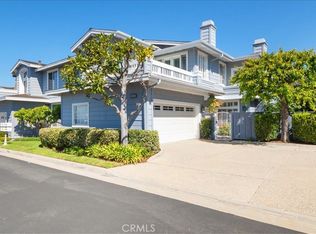
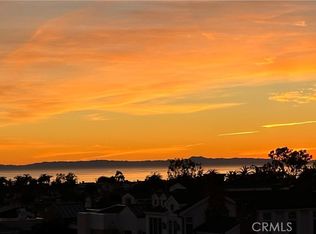
- $2,800,0002 bd2 ba1.8k sqft3501 Daffodil Ave #16, Corona Del Mar, CA 92625Sold
- $1,906,4002 bd2 ba1.4k sqft3500 5th Ave #1, Corona Del Mar, CA 92625Off Market
- $2,380,1002 bd2 ba1.8k sqft3501 Lilac Ave #2, Corona Del Mar, CA 92625Off Market
- $2,055,3002 bd2 ba1.4k sqft3510 5th Ave #3, Corona Del Mar, CA 92625Off Market
- $2,408,9002 bd2 ba1.8k sqft3511 Lilac Ave #4, Corona Del Mar, CA 92625Off Market
- $1,923,2002 bd2 ba1.4k sqft3520 5th Ave #5, Corona Del Mar, CA 92625Off Market
- $2,646,3002 bd2 ba1.7k sqft3521 Lilac Ave #6, Corona Del Mar, CA 92625Off Market
A local agent can set up tours, give advice and negotiate with sellers.
Similar homes
- $3,000,0003 bd3 ba2.4k sqft25 Lucerne, Newport Beach, CA 92660For Sale
 MLS ID #NP26032813, Nicolai Glazer, Pacific Sotheby's Int'l Realty. CRMLS
 - $2,825,0002 bd2 ba1.6k sqft1030 Bayside Cv #702, Newport Beach, CA 92660For Sale
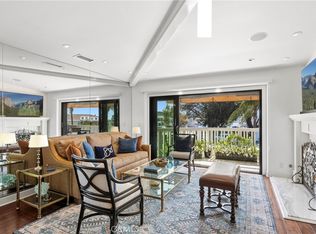 MLS ID #NP26062555, Kimberly Bibb, Pacific Sotheby's Int'l Realty. CRMLS
 - $3,395,0003 bd2 ba2.2k sqft10 Maritime Dr, Corona Del Mar, CA 92625For Sale
 MLS ID #NP26163207, Ryan Gunderson, Arbor Real Estate. CRMLS
 - $2,045,0002 bd2 ba1.9k sqft1 Sea Cove Ln, Newport Beach, CA 92660For Sale
 MLS ID #OC26061035, Nick Dodd, Kase Real Estate. CRMLS
 - $2,465,0003 bd3 ba2.2k sqft44 Chandon, Newport Coast, CA 92657For SaleMLS ID #NP26097889, Kevin Kanda, Surterre Properties Inc.. CRMLS
- $2,750,0003 bd3 ba2.3k sqft8 Del Rey #17, Irvine, CA 92612For SaleMLS ID #OC26172712, Jim Watson, Real Broker. CRMLS
- $2,575,0003 bd4 ba2.3k sqft23 Altino, Newport Coast, CA 92657For SaleMLS ID #OC26109027, Sara Farsani, Compass. CRMLS
- $2,498,0003 bd3 ba2.1k sqft21 Mirador, Irvine, CA 92612For SaleMLS ID #OC26150651, Parnaz Nasibi, First Team Real Estate. CRMLS
- $2,239,0004 bd3 ba1.8k sqft22 Arborside, Irvine, CA 92603For SaleMLS ID #OC26155229, Liuzhen Zheng, Real Broker. CRMLS
- $3,749,0003 bd2 ba2k sqft2001 Yacht Mischief, Newport Beach, CA 92660For SaleMLS ID #NP26173869, Mary Golding, Christie's International R.E. Southern California. CRMLS
- $2,995,0003 bd3 ba2.2k sqft324 Prospect St, Newport Beach, CA 92663For SaleMLS ID #NP26178432, Casey Lesher, Christie's International R.E. Southern California. CRMLS
- $2,468,0005 bd3 ba2.6k sqft37 Festivo, Irvine, CA 92606For SaleMLS ID #WS26185417, C. J DUAN, Wetrust Realty. CRMLS
- $2,698,0004 bd2 ba2.3k sqft17 Rippling Strm, Irvine, CA 92603For SaleMLS ID #OC26172894, Cindy StJacques, Realty One Group West. CRMLS
- $3,450,0003 bd3 ba2.5k sqft11 Bellevue, Newport Coast, CA 92657For SaleMLS ID #NP26118616, Kim Cohen, Douglas Elliman Of California. CRMLS
- $1,795,0002 bd3 ba2.7k sqft12 Plaza Baja Del Sol, San Juan Capistrano, CA 92675For SaleMLS ID #OC26184001, Robyn Robinson, Compass. CRMLS
- $2,700,0005 bd3 ba2.4k sqft2740 Cardinal Dr, Costa Mesa, CA 92626For SaleMLS ID #PW26147142, Alex Romero, Alisandro Romero, Broker. CRMLS
- $2,495,0003 bd3 ba2.1k sqft10311 Ladera Senda, Santa Ana, CA 92705For SaleMLS ID #PW26137586, Corine Peterson, BHHS CA Properties. CRMLS
- $1,988,0003 bd4 ba2.3k sqft20 Nice, Laguna Niguel, CA 92677For SaleMLS ID #LG26168601, Charles Brickell, Compass. CRMLS
- $2,299,9954 bd3 ba2.5k sqft20302 Craimer Ln, Huntington Beach, CA 92646For SaleMLS ID #OC26184666, Jamie Pirritano, The L3. CRMLS
- $1,475,0003 bd3 ba1.8k sqft8239 Noelle Dr, Huntington Beach, CA 92646For SaleMLS ID #OC26148010, Matthew Kanoudi, The L3. CRMLS
Local buyer's agents are ready to help
