This colorful, eclectic home is a must see! Creative & functional upgrades abound in this spirited & bright 3BR, 2BA residence. Meticulously maintained & truly move-in ready, this home offers light-filled living spaces for those who love 3 seasons entertaining. The designer kitchen is a sunny, color filled showpiece w/ beautiful 2 tone HGTV Dream Home 42” cabs, Cottonwood White granite counters, designer tile, pantry w/ pull-outs & all new SS appliances. Show off your dinnerware behind glass front cabs in the built in buffet. Take pride in the gleam of matte gold hardware every time you open a cabinet or drawer or wash dishes in the beautiful gold sink! Modern matte gold lighting fixtures finish the look & brighten nighttime cooking. Then, step out through French doors to an incredible lighted Trex deck – a spacemade for indoor-outdoor dining, hosting, & relaxing under the stars. Pop on the sun sail for added shade. In this home, zones abound for each member of the family - even outside, newly finished backyard was designed w/ family in mind w/ multiple patios & seating areas, artificial turf, auto sprinklers, charming "she shed," dog run, & a place for your vegetable garden. Downstairs, walkout lower-level den provides a fun retreat for TV, karaoke, game nights, casual eating or just quiet time relaxing in front of the arched brick fireplace. Versatile bonus space offers flexibility for home gym, playroom or even that needed 4th bedroom. Upstairs, the primary suite connects to an updated bath, while 2 additional bedrooms accommodate guests, family, or home office. Notable upgrades include new Class 4 roof w/ warranty (Dec 2025), fresh flooring (2024), high-efficiency furnace (2024), central A/C, built-in humidifier, & new washer/dryer. Addl highlights include newer windows, gutter covers, lined crawl space, 30-amp/220 garage outlet, & dedicated RV/boat parking. With no HOA & every detail carefully considered, this exceptional home offers both luxury & livability.
Accepting backups
Price cut: $2K (5/13)
$449,000
3614 Haven Circle, Colorado Springs, CO 80917
3beds
1,546sqft
:
Get pre-qualified$2,753/mo
Single Family Residence
Built in 1969
9,434 Square Feet Lot
$445,000 Zestimate®
$290/sqft
$-- HOA
What's special
- 149 days |
- 20 |
- 0 |
Zillow last checked:
Listing updated:
Listed by:
Paul Kohlman 719-494-9144,
The Cutting Edge
Source: REcolorado as distributed by MLS GRID,MLS#: 2850042
Facts & features
Interior
Bedrooms & bathrooms
- Bedrooms: 3
- Bathrooms: 2
- Full bathrooms: 1
- 1/2 bathrooms: 1
Bedroom
- Features: Primary Suite
- Level: Upper
- Area: 132 Square Feet
- Dimensions: 12 x 11
Bedroom
- Level: Upper
- Area: 99 Square Feet
- Dimensions: 9 x 11
Bedroom
- Level: Upper
- Area: 99 Square Feet
- Dimensions: 9 x 11
Bathroom
- Level: Upper
Bathroom
- Level: Lower
Family room
- Level: Lower
- Area: 437 Square Feet
- Dimensions: 23 x 19
Kitchen
- Level: Main
- Area: 90 Square Feet
- Dimensions: 10 x 9
Laundry
- Level: Lower
- Area: 90 Square Feet
- Dimensions: 10 x 9
Living room
- Level: Main
- Area: 266 Square Feet
- Dimensions: 19 x 14
Heating
- Forced Air
Cooling
- Central Air
Appliances
- Included: Dishwasher, Disposal, Dryer, Microwave, Oven, Range, Refrigerator, Washer
Features
- Ceiling Fan(s)
- Flooring: Carpet, Tile, Vinyl
- Basement: Partial,Walk-Out Access
- Number of fireplaces: 1
- Fireplace features: Family Room, Wood Burning
Interior area
- Total structure area: 1,546
- Total interior livable area: 1,546 sqft
- Finished area above ground: 1,056
- Finished area below ground: 466
Property
Parking
- Total spaces: 2
- Parking features: Concrete, Exterior Access Door
- Attached garage spaces: 2
Features
- Levels: Tri-Level
- Patio & porch: Deck
- Exterior features: Private Yard
- Fencing: Partial
Lot
- Size: 9,434 Square Feet
Details
- Parcel number: 6326308053
- Zoning: R1-6
- Special conditions: Standard
Construction
Type & style
- Home type: SingleFamily
- Property subtype: Single Family Residence
Materials
- Frame
- Roof: Composition
Condition
- Year built: 1969
Utilities & green energy
- Sewer: Public Sewer
- Water: Public
Community & HOA
Community
- Subdivision: Northridge
HOA
- Has HOA: No
Location
- Region: Colorado Springs
Financial & listing details
- Price per square foot: $290/sqft
- Tax assessed value: $408,242
- Annual tax amount: $1,275
- Date on market: 2/26/2026
- Listing terms: Cash,Conventional,FHA,VA Loan
- Exclusions: Garage Refrigerator
- Ownership: Individual
- Road surface type: Paved
Estimated market value
$445,000
$423,000 - $467,000
$2,126/mo
Price history
| Date | Event | Price |
|---|---|---|
| 5/28/2026 | Pending sale | $449,000$290/sqft |
Source:  REcolorado as distributed by MLS GRID #2850042 Report a problem REcolorado as distributed by MLS GRID #2850042 Report a problem | ||
| 5/28/2026 | Contingent | $449,000$290/sqft |
Source:  elevateMLS #2991208 Report a problem elevateMLS #2991208 Report a problem | ||
| 5/13/2026 | Price change | $449,000-0.4%$290/sqft |
Source: elevateMLS #2991208 Report a problem | ||
| 4/27/2026 | Price change | $451,000-0.7%$292/sqft |
Source: elevateMLS #2991208 Report a problem | ||
| 4/18/2026 | Listed for sale | $454,000$294/sqft |
Source: REcolorado as distributed by MLS GRID #2850042 Report a problem | ||
| 3/25/2026 | Pending sale | $454,000$294/sqft |
Source: REcolorado as distributed by MLS GRID #2850042 Report a problem | ||
| 3/25/2026 | Contingent | $454,000$294/sqft |
Source: elevateMLS #2991208 Report a problem | ||
| 3/11/2026 | Price change | $454,000-1.1%$294/sqft |
Source: elevateMLS #2991208 Report a problem | ||
| 2/26/2026 | Listed for sale | $459,000-0.8%$297/sqft |
Source: REcolorado as distributed by MLS GRID #2850042 Report a problem | ||
| 11/3/2025 | Listing removed | $462,500$299/sqft |
Source: elevateMLS #7878968 Report a problem | ||
| 10/21/2025 | Price change | $462,500-0.7%$299/sqft |
Source: elevateMLS #7878968 Report a problem | ||
| 10/2/2025 | Price change | $465,900-0.9%$301/sqft |
Source: elevateMLS #7878968 Report a problem | ||
| 9/26/2025 | Listed for sale | $469,900$304/sqft |
Source: elevateMLS #7878968 Report a problem | ||
| 9/17/2025 | Pending sale | $469,900$304/sqft |
Source: elevateMLS #7878968 Report a problem | ||
| 9/17/2025 | Contingent | $469,900$304/sqft |
Source: elevateMLS #7878968 Report a problem | ||
| 9/12/2025 | Listed for sale | $469,900+11.9%$304/sqft |
Source: elevateMLS #7878968 Report a problem | ||
| 8/1/2024 | Sold | $420,000-1.2%$272/sqft |
Source: elevateMLS #6314174 Report a problem | ||
| 7/8/2024 | Contingent | $425,000$275/sqft |
Source: elevateMLS #6314174 Report a problem | ||
| 7/6/2024 | Price change | $425,000-2.3%$275/sqft |
Source: elevateMLS #6314174 Report a problem | ||
| 6/21/2024 | Price change | $435,000-3.3%$281/sqft |
Source: elevateMLS #6314174 Report a problem | ||
| 6/14/2024 | Listed for sale | $450,000+144%$291/sqft |
Source: elevateMLS #6314174 Report a problem | ||
| 10/27/2015 | Sold | $184,400-0.3%$119/sqft |
Source: Public Record Report a problem | ||
| 9/9/2015 | Price change | $184,900-1.6%$120/sqft |
Source: Postlets Report a problem | ||
| 8/21/2015 | Listed for sale | $188,000+14.6%$122/sqft |
Source: Postlets Report a problem | ||
| 4/17/2006 | Sold | $164,000$106/sqft |
Source: Public Record Report a problem | ||
Public tax history
| Year | Property taxes | Tax assessment |
|---|---|---|
| 2024 | $1,162 +6% | $27,360 |
| 2023 | $1,096 -7.8% | $27,360 +39.7% |
| 2022 | $1,188 | $19,590 -2.7% |
| 2021 | -- | $20,140 +27.7% |
| 2020 | $1,070 +0.5% | $15,770 |
| 2019 | $1,065 +14.5% | $15,770 +17.9% |
| 2018 | $930 -5.3% | $13,380 |
| 2017 | $982 +5.6% | $13,380 +9.1% |
| 2016 | $930 +30.8% | $12,260 |
| 2015 | $711 +7% | $12,260 +11.1% |
| 2014 | $664 | $11,040 |
| 2013 | -- | -- |
| 2012 | -- | $11,380 |
| 2011 | $763 | $11,380 -12.1% |
| 2010 | -- | $12,940 |
| 2009 | -- | $12,940 +0.1% |
| 2008 | -- | $12,930 |
| 2006 | -- | $12,930 +27% |
| 2004 | -- | $10,180 |
| 2003 | $658 +3.7% | $10,180 -11.9% |
| 2002 | $634 +0.2% | $11,560 +6.1% |
| 2001 | $633 | $10,900 |
Find assessor info on the county website
Monthly payment
Est. payment
Payment breakdown
Explore the cost of this home by adjusting the details. Changes won't be saved.Climate risks
Neighborhood: East Colorado Springs
Nearby schools
GreatSchools rating
- 2/10Carver Elementary SchoolGrades: K-5Distance: 0.5 mi
- 5/10Sabin Middle SchoolGrades: 6-8Distance: 0.2 mi
- 3/10Doherty High SchoolGrades: 9-12Distance: 0.8 mi
Schools provided by the listing agent
- Elementary: Carver
- Middle: Sabin
- High: Doherty
- District: Colorado Springs 11
Source: REcolorado as distributed by MLS GRID. This data may not be complete. We recommend contacting the local school district to confirm school assignments for this home.
- $380,4004 bd2 ba1.5k sqft3610 Haven Cir, Colorado Springs, CO 80917Off Market
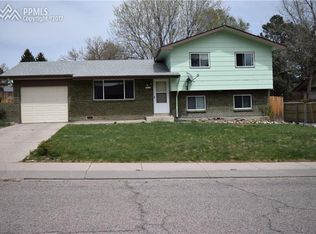
- $358,4003 bd1 ba1.1k sqft3618 Haven Cir, Colorado Springs, CO 80917Off Market
- $462,1003 bd4 ba2.3k sqft4155 Hybrid Pl, Colorado Springs, CO 80917Off Market

- $464,1004 bd3 ba2.3k sqft4145 Hybrid Pl, Colorado Springs, CO 80917Off Market
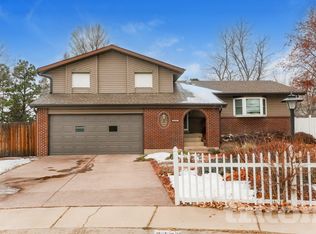
- $429,2003 bd2 ba1.7k sqft3613 Haven Cir, Colorado Springs, CO 80917Off Market
- $406,5004 bd3 ba1.7k sqft3606 Haven Cir, Colorado Springs, CO 80917Off Market
- $375,1003 bd1 ba1.1k sqft4130 N Hammock Dr, Colorado Springs, CO 80917Off Market
- $549,5005 bd3 ba2.3k sqft3621 Haven Cir, Colorado Springs, CO 80917Off Market
A local agent can set up tours, give advice and negotiate with sellers.
Similar homes
- $450,0004 bd2 ba1.7k sqft3015 Westwood Blvd, Colorado Springs, CO 80918For Sale

 MLS ID #8521144, Aimee Fletcher CLHMS GRI , Exp Realty LLC. elevateMLS
 - $415,0003 bd3 ba2k sqft5430 Wagon Master Dr, Colorado Springs, CO 80917For Sale
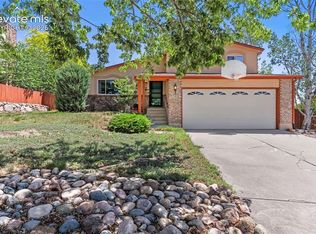 MLS ID #9967548, Lauren Schneider C2EX GRI MRP , Exp Realty LLC. elevateMLS
 - $450,0003 bd2 ba2.1k sqft1118 Acacia Dr, Colorado Springs, CO 80907For Sale
 MLS ID #3628559, Jed Johnson, Exp Realty LLC. elevateMLS
 - $440,0004 bd3 ba2k sqft3760 Catalpa Dr, Colorado Springs, CO 80907For Sale
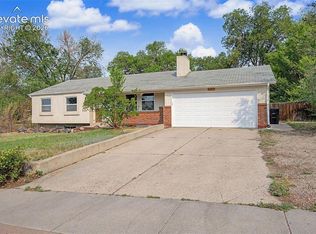 MLS ID #7295218, Valerie Bays ABR GREEN , Bays Real Estate Corp. elevateMLS
 - $339,9003 bd4 ba1.9k sqft5083 Masheena Ln, Colorado Springs, CO 80917For SaleMLS ID #9180209, Lana Rodriguez, Real Broker, LLC DBA Real. elevateMLS
- $449,9004 bd2 ba1.5k sqft2932 Pennsylvania Ave, Colorado Springs, CO 80907For SaleMLS ID #7734071, Patrick Manchester, Manchester Properties, LLC. elevateMLS
- $459,9004 bd3 ba2k sqft5660 Tuckerman Dr, Colorado Springs, CO 80918For SaleMLS ID #4293027, Jeanne Guischard CDPE GRI MRP SRES , Compass. elevateMLS
- $430,0003 bd3 ba1.6k sqft2650 Maroon Bells Ave, Colorado Springs, CO 80918For SaleMLS ID #5360629, Monica Breckenridge ABR CDPE CLHMS GRI MRP PSA RSPS SFR SRES , Pink Realty Inc. elevateMLS
- $444,9003 bd2 ba1.9k sqft2527 E Caramillo St, Colorado Springs, CO 80909For SaleMLS ID #2991974, Sue McElhaney-Lew SFR , Prestige Properties of America, LLC. elevateMLS
- $400,0003 bd2 ba2.2k sqft2011 Montezuma Dr, Colorado Springs, CO 80910For SaleMLS ID #4774285, Eve Courson ABR C2EX CRS MRP SFR SRES , LIV Sotheby's International Realty CO Springs. elevateMLS
- $424,9003 bd2 ba1.6k sqft1017 Prairie Rd, Colorado Springs, CO 80909For SaleMLS ID #8709349, Jake Wade, RE/MAX Real Estate Group LLC. elevateMLS
- $450,0003 bd2 ba1.7k sqft521 N Hancock Ave, Colorado Springs, CO 80903For SaleMLS ID #5892868, Jean Ebmeyer, Ebmeyer Real Estate Group. elevateMLS
- $424,9005 bd3 ba2.2k sqft3811 Dixon Way, Colorado Springs, CO 80909For SaleMLS ID #3502996, Jed Johnson, Exp Realty LLC. elevateMLS
- $475,0004 bd4 ba2.3k sqft8640 Massey Cir, Colorado Springs, CO 80920For SaleMLS ID #9423450, Daniel Armstrong, Armstrong Real Estate Company. elevateMLS
- $414,9993 bd3 ba1.6k sqft3310 Mirage Dr, Colorado Springs, CO 80920For SaleMLS ID #4375048, Julie Robertson ABR C2EX MRP , RE/MAX Real Estate Group LLC. elevateMLS
- $399,0003 bd3 ba1.6k sqft3301 Marion Dr, Colorado Springs, CO 80909For SaleMLS ID #2615607, Lisa Pflugh ABR CRS MRP SFR SRES , REMAX PROPERTIES. elevateMLS
- $520,0004 bd3 ba2k sqft2110 Greenwich Cir W, Colorado Springs, CO 80909For SaleMLS ID #5999150, Laurie Klipfel ABR CRS GRI , The Platinum Group. elevateMLS
- $430,0004 bd2 ba2k sqft1430 Laurette Dr, Colorado Springs, CO 80909For SaleMLS ID #3670831, Tara King, Smart Referral Network. elevateMLS
- $482,0003 bd3 ba1.8k sqft8550 Salsifa Ter, Colorado Springs, CO 80920For SaleMLS ID #9099216, Thomas Ewert, NAV Real Estate. elevateMLS
- $450,0003 bd2 ba1.9k sqft1025 E Boulder Street, Colorado Springs, CO 80903For Sale
 MLS ID #8289389, Dale Hanssen, Mapleton Management inc.. REcolorado as distributed by MLS GRID
