BEAUTIFULLY DESIGNED NEWER CONSTRUCTION CUSTOM 3 BEDROOM, 1ST FLOOR PRIMARY, 3BATH+BONUS+GUEST QUARTERS ON .92 ACRE PRIVATE LOT IN DESIREABLE IRONWOOD! Nestled on a quiet cul-de-sac street with NO HOA, this property offers the perfect blend of comfort, privacy, and functionality. Step inside to an open-concept floor plan featuring luxury vinyl plank flooring throughout the main living areas and elegant custom wood moulding. The spacious family room with a cozy gas log fireplace flows seamlessly into the dining area and kitchen complete with large center island, granite countertops, stainless steel appliances, tile backsplash, and ample cabinetry. Ideal for entertaining and everyday living! The main level includes 3 bedrooms and 2 full bathrooms, while upstairs offers exceptional flexibility; a large bonus room, full bath, and private guest suite/office plus abundant walk-in unfinished storage. Enjoy the gentle NC breeze from the covered front porch or screened back porch overlooking the large. partially wooded FENCED backyard. Additional patio area and Bermuda sod landscaping complete this tranquil flat lot. PROPERTY HIGHLIGHTS; NEWER CONSTRUCTION 2022. ~1 ACRE, NO HOA, QUIET CULDESAC STREET, GENERATOR, TANKLESS WATER HEATER, OVERSIZED GARAGE with EPOXY FLOORING, 8'x18' WIDE GARAGE DOOR, EXTENDED DRIVEWAY & PATIO, LANDSCAPE LIGHTING, 10x12 SHED, COVERED GRILL GAZEBO, LVP FLOORING, STAINLESS APPLIANCES, CUSTOM DETAIL MOUDLING, OPEN CONCEPT/MAIN LEVEL LIVING+GUEST SUITE & BONUS, EXTENSIVE UNFINISHED WALK IN STORAGE. Minutes to local shops, dining, & Falls Lake. Welcome to your opportunity to enjoy southern living at its finest!
Pending
$650,000
3614 River Watch Ln, Franklinton, NC 27525
3beds
2,692sqft
:
Get pre-qualified$3,849/mo
Single Family Residence, Residential
Built in 2022
0.92 Acres Lot
$647,100 Zestimate®
$241/sqft
$-- HOA
What's special
Cozy gas log fireplaceCovered front porchElegant custom wood mouldingAdditional patio areaSpacious family roomBermuda sod landscapingLarge center island
- 52 days |
- 158 |
- 1 |
Likely to sell faster than
Zillow last checked:
Listing updated:
Listed by:
Angela Drum 919-819-3852,
Angela Drum Team Realtors
Source: Doorify MLS,MLS#: 10174912
Facts & features
Interior
Bedrooms & bathrooms
- Bedrooms: 3
- Bathrooms: 3
- Full bathrooms: 3
Heating
- Forced Air, Natural Gas, Zoned, None
Cooling
- Central Air, Zoned
Appliances
- Included: Dishwasher, Gas Range, Microwave, Tankless Water Heater
- Laundry: Laundry Room, Main Level
Features
- Ceiling Fan(s), Double Vanity, Entrance Foyer, Granite Counters, High Ceilings, Kitchen Island, Open Floorplan, Pantry, Master Downstairs, Room Over Garage, Smooth Ceilings, Storage, Tray Ceiling(s), Walk-In Closet(s), Walk-In Shower
- Flooring: Carpet, Vinyl, Tile
- Basement: Crawl Space
- Has fireplace: Yes
- Fireplace features: Family Room
Interior area
- Total structure area: 2,692
- Total interior livable area: 2,692 sqft
- Finished area above ground: 2,692
- Finished area below ground: 0
Property
Parking
- Total spaces: 2
- Parking features: Attached, Concrete, Driveway, Garage, Garage Faces Front, Kitchen Level, Parking Pad, RV Access/Parking
- Attached garage spaces: 2
Features
- Levels: Two
- Stories: 2
- Patio & porch: Covered, Front Porch, Rear Porch, Screened
- Exterior features: Fenced Yard, Lighting, Private Yard
- Fencing: Back Yard
- Has view: Yes
- View description: Trees/Woods
Lot
- Size: 0.92 Acres
- Features: Back Yard, Front Yard, Landscaped, Level, Views
Details
- Additional structures: Shed(s)
- Parcel number: 182500559591
- Special conditions: Standard
Construction
Type & style
- Home type: SingleFamily
- Architectural style: Craftsman, Transitional
- Property subtype: Single Family Residence, Residential
Materials
- Shake Siding, Stone, Vinyl Siding
- Roof: Shingle
Condition
- New construction: No
- Year built: 2022
Details
- Builder name: Sumner Construction
Utilities & green energy
- Sewer: Septic Tank
- Water: Well
Community & HOA
Community
- Subdivision: The Oaks at Ironwood
HOA
- Has HOA: No
Location
- Region: Franklinton
Financial & listing details
- Price per square foot: $241/sqft
- Tax assessed value: $624,793
- Annual tax amount: $4,024
- Date on market: 6/18/2026
- Road surface type: Paved
Estimated market value
$647,100
$615,000 - $679,000
$2,730/mo
Price history
| Date | Event | Price |
|---|---|---|
| 6/24/2026 | Pending sale | $650,000$241/sqft |
Source:  Doorify MLS #10174912 Report a problem Doorify MLS #10174912 Report a problem | ||
| 6/18/2026 | Listed for sale | $650,000+12.9%$241/sqft |
Source: Doorify MLS #10174912 Report a problem | ||
| 9/23/2022 | Sold | $575,500+1178.9%$214/sqft |
Source: Public Record Report a problem | ||
| 7/8/2021 | Sold | $45,000$17/sqft |
Source: Public Record Report a problem | ||
Public tax history
| Year | Property taxes | Tax assessment |
|---|---|---|
| 2025 | $4,085 +1.6% | $624,793 +1.3% |
| 2024 | $4,022 +24.1% | $616,722 +74.2% |
| 2023 | $3,240 +752.1% | $354,024 +758.2% |
| 2022 | $380 +7% | $41,250 |
| 2021 | $356 +300.8% | $41,250 |
| 2020 | $89 | $41,250 |
| 2019 | $89 | $41,250 |
| 2018 | $89 | $41,250 |
Find assessor info on the county website
Monthly payment
Est. payment
Payment breakdown
Explore the cost of this home by adjusting the details. Changes won't be saved.Climate risks
Neighborhood: 27525
Nearby schools
GreatSchools rating
- 7/10Tar River Elementary SchoolGrades: PK-5Distance: 3.7 mi
- 4/10G C Hawley MiddleGrades: 6-8Distance: 6.1 mi
- 4/10South Granville High SchoolGrades: 9-12Distance: 5.9 mi
Schools provided by the listing agent
- Elementary: Granville - Wilton Elementary
- Middle: Granville - Granville Central Middle School
- High: Granville - South Granville High
Source: Doorify MLS. This data may not be complete. We recommend contacting the local school district to confirm school assignments for this home.
- $640,0003 bd3 ba3.5k sqft3612 River Watch Ln, Franklinton, NC 27525Off Market
- $694,2003 bd3 ba3.1k sqft3616 River Watch Ln, Franklinton, NC 27525Off Market
- $566,1003 bd3 ba2.2k sqft3618 River Watch Ln, Franklinton, NC 27525Off Market
- $715,0003 bd4 ba2.8k sqft3610 River Watch Ln, Franklinton, NC 27525Sold

- $709,0004 bd3 ba3.7k sqft3807 Watermark Dr, Franklinton, NC 27525Off Market
- $585,0004 bd4 ba2.9k sqft3809 Watermark Dr, Franklinton, NC 27525Sold
- $553,6003 bd2 ba2.4k sqft3811 Watermark Dr, Franklinton, NC 27525Off Market
- $545,0003 bd3 ba2.2k sqft3611 River Watch Ln, Franklinton, NC 27525Sold
A local agent can set up tours, give advice and negotiate with sellers.
Similar homes
- $530,0003 bd3 ba2.2k sqft1750 River Club Way, Franklinton, NC 27525For Sale
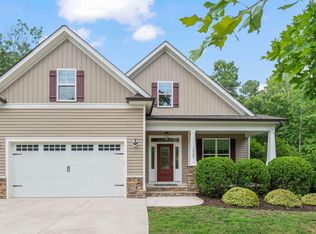
 MLS ID #10179660, Amy Gretenstein. Doorify MLS
 - $675,0004 bd3 ba2.7k sqft2345 Knoll Ridge Ln, Wake Forest, NC 27587For Sale
 MLS ID #10185042, Jeanine Lind. Doorify MLS
 - $679,0004 bd4 ba3.3k sqft3535 Lavender Ln, Wake Forest, NC 27587For Sale
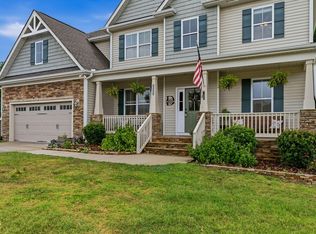 MLS ID #10175099, Lisa Branch. Doorify MLS
 - $619,9004 bd3 ba2.9k sqft8600 Deep Elm Dr, Wake Forest, NC 27587For Sale
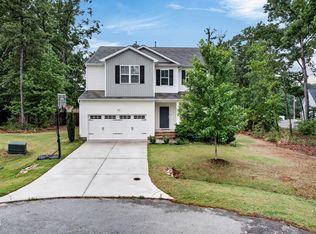 MLS ID #10169377, Leslie Ward. Doorify MLS
 - $700,0003 bd4 ba3.4k sqft1096 Buggy Ln, Stem, NC 27581For SaleMLS ID #10185011, Leigh Roberts. Doorify MLS
- $596,0004 bd4 ba3k sqft30 Willow Bend Dr, Youngsville, NC 27596For SaleMLS ID #10172338, Maiddo Esho. Doorify MLS
- $500,0004 bd3 ba2.6k sqft80 Lockamy Ln, Youngsville, NC 27596For SaleMLS ID #10184357, Kameron Addison Kalk. Doorify MLS
- $444,9903 bd2 ba2k sqft205 Sutherland Dr, Franklinton, NC 27525For SaleMLS ID #10177703, Kelly Carraway. Doorify MLS
- $649,0003 bd3 ba2.4k sqft3657 Legato Ln, Wake Forest, NC 27587For SaleMLS ID #10176589, Janie Blanco. Doorify MLS
- $589,9004 bd4 ba2.7k sqftEastwood Construction LLC., Youngsville, NC 27596For SaleMLS ID #10173351, Jennifer Zech. Doorify MLS
- $583,0004 bd3 ba2.9k sqft30 Ironwood Blvd, Youngsville, NC 27596For SaleMLS ID #10177698, Dave Harney. Doorify MLS
- $600,0003 bd3 ba2.5k sqft105 Carriden Dr, Youngsville, NC 27596For SaleMLS ID #10181275, Jamie Welch. Doorify MLS
- $675,0005 bd4 ba3k sqft12312 Bunchgrass Ln, Raleigh, NC 27614For SaleMLS ID #10175316, Sarai Peotdi. Doorify MLS
- $555,0005 bd5 ba3k sqft80 Vast View Way, Youngsville, NC 27596For SaleMLS ID #10159317, Autumn DuBois. Doorify MLS
- $418,0003 bd2 ba1.8k sqft75 Mallory Oak Dr, Franklinton, NC 27525For SaleMLS ID #10177178, Judy Hagopian Edwards. Doorify MLS
- $679,5003 bd3 ba2.3k sqft4612 N Fork Dr, Zebulon, NC 27597For SaleMLS ID #10164206, April Stephens. Doorify MLS
- $649,0003 bd3 ba2.5k sqft7504 Waverly Pl, Raleigh, NC 27613For SaleMLS ID #10174511, Donna Bass. Doorify MLS
- $674,9005 bd3 ba3k sqft4505 Heritage Gates Dr, Rolesville, NC 27571For SaleMLS ID #10171999, Matt Perry. Doorify MLS
- $850,0004 bd4 ba3.5k sqft9505 Alydar Dr, Wake Forest, NC 27587For SaleMLS ID #10183502, Nadia Bareisha. Doorify MLS
- $650,0004 bd3 ba2.7k sqft8104 Knebworth Ct, Raleigh, NC 27613For SaleMLS ID #10165872, Terri Poulsen. Doorify MLS
