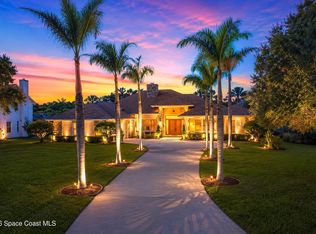
Nestled in the exclusive gated Casabella community, this custom lakefront home offers a seamless indoor-outdoor lifestyle with expansive water views throughout. The open-concept design features 4 bedrooms (one being used as a media room), 3 bathrooms, a private office, along with a 3-car garage
The gourmet kitchen is equipped with granite countertops, a large island, stainless steel appliances, and custom finishes throughout.
The primary suite offers direct access to the lanai and showcases serene lake views, while the spa-like bath includes dual vanities, a soaking tub, an oversized shower, & huge custom walk-in closets. Enjoy outdoor living at its best with infinite edge pool, spa, and summer kitchen.
Custom features abound, including impact windows, whole house generator, security system, built-in safe, huge custom pantry and enormous storage closet. All peacefully & centrally located with easy access to the Pineda Cswy, the beach, I95 and all that suntree & Viera have to offer.
Under contract
$1,195,000
3618 Cappio Dr, Melbourne, FL 32940
4beds
3,551sqft
:
Get pre-qualified$7,596/mo
Single Family Residence
Built in 2014
0.46 Acres Lot
$-- Zestimate®
$337/sqft
$147/mo HOA
What's special
- 42 days |
- 270 |
- 0 |
Zillow last checked:
Listing updated:
Listed by:
Susan Burke 321-759-5960,
Hart To Hart Real Estate, Inc.
Source: Space Coast AOR,MLS#: 1079795
Facts & features
Interior
Bedrooms & bathrooms
- Bedrooms: 4
- Bathrooms: 3
- Full bathrooms: 3
Heating
- Central, Electric
Cooling
- Central Air, Electric
Appliances
- Included: Dishwasher, Disposal, Double Oven, Dryer, Electric Cooktop, Electric Water Heater, Ice Maker, Refrigerator, Wine Cooler
- Laundry: Electric Dryer Hookup, Lower Level, Sink, Washer Hookup
Features
- Breakfast Bar, Breakfast Nook, Ceiling Fan(s), His and Hers Closets, Kitchen Island, Open Floorplan, Pantry, Primary Bathroom - Tub with Shower, Primary Downstairs, Split Bedrooms, Walk-In Closet(s)
- Flooring: Marble, Tile, Wood
- Has fireplace: No
Interior area
- Total interior livable area: 3,551 sqft
Video & virtual tour
Property
Parking
- Total spaces: 3
- Parking features: Attached, Garage, Garage Door Opener
- Attached garage spaces: 3
Features
- Levels: One
- Stories: 1
- Patio & porch: Covered, Screened
- Exterior features: Outdoor Kitchen, Impact Windows
- Has private pool: Yes
- Pool features: Gas Heat, In Ground, Screen Enclosure, Solar Heat
- Has spa: Yes
- Spa features: Heated, In Ground
- Has view: Yes
- View description: Lake
- Has water view: Yes
- Water view: Lake
Lot
- Size: 0.46 Acres
- Features: Other
Details
- Additional parcels included: 2626819
- Parcel number: 263624020000f.00003.00
- Special conditions: Standard
Construction
Type & style
- Home type: SingleFamily
- Architectural style: Ranch,Traditional
- Property subtype: Single Family Residence
Materials
- Block, Concrete, Stucco
- Roof: Tile
Condition
- New construction: No
- Year built: 2014
Utilities & green energy
- Sewer: Public Sewer
- Water: Public
- Utilities for property: Cable Available, Cable Connected, Electricity Available, Electricity Connected, Natural Gas Available, Natural Gas Connected, Sewer Available, Sewer Connected, Water Available, Water Connected
Community & HOA
Community
- Security: Security Gate, Security System Owned, Smoke Detector(s)
- Subdivision: Casabella Phase 2
HOA
- Has HOA: Yes
- Amenities included: Basketball Court, Gated, Playground, Tennis Court(s)
- HOA fee: $1,764 annually
- HOA name: Casabella HOA
Location
- Region: Melbourne
Financial & listing details
- Price per square foot: $337/sqft
- Tax assessed value: $887,750
- Annual tax amount: $7,867
- Date on market: 6/11/2026
- Listing terms: Cash,Conventional,FHA,VA Loan
- Road surface type: Asphalt
Estimated market value
Not available
Estimated sales range
Not available
Not available
Price history
| Date | Event | Price |
|---|---|---|
| 8/15/2013 | Sold | $90,900$26/sqft |
Source: Public Record Report a problem | ||
Public tax history
| Year | Property taxes | Tax assessment |
|---|---|---|
| 2025 | $7,867 +6.2% | $604,590 +2.9% |
| 2024 | $7,411 +1.3% | $587,560 +3% |
| 2023 | $7,314 +7.2% | $570,450 +3% |
| 2022 | $6,822 -4.8% | $553,840 +3% |
| 2021 | $7,169 +0.5% | $537,710 +1.4% |
| 2020 | $7,137 +0.2% | $530,290 +2.3% |
| 2019 | $7,126 | $518,370 +1.9% |
| 2018 | $7,126 -0.7% | $508,710 +2.1% |
| 2017 | $7,173 -1.7% | $498,250 +2.1% |
| 2016 | $7,295 -2.3% | $488,010 +0.7% |
| 2015 | $7,466 -3.4% | $484,620 +546.2% |
| 2014 | $7,729 | $75,000 -9.6% |
| 2013 | -- | $83,000 |
| 2012 | $1,299 +22.9% | $83,000 +38.3% |
| 2011 | $1,057 -2.6% | $60,000 -10.4% |
| 2010 | $1,085 -5.1% | $67,000 -10.7% |
| 2009 | $1,143 -25.2% | $75,000 -25% |
| 2008 | $1,527 -27.9% | $100,000 -28.6% |
| 2007 | $2,119 +14.5% | $140,000 +33.3% |
| 2005 | $1,850 +2985.4% | $105,000 +3181.3% |
| 2004 | $60 | $3,200 |
Find assessor info on the county website
Monthly payment
Est. payment
Payment breakdown
Explore the cost of this home by adjusting the details. Changes won't be saved.Climate risks
Neighborhood: 32940
Nearby schools
GreatSchools rating
- 9/10Suntree Elementary SchoolGrades: PK-6Distance: 0.5 mi
- 7/10Viera Middle SchoolGrades: 7-8Distance: 4.3 mi
- 7/10Viera High SchoolGrades: PK,9-12Distance: 4.3 mi
Schools provided by the listing agent
- Elementary: Suntree
- Middle: Viera
- High: Viera
Source: Space Coast AOR. This data may not be complete. We recommend contacting the local school district to confirm school assignments for this home.
- $1,368,4004 bd4 ba4.6k sqft569 Parkwood Way, Melbourne, FL 32940Off Market
- $1,420,0005 bd5 ba4.7k sqft568 Parkwood Way, Melbourne, FL 32940Off Market

- $1,422,1005 bd5 ba4.7k sqft780 Oak Park Dr, Melbourne, FL 32940Off Market

- $1,300,0006 bd6 ba6.1k sqft772 Oak Park Dr, Melbourne, FL 32940For Sale

- $1,404,900-- bd-- ba6.1k sqft772 Oak Park Dr, Melbourne, FL 32940Off Market
- $1,256,7003 bd3 ba4.4k sqft788 Oak Park Dr, Melbourne, FL 32940Off Market
- $992,6003 bd3 ba3.3k sqft560 Parkwood Way, Melbourne, FL 32940Off Market
- $1,143,9005 bd4 ba3.3k sqft796 Oak Park Dr, Melbourne, FL 32940Off Market
A local agent can set up tours, give advice and negotiate with sellers.
Similar homes
- $927,0004 bd3 ba3.2k sqft4250 STONEY POINT Road, Melbourne, FL 32940For Sale
 MLS ID #2154747, MARK BOUCHARD. realMLS
 - $989,9004 bd4 ba3.7k sqft3706 Secluded Oak Ct, Melbourne, FL 32934For Sale
 MLS ID #1082885, Jeff Richardson. Space Coast AOR
 - $739,0005 bd3 ba3.6k sqft4095 Fenrose Cir, Melbourne, FL 32940For Sale
 MLS ID #1082966, Patty Guvendik. Space Coast AOR
 - $1,100,0006 bd4 ba3.2k sqft4394 Preservation Cir, Melbourne, FL 32934For Sale
 MLS ID #O6418038, Ali Khaku, MBA, DALTON WADE INC. Stellar MLS
 - $920,0004 bd-- ba2.7k sqft2855 Trasona Dr, Melbourne, FL 32940For Sale By Owner
- $845,0004 bd2 ba2.2k sqft1504 Alto Vista Dr, Melbourne, FL 32940For SaleMLS ID #1079977, Yusimi Arjona. Space Coast AOR
- $689,9005 bd3 ba2.9k sqft536 Southern Hills Ct, Melbourne, FL 32940For SaleMLS ID #1075719, Diana L Roca. Space Coast AOR
- $690,0004 bd3 ba2.4k sqft3496 Peninsula Cir, Melbourne, FL 32940For SaleMLS ID #1069274, Sheri Taylor. Space Coast AOR
- $1,379,5254 bd4 ba2.8k sqft1626 Gracewood Dr, Melbourne, FL 32940New ConstructionMLS ID #1058990, Kelly Ann Riese. Space Coast AOR
- $1,245,0003 bd4 ba2.8k sqft14 Cottage Ct, Cocoa Beach, FL 32931For SaleMLS ID #1083222, Ellen Rubino. Space Coast AOR
- $859,9995 bd6 ba3.5k sqft8432 Paragrass Ave, Melbourne, FL 32940For SaleMLS ID #1079739, Sarah Rutherford. Space Coast AOR
- $915,0004 bd3 ba2.4k sqft1583 Alto Vista Dr, Melbourne, FL 32940New ConstructionMLS ID #1080771, Luis Sanchez. Space Coast AOR
- $599,9004 bd3 ba2.3k sqft704 Carriage Hill Rd, Melbourne, FL 32940For SaleMLS ID #1075441, Carmelo Ortiz Jr. Space Coast AOR
- $924,9003 bd3 ba2.5k sqft8197 Gullen Dr, Melbourne, FL 32940For SaleMLS ID #1080062, Chelsea Chanelle Brothers. Space Coast AOR
- $850,0003 bd3 ba2.5k sqft572 Oceanside Blvd, Melbourne, FL 32903For SaleMLS ID #O6427317, Dylan Berlingieri PA, EG ORLANDO LLC. Stellar MLS
- $734,0005 bd4 ba2.6k sqft3379 Ribbon Grass Dr, Melbourne, FL 32940For SaleMLS ID #1074643, Vivian Gisela Henderson. Space Coast AOR
- $724,0004 bd3 ba2.4k sqft2568 Millennium Cir, Melbourne, FL 32940For SaleMLS ID #1065165, Janis E Shealy. Space Coast AOR
- $1,260,0003 bd4 ba3.1k sqft345 S Point Ct, Satellite Beach, FL 32937For SaleMLS ID #1069746, Maria E Henderson-Scholl. Space Coast AOR
- $719,9003 bd3 ba2.4k sqft1243 Great Belt Cir, Melbourne, FL 32940For SaleMLS ID #1082328, Gregory Ellingson. Space Coast AOR
- $860,0003 bd3 ba2.6k sqft4317 Preservation Cir, Melbourne, FL 32934For SaleMLS ID #1023515, Kenneth Louis Brown. Space Coast AOR
