This exceptional lakefront home in Sapphire Lakes offers 5 bedrooms, 3 full bathrooms, and 2 half bathrooms, with breathtaking lake views from nearly every window. The open and functional floor plan is designed for both everyday living and entertaining. The updated white kitchen features abundant cabinet space, a large island with seating, stainless steel appliances, and granite countertops. A two-sided fireplace connects the kitchen to the oversized family room, which showcases custom moldings and spectacular lake views. The main level also includes a beautiful sunroom, along with formal living/ or dining room. The spacious primary suite is a true retreat, featuring expansive lake views, a spa-inspired ensuite bathroom, and a huge custom walk-in closet that conveniently connects to the second-floor laundry room. Three additional bedrooms and a large hall bathroom complete the second level. The finished basement offers a large family room with daylight windows, a custom bar area, a fifth bedroom, and a full bathroom-providing excellent additional living and entertaining space. Step outside to one of the home's standout features: an incredible backyard overlooking the lake. Enjoy the in-ground swimming pool, large gazebo, and stunning water views, creating the perfect setting for relaxation and outdoor gatherings. Additional features include a three-car attached garage, Tesla charging hookup, and an automatic safety pool cover. Recent updates include but not limited: the addition of an HVAC zoning system in 2026, a new pool pump in 2025, a kitchen update in 2023, fresh interior paint in 2023, a new A/C unit in 2020, new carpet in 2019, and a new pool heater in 2021.
Contingent
Price cut: $10K (7/8)
$599,990
3618 Pamela Dr, Bloomington, IL 61704
5beds
4,060sqft
:
Get pre-qualified$4,264/mo
Single Family Residence
Built in 2011
0.28 Acres Lot
$-- Zestimate®
$148/sqft
$19/mo HOA
What's special
Lakefront homeAutomatic safety pool coverIn-ground swimming poolLarge island with seatingThree-car attached garageStunning water viewsBeautiful sunroom
- 65 days |
- 405 |
- 7 |
Zillow last checked:
Listing updated:
Listed by:
Taylor Hoffman 309-287-6513,
Coldwell Banker Real Estate Group
Source: MRED as distributed by MLS GRID,MLS#: 12669414
Facts & features
Interior
Bedrooms & bathrooms
- Bedrooms: 5
- Bathrooms: 5
- Full bathrooms: 3
- 1/2 bathrooms: 2
Rooms
- Room types: Bedroom 5, Family Room, Heated Sun Room
Primary bedroom
- Features: Flooring (Carpet), Window Treatments (All), Bathroom (Full)
- Level: Second
- Area: 270 Square Feet
- Dimensions: 18X15
Bedroom 2
- Features: Flooring (Carpet), Window Treatments (All)
- Level: Second
- Area: 143 Square Feet
- Dimensions: 13X11
Bedroom 3
- Features: Flooring (Carpet), Window Treatments (All)
- Level: Second
- Area: 144 Square Feet
- Dimensions: 12X12
Bedroom 4
- Features: Flooring (Hardwood), Window Treatments (All)
- Level: Second
- Area: 192 Square Feet
- Dimensions: 12X16
Bedroom 5
- Features: Flooring (Carpet), Window Treatments (All)
- Level: Basement
- Area: 110 Square Feet
- Dimensions: 10X11
Bar entertainment
- Features: Flooring (Ceramic Tile)
- Level: Basement
- Area: 195 Square Feet
- Dimensions: 13X15
Dining room
- Features: Flooring (Carpet), Window Treatments (All)
- Level: Main
- Area: 156 Square Feet
- Dimensions: 12X13
Family room
- Features: Flooring (Carpet), Window Treatments (All)
- Level: Main
- Area: 375 Square Feet
- Dimensions: 25X15
Other
- Features: Flooring (Carpet), Window Treatments (All)
- Level: Basement
- Area: 465 Square Feet
- Dimensions: 15X31
Other
- Features: Flooring (Ceramic Tile), Window Treatments (All)
- Level: Main
- Area: 168 Square Feet
- Dimensions: 14X12
Kitchen
- Features: Kitchen (Eating Area-Breakfast Bar, Eating Area-Table Space, Island, Pantry-Closet), Flooring (Hardwood), Window Treatments (All)
- Level: Main
- Area: 375 Square Feet
- Dimensions: 25X15
Laundry
- Features: Flooring (Ceramic Tile)
- Level: Second
- Area: 45 Square Feet
- Dimensions: 9X5
Heating
- Natural Gas
Cooling
- Central Air
Appliances
- Included: Range, Microwave, Dishwasher, Refrigerator, Disposal, Stainless Steel Appliance(s)
- Laundry: Upper Level
Features
- Vaulted Ceiling(s), Cathedral Ceiling(s), Wet Bar, Walk-In Closet(s), Open Floorplan, Granite Counters
- Flooring: Hardwood
- Basement: Partially Finished,Full
- Number of fireplaces: 1
- Fireplace features: Double Sided, Gas Log, Family Room, Other
Interior area
- Total structure area: 4,060
- Total interior livable area: 4,060 sqft
- Finished area below ground: 832
Property
Parking
- Total spaces: 3
- Parking features: Concrete, Garage Door Opener, Garage, Yes, Garage Owned, Attached
- Attached garage spaces: 3
- Has uncovered spaces: Yes
Accessibility
- Accessibility features: No Disability Access
Features
- Stories: 2
- Patio & porch: Patio, Porch
- Pool features: In Ground
- Fencing: Fenced
- Has view: Yes
- View description: Water, Back of Property
- Has water view: Yes
- Water view: Water,Back of Property
- Waterfront features: Lake Front, Pond, Lake Privileges, Waterfront
Lot
- Size: 0.28 Acres
- Dimensions: 85X142
- Features: Landscaped, Mature Trees, Views
Details
- Additional structures: Gazebo
- Parcel number: 1531254016
- Special conditions: None
Construction
Type & style
- Home type: SingleFamily
- Architectural style: Traditional
- Property subtype: Single Family Residence
Materials
- Vinyl Siding, Brick
- Foundation: Concrete Perimeter
- Roof: Asphalt
Condition
- New construction: No
- Year built: 2011
Utilities & green energy
- Sewer: Public Sewer
- Water: Public
Community & HOA
Community
- Features: Park, Lake, Curbs, Sidewalks, Street Lights, Street Paved
- Subdivision: Sapphire Lake
HOA
- Has HOA: Yes
- Services included: Insurance
- HOA fee: $225 annually
Location
- Region: Bloomington
Financial & listing details
- Price per square foot: $148/sqft
- Tax assessed value: $523,680
- Annual tax amount: $14,402
- Date on market: 6/10/2026
- Ownership: Fee Simple w/ HO Assn.
Estimated market value
Not available
Estimated sales range
Not available
Not available
Price history
| Date | Event | Price |
|---|---|---|
| 7/17/2026 | Contingent | $599,990$148/sqft |
Source:  MRED as distributed by MLS GRID #12669414 Report a problem MRED as distributed by MLS GRID #12669414 Report a problem | ||
| 7/8/2026 | Price change | $599,990-1.6%$148/sqft |
Source: MRED as distributed by MLS GRID #12669414 Report a problem | ||
| 6/26/2026 | Price change | $610,000-1.6%$150/sqft |
Source: MRED as distributed by MLS GRID #12669414 Report a problem | ||
| 6/10/2026 | Listed for sale | $620,000+15.9%$153/sqft |
Source: MRED as distributed by MLS GRID #12669414 Report a problem | ||
| 6/29/2023 | Sold | $535,000+9.2%$132/sqft |
Source: MRED as distributed by MLS GRID #11820721 Report a problem | ||
| 10/24/2022 | Listing removed | -- |
Source:  Coldwell Banker Real Estate Group Report a problem Coldwell Banker Real Estate Group Report a problem | ||
| 6/1/2022 | Pending sale | $490,000$121/sqft |
Source: Coldwell Banker Real Estate Group #11305160 Report a problem | ||
| 5/31/2022 | Sold | $490,000$121/sqft |
Source: MRED as distributed by MLS GRID #11305160 Report a problem | ||
| 1/17/2022 | Pending sale | $490,000$121/sqft |
Source: Coldwell Banker Real Estate Group #11305160 Report a problem | ||
| 1/16/2022 | Contingent | $490,000$121/sqft |
Source: MRED as distributed by MLS GRID #11305160 Report a problem | ||
| 1/16/2022 | Listed for sale | $490,000+9.5%$121/sqft |
Source: MRED as distributed by MLS GRID #11305160 Report a problem | ||
| 7/8/2019 | Sold | $447,500-2.7%$110/sqft |
Source: Public Record Report a problem | ||
| 5/7/2019 | Pending sale | $459,900$113/sqft |
Source: Coldwell Banker The Real Estate Group #10331936 Report a problem | ||
| 4/5/2019 | Listed for sale | $459,900+1.1%$113/sqft |
Source: Coldwell Banker The Real Estate Group #10331936 Report a problem | ||
| 8/19/2011 | Sold | $455,000+1554.5%$112/sqft |
Source: Public Record Report a problem | ||
| 2/7/2008 | Sold | $27,500$7/sqft |
Source: Public Record Report a problem | ||
Public tax history
| Year | Property taxes | Tax assessment |
|---|---|---|
| 2024 | $13,611 +3.8% | $174,560 +8.6% |
| 2023 | $13,110 +2.7% | $160,736 +6.8% |
| 2022 | $12,771 +8.4% | $150,535 +9.2% |
| 2021 | $11,784 | $137,805 |
| 2020 | -- | $137,805 -2.2% |
| 2019 | -- | $140,976 |
| 2018 | -- | $140,976 +2.1% |
| 2017 | $11,680 +6.5% | $138,076 |
| 2016 | $10,965 +0.6% | $138,076 +0.3% |
| 2015 | $10,898 | $137,622 +0.9% |
| 2014 | $10,898 +5.7% | $136,408 +3% |
| 2013 | $10,313 +117% | $132,435 +0.9% |
| 2012 | $4,752 | $131,270 +118.2% |
| 2011 | $4,752 +130.3% | $60,156 +130.4% |
| 2010 | $2,063 +1% | $26,109 |
| 2009 | $2,042 +4.4% | $26,109 +2.2% |
| 2008 | $1,956 +1557.5% | $25,552 +1553.9% |
| 2007 | $118 | $1,545 +2.5% |
| 2006 | -- | $1,507 |
Find assessor info on the county website
Monthly payment
Est. payment
Payment breakdown
Explore the cost of this home by adjusting the details. Changes won't be saved.Climate risks
Neighborhood: 61704
Nearby schools
GreatSchools rating
- 8/10Benjamin Elementary SchoolGrades: K-5Distance: 3.4 mi
- 8/10Evans Junior High SchoolGrades: 6-8Distance: 4.4 mi
- 4/10Normal Community High SchoolGrades: 9-12Distance: 2.7 mi
Schools provided by the listing agent
- Elementary: Benjamin Elementary
- Middle: Evans Jr High
- High: Normal Community High School
- District: 5
Source: MRED as distributed by MLS GRID. This data may not be complete. We recommend contacting the local school district to confirm school assignments for this home.
- $575,5004 bd4 ba4.4k sqft3620 Pamela Dr, Bloomington, IL 61704Off Market
- $477,3003 bd3 ba2.8k sqft3616 Pamela Dr, Bloomington, IL 61704Off Market
- $--0.26 acres3622 S Pamela Dr, Bloomington, IL 61704Off Market
- $669,2004 bd3 ba3.6k sqft3622 Pamela Dr, Bloomington, IL 61704Off Market

- $639,5004 bd3 ba3.4k sqft3614 Pamela Dr, Bloomington, IL 61704Off Market
- $383,0005 bd4 ba3.1k sqft3619 Pamela Dr, Bloomington, IL 61704Off Market
- $425,5005 bd4 ba3.1k sqft3621 Pamela Dr, Bloomington, IL 61704Off Market
- $428,7004 bd4 ba3.2k sqft3617 Pamela Dr, Bloomington, IL 61704Off Market
A local agent can set up tours, give advice and negotiate with sellers.
A local lender can help you make sure your offer is ready when you are.
Similar homes
- $624,9004 bd4 ba4.2k sqft15 Strawberry Rd, Bloomington, IL 61704Active
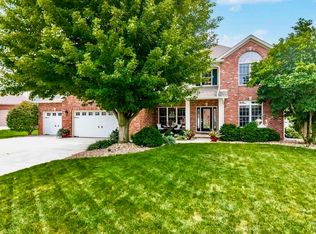 MLS ID #12716096, Tracy Haas Riley, BHHS Central Illinois, REALTORS. MRED as distributed by MLS GRID
 - $525,0005 bd4 ba4.5k sqft3102 Wisteria Ln, Bloomington, IL 61704Active
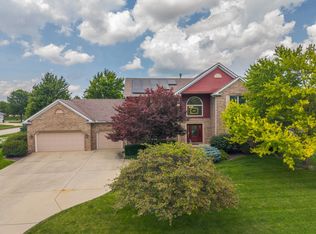 MLS ID #12606214, Joy Szmaj, Coldwell Banker Real Estate Group. MRED as distributed by MLS GRID
 - $609,9005 bd5 ba4.3k sqft1313 Woodbine Rd, Bloomington, IL 61704Active
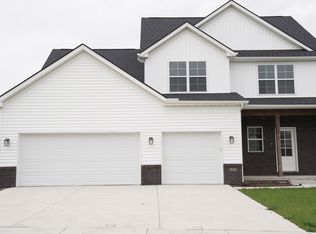 MLS ID #12666413, Jorge Romero, Realty One Group Inc.. MRED as distributed by MLS GRID
 - $564,9004 bd4 ba3.8k sqft1304 Woodbine Rd, Bloomington, IL 61704Active
 MLS ID #12611506, Nelson Kaeb, Keller Williams Revolution. MRED as distributed by MLS GRID
 - $549,5005 bd4 ba4k sqft2205 Revere Rd, Bloomington, IL 61705ActiveMLS ID #12706443, Kendra Keck, BHHS Central Illinois, REALTORS. MRED as distributed by MLS GRID
- $357,9004 bd4 ba3k sqft1415 Moss Creek Rd, Bloomington, IL 61704ActiveMLS ID #12722885, Elizabeth Shreffler, RE/MAX Rising. MRED as distributed by MLS GRID
- $389,0004 bd3 ba2.3k sqft3205 Dorset Ct, Bloomington, IL 61704NewMLS ID #12717923, Dan Weber, Coldwell Banker Real Estate Group. MRED as distributed by MLS GRID
- $411,5004 bd3 ba3.5k sqft1310 Cashel Dr, Bloomington, IL 61704ActiveMLS ID #12702604, Arun Khurana, Coldwell Banker Real Estate Group. MRED as distributed by MLS GRID
- $799,9004 bd6 ba5.8k sqft3301 Wisteria Ln, Bloomington, IL 61704Price ChangeMLS ID #12631978, Liliana Taimoorazi, ABR,CRS,GRI, Coldwell Banker Real Estate Group. MRED as distributed by MLS GRID
- $899,9005 bd5 ba5.6k sqft1 Windsong Way, Bloomington, IL 61704ActiveMLS ID #12508618, Aimee Spack, BHHS Central Illinois, REALTORS. MRED as distributed by MLS GRID
- $450,0004 bd4 ba3.5k sqft3914 Brookline Ln, Bloomington, IL 61705Price ChangeMLS ID #12684496, Cindy Eckols, RE/MAX Choice. MRED as distributed by MLS GRID
- $569,9005 bd4 ba4k sqft5013 Finlen Ln, Bloomington, IL 61705Price ChangeMLS ID #12655533, Taylor Hoffman, Coldwell Banker Real Estate Group. MRED as distributed by MLS GRID
- $475,0005 bd3 ba3.8k sqft12 Northcrest Ct, Bloomington, IL 61701ActiveMLS ID #12695006, Taylor Hoffman, Coldwell Banker Real Estate Group. MRED as distributed by MLS GRID
- $420,0004 bd4 ba3.5k sqft20 Fedor Cir, Bloomington, IL 61704ActiveMLS ID #12171238, Greg Zavitz, Coldwell Banker Real Estate Group. MRED as distributed by MLS GRID
- $390,0004 bd3 ba2.2k sqft1401 Ballyshannon Dr, Bloomington, IL 61704ActiveMLS ID #12726523, Monica Washington, Coldwell Banker Real Estate Group. MRED as distributed by MLS GRID
- $344,9003 bd4 ba2.7k sqft3401 Crossgate Dr, Bloomington, IL 61704Re-activatedMLS ID #12696087, Vicente Adame, Coldwell Banker Real Estate Group. MRED as distributed by MLS GRID
- $729,0006 bd4 ba4.6k sqft1203 Silver Oak Cir, Normal, IL 61761ActiveMLS ID #12718118, Laura Thompson, RE/MAX Rising. MRED as distributed by MLS GRID
- $329,0003 bd3 ba2.9k sqft2914 Conlor Dr, Bloomington, IL 61704NewMLS ID #12649533, Tracy Lockenour, HomeSmart Realty Group Illinois. MRED as distributed by MLS GRID
- $499,9004 bd3 ba2.7k sqft206 Imperial Dr, Bloomington, IL 61701ActiveMLS ID #12656820, Liliana Taimoorazi, ABR,CRS,GRI, Coldwell Banker Real Estate Group. MRED as distributed by MLS GRID
- $475,0004 bd4 ba3k sqft15 Fox Creek Rd, Towanda, IL 61776NewMLS ID #12726912, Sue Tretter, GRI, RE/MAX Rising. MRED as distributed by MLS GRID
