Beautifully updated 4-bedroom, 2-bath home with 1,597 sq. ft., a functional layout and a sparkling pool!!! Lovingly maintained by the same family, it shows true pride of ownership. Major updates include a new roof (2022), windows (2022), AC, resurfaced pool with new pump, water heater, flooring, painted cabinets with new hardware, appliances, shutters, baseboards, lighting, fans, garage door, exterior paint, patio shade, and drip system. Located in desirable North Phoenix near Norterra, shopping, dining, parks, and freeway access. Move-in ready and perfect for enjoying Arizona living year round.
Pending
$459,999
3620 W CHARLOTTE Drive, Glendale, AZ 85310
4beds
1,597sqft
:
Get pre-qualified$2,772/mo
Single Family Residence
Built in 1997
5,608 Square Feet Lot
$-- Zestimate®
$288/sqft
$63/mo HOA
What's special
Sparkling poolFunctional layoutDrip systemPatio shade
- 24 days |
- 1,098 |
- 113 |
Likely to sell faster than
Zillow last checked:
Listing updated:
Listed by:
Michael Sayegh 602-620-5343,
Fathom Realty Elite,
Lenny Behie 602-319-8868,
Fathom Realty Elite
Source: ARMLS,MLS#: 7054572
Facts & features
Interior
Bedrooms & bathrooms
- Bedrooms: 4
- Bathrooms: 2
- Full bathrooms: 2
Heating
- Other, See Remarks
Cooling
- Central Air
Appliances
- Included: Refrigerator, Built-in Microwave, Dishwasher, Electric Cooktop
- Laundry: Inside
Features
- High Speed Internet, Double Vanity, Eat-in Kitchen, Breakfast Bar, No Interior Steps, Vaulted Ceiling(s), Pantry, Full Bth Master Bdrm
- Flooring: Carpet, Tile
- Windows: Solar Screens, Double Pane Windows
- Has basement: No
- Has fireplace: No
Interior area
- Total structure area: 1,597
- Total interior livable area: 1,597 sqft
Video & virtual tour
Property
Parking
- Total spaces: 4
- Parking features: Garage Door Opener
- Garage spaces: 2
- Uncovered spaces: 2
Features
- Stories: 1
- Patio & porch: Covered, Patio
- Has private pool: Yes
- Pool features: Fenced
- Spa features: None
- Fencing: Block
Lot
- Size: 5,608 Square Feet
- Features: North/South Exposure, Sprinklers In Rear, Sprinklers In Front, Corner Lot, Desert Back, Desert Front, Auto Timer H2O Front, Auto Timer H2O Back
Details
- Parcel number: 20515232
Construction
Type & style
- Home type: SingleFamily
- Property subtype: Single Family Residence
Materials
- Stucco, Wood Frame, Painted
- Roof: Tile
Condition
- Year built: 1997
Details
- Builder name: Richmond American
Utilities & green energy
- Sewer: Public Sewer
- Water: City Water
Community & HOA
Community
- Subdivision: PARCEL 3A AT NORTH CANYON RANCH
HOA
- Has HOA: Yes
- Services included: Maintenance Grounds
- HOA fee: $190 quarterly
- HOA name: North Canyon Ranch
- HOA phone: 602-433-0331
Location
- Region: Glendale
Financial & listing details
- Price per square foot: $288/sqft
- Tax assessed value: $379,600
- Annual tax amount: $1,695
- Date on market: 7/15/2026
- Cumulative days on market: 24 days
- Listing terms: Cash,Conventional,FHA,VA Loan
- Ownership: Fee Simple
Estimated market value
Not available
Estimated sales range
Not available
Not available
Price history
| Date | Event | Price |
|---|---|---|
| 7/21/2026 | Pending sale | $459,999$288/sqft |
Source:  ARMLS #7054572 Report a problem ARMLS #7054572 Report a problem | ||
| 7/16/2026 | Listed for sale | $459,999+59.2%$288/sqft |
Source: ARMLS #7054572 Report a problem | ||
| 2/6/2019 | Sold | $289,000$181/sqft |
Source: ARMLS #5851784 Report a problem | ||
| 11/29/2018 | Listed for sale | $289,000+72%$181/sqft |
Source: Realty ONE Group #5851784 Report a problem | ||
| 8/27/2003 | Sold | $168,000+51.1%$105/sqft |
Source: ARMLS #2006520 Report a problem | ||
| 7/31/1997 | Sold | $111,154$70/sqft |
Source: Public Record Report a problem | ||
Public tax history
| Year | Property taxes | Tax assessment |
|---|---|---|
| 2025 | $1,660 +1% | $37,960 -3.6% |
| 2024 | $1,644 +1.6% | $39,370 +122.7% |
| 2023 | $1,617 +1.8% | $17,679 -31.4% |
| 2022 | $1,588 -2.5% | $25,780 +10.1% |
| 2021 | $1,628 +3.2% | $23,410 +5.3% |
| 2020 | $1,578 +3.6% | $22,230 +12.2% |
| 2019 | $1,523 | $19,810 +8.2% |
| 2018 | $1,523 +3.6% | $18,310 +8% |
| 2017 | $1,471 +18.7% | $16,960 +5.5% |
| 2016 | $1,239 +3.5% | $16,070 +5.3% |
| 2015 | $1,197 | $15,260 +30.8% |
| 2014 | -- | $11,670 +12.6% |
| 2013 | -- | $10,360 -7.7% |
| 2012 | -- | $11,220 -11% |
| 2011 | -- | $12,610 -15.4% |
| 2010 | -- | $14,910 -25.3% |
| 2009 | -- | $19,970 -12.8% |
| 2008 | -- | $22,900 +9.8% |
| 2007 | -- | $20,850 +58.6% |
| 2006 | -- | $13,150 |
| 2005 | -- | $13,150 +13.9% |
| 2004 | -- | $11,550 |
| 2003 | -- | $11,550 +13.2% |
| 2002 | -- | $10,200 |
Find assessor info on the county website
Monthly payment
Est. payment
Payment breakdown
Explore the cost of this home by adjusting the details. Changes won't be saved.Climate risks
Neighborhood: Deer Valley
Nearby schools
GreatSchools rating
- 7/10Desert Sage Elementary SchoolGrades: PK-6Distance: 0.6 mi
- 9/10Sandra Day O'Connor High SchoolGrades: 7-12Distance: 0.7 mi
- 7/10Hillcrest Middle SchoolGrades: 7-8Distance: 4.3 mi
Schools provided by the listing agent
- Elementary: Desert Sage Elementary School
- Middle: Hillcrest Middle School
- High: Sandra Day O'Connor High School
- District: Deer Valley Unified District
Source: ARMLS. This data may not be complete. We recommend contacting the local school district to confirm school assignments for this home.
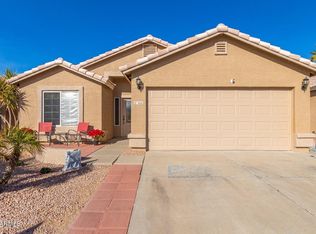
- $423,5003 bd2 ba1.5k sqft3616 W Charlotte Dr, Glendale, AZ 85310Off Market
- $500-- bd-- ba-- sqft3620 W Alameda Rd, Glendale, AZ 85310Off Market
- $449,0003 bd2 ba1.3k sqft3612 W Charlotte Dr, Glendale, AZ 85310Sold
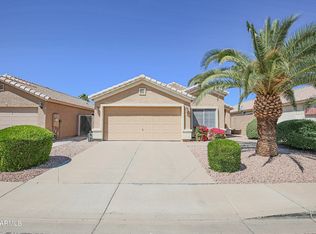
- $458,3003 bd2 ba1.5k sqft3617 W Park View Ln, Glendale, AZ 85310Off Market
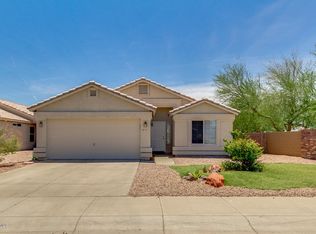
- $442,7003 bd2 ba1.5k sqft3611 W Park View Ln, Glendale, AZ 85310Off Market
- $414,6003 bd2 ba1.5k sqft3608 W Charlotte Dr, Glendale, AZ 85310Off Market
- $451,7004 bd2 ba1.5k sqft3609 W Park View Ln, Glendale, AZ 85310Off Market
- $425,0003 bd2 ba1.3k sqft3619 W Charlotte Dr, Glendale, AZ 85310Sold
A local agent can set up tours, give advice and negotiate with sellers.
Similar homes
- $435,0003 bd2 ba1.3k sqft3611 W CHARLOTTE Drive, Glendale, AZ 85310For Sale
 MLS ID #7049173, William Fallos, Coldwell Banker Realty. ARMLS
 - $510,0004 bd2 ba1.8k sqft4132 W WHISPERING WIND Drive, Glendale, AZ 85310For Sale
 MLS ID #7048002, Nicole Rimsza, HomeSmart. ARMLS
 - $409,9003 bd2 ba1.3k sqft24837 N 40TH Avenue, Glendale, AZ 85310For Sale
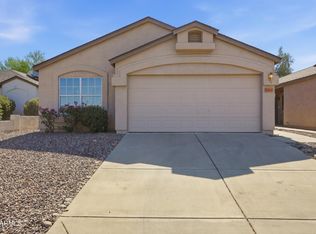 MLS ID #7048572, Robert Jones, OfferPad Brokerage, LLC. ARMLS
 - $468,0004 bd3 ba2k sqft21921 N 68TH Avenue, Glendale, AZ 85310For Sale
 MLS ID #7060686, Cindi F Ashton, Berkshire Hathaway HomeServices Arizona Properties. ARMLS
 - $425,0003 bd2 ba1.4k sqft4766 W PONDEROSA Lane, Glendale, AZ 85308For SaleMLS ID #7062565, Lauren Ballard, Jason Mitchell Real Estate. ARMLS
- $470,0004 bd2 ba1.3k sqft20615 N 4TH Avenue, Phoenix, AZ 85027For SaleMLS ID #7032975, Lucia L Burns, Fathom Realty Elite. ARMLS
- $445,9003 bd2 ba1.5k sqft6517 W YELLOW BIRD Lane, Phoenix, AZ 85083For SaleMLS ID #7029538, Ashlee Ortega, The Home Shop. ARMLS
- $495,9004 bd2 ba2k sqft4915 W SHANGRI LA Road, Glendale, AZ 85304For SaleMLS ID #7062716, Andrew DeLeon, West USA Realty. ARMLS
- $400,0003 bd2 ba1.5k sqft21820 N 32ND Avenue, Phoenix, AZ 85027For SaleMLS ID #7037917, Antonyos Korkes, Done Deal. ARMLS
- $550,0004 bd2 ba2k sqft3525 W Quail Track Drive, Phoenix, AZ 85083For SaleMLS ID #7042917, Bridget J Brennan, Realty ONE Group. ARMLS
- $405,0003 bd2 ba1.4k sqft3537 W CHARLESTON Avenue, Glendale, AZ 85308For SaleMLS ID #7058296, Kevin T Langan, eXp Realty. ARMLS
- $440,0003 bd2 ba1.4k sqft826 E POTTER Drive, Phoenix, AZ 85024For SaleMLS ID #7042074, Stephanie S Cunningham, Fathom Realty Elite. ARMLS
- $472,0004 bd2 ba1.9k sqft10020 N 52ND Drive, Glendale, AZ 85302For SaleMLS ID #7058151, Kevin T Langan, eXp Realty. ARMLS
- $525,0004 bd3 ba2k sqft1351 E LIBBY Street, Phoenix, AZ 85022For SaleMLS ID #7057270, Kathryn Kunasek, Berkshire Hathaway HomeServices Arizona Properties. ARMLS
- $489,0003 bd2 ba1.7k sqft1921 E AIRE LIBRE Avenue, Phoenix, AZ 85022For SaleMLS ID #7044488, Thomas Bartz, HomeSmart. ARMLS
- $489,0004 bd3 ba2k sqft8913 W MARCONI Avenue, Peoria, AZ 85382For SaleMLS ID #7061136, Dominic Meardi, HomeSmart. ARMLS
- $399,9992 bd2 ba1.1k sqft1029 E ANNETTE Drive, Phoenix, AZ 85022For SaleMLS ID #7057505, Claire Ackerman, Compass. ARMLS
- $525,0003 bd3 ba2.2k sqft2042 W DAVIS Road, Phoenix, AZ 85023For SaleMLS ID #7051642, Mamta Jain, Realty ONE Group. ARMLS
- $424,9993 bd2 ba1.5k sqft17185 N 52ND Avenue, Glendale, AZ 85308For SaleMLS ID #7007641, Zachary M Place, Barrett Real Estate. ARMLS
- $510,0004 bd2 ba1.8k sqft5409 W HARTFORD Avenue, Glendale, AZ 85308For SaleMLS ID #7009190, Christy H Le, eXp Realty. ARMLS
