Exceptional opportunity! Located in the desirable Hiddenbrook neighborhood, 3621 SE 186th Court sits at the end of a peaceful cul-de-sac and backs directly to green space, offering a rare blend of privacy and natural beauty. The setting creates a quiet, retreat-like feel while still placing you minutes from parks, schools, shopping, and major commuter routes. Inside, the layout is comfortable and functional, with well-defined living, dining, and gathering spaces that make everyday living feel effortless.The home’s interior offers impressive flexibility with four bedrooms, a dedicated office area, and a spacious bonus room, giving you room to grow, work, and unwind. Beautiful kitchen features quartz countertops, stainless steel appliances including a gas stove and tons of counterspace and storage. A standout feature is the tandem garage, providing valuable space for extra parking, storage, or a workshop setup. New hot water heater and newer HVAC. the backyard extends toward the green space, creating a private outdoor environment ideal for relaxing or entertaining on your TREX deck. With its combination of location, privacy, and versatile design, this property stands out as a strong opportunity in East Vancouver.
Pending
Price cut: $10K (7/1)
$715,000
3621 SE 186th Ct, Vancouver, WA 98683
4beds
2,535sqft
:
Get pre-qualified$4,483/mo
Residential, Single Family Residence
Built in 1995
6,534 Square Feet Lot
$-- Zestimate®
$282/sqft
$70/mo HOA
What's special
Beautiful kitchenTandem garageTrex deckDedicated office areaSpacious bonus roomGas stoveFour bedrooms
- 38 days |
- 1,058 |
- 71 |
Likely to sell faster than
Zillow last checked:
Listing updated:
Listed by:
Matthew McCallister 360-635-1690,
Keller Williams Realty
Source: RMLS (OR),MLS#: 331021799
Facts & features
Interior
Bedrooms & bathrooms
- Bedrooms: 4
- Bathrooms: 3
- Full bathrooms: 2
- Partial bathrooms: 1
- Main level bathrooms: 1
Rooms
- Room types: Bedroom 4, Bonus Room, Bedroom 2, Bedroom 3, Dining Room, Family Room, Kitchen, Living Room, Primary Bedroom
Primary bedroom
- Features: Bathtub, Double Closet, Double Sinks, Shower, Wallto Wall Carpet
- Level: Upper
Bedroom 2
- Features: Ceiling Fan, Wallto Wall Carpet
- Level: Upper
Bedroom 3
- Features: Wallto Wall Carpet
- Level: Upper
Bedroom 4
- Level: Upper
Dining room
- Features: Vinyl Floor
- Level: Main
Family room
- Features: Vinyl Floor
- Level: Main
Kitchen
- Features: Disposal, Gas Appliances, Microwave, Builtin Oven, Free Standing Range, Free Standing Refrigerator
- Level: Main
Living room
- Features: Vaulted Ceiling, Vinyl Floor
- Level: Upper
Heating
- Forced Air
Cooling
- Central Air
Appliances
- Included: Dishwasher, Disposal, Free-Standing Gas Range, Free-Standing Refrigerator, Microwave, Washer/Dryer, Gas Appliances, Built In Oven, Free-Standing Range, Gas Water Heater
Features
- Ceiling Fan(s), High Speed Internet, Quartz, Vaulted Ceiling(s), Bathtub, Double Closet, Double Vanity, Shower
- Flooring: Engineered Hardwood, Wall to Wall Carpet, Vinyl
- Doors: Storm Door(s)
- Windows: Double Pane Windows, Skylight(s)
- Basement: None
- Number of fireplaces: 1
- Fireplace features: Gas
Interior area
- Total structure area: 2,535
- Total interior livable area: 2,535 sqft
Property
Parking
- Total spaces: 3
- Parking features: Driveway, On Street, Garage Door Opener, Attached, Tandem
- Attached garage spaces: 3
- Has uncovered spaces: Yes
Features
- Stories: 2
- Patio & porch: Deck
- Has spa: Yes
- Spa features: Bath
- Fencing: Fenced
- Has view: Yes
- View description: Trees/Woods
Lot
- Size: 6,534 Square Feet
- Dimensions: 6,645 sqft
- Features: Greenbelt, Level, SqFt 5000 to 6999
Details
- Additional structures: ToolShed
- Parcel number: 986048912
- Zoning: r-9
Construction
Type & style
- Home type: SingleFamily
- Architectural style: Contemporary,Craftsman
- Property subtype: Residential, Single Family Residence
Materials
- Cement Siding, Shingle Siding
- Foundation: Concrete Perimeter
- Roof: Composition
Condition
- Resale
- New construction: No
- Year built: 1995
Utilities & green energy
- Gas: Gas
- Sewer: Public Sewer
- Water: Public
- Utilities for property: Cable Connected
Community & HOA
Community
- Subdivision: Hiddenbrook At Fishers Landing
HOA
- Has HOA: Yes
- Amenities included: Commons
- HOA fee: $209 quarterly
Location
- Region: Vancouver
Financial & listing details
- Price per square foot: $282/sqft
- Tax assessed value: $577,346
- Annual tax amount: $6,642
- Date on market: 6/19/2026
- Cumulative days on market: 38 days
- Listing terms: Cash,Conventional,FHA,VA Loan
- Road surface type: Concrete, Paved
Estimated market value
Not available
Estimated sales range
Not available
Not available
Price history
| Date | Event | Price |
|---|---|---|
| 7/14/2026 | Pending sale | $715,000$282/sqft |
Source:  RMLS (OR) #331021799 Report a problem RMLS (OR) #331021799 Report a problem | ||
| 7/1/2026 | Price change | $715,000-1.4%$282/sqft |
Source: RMLS (OR) #331021799 Report a problem | ||
| 6/19/2026 | Listed for sale | $725,000+59.7%$286/sqft |
Source: RMLS (OR) #331021799 Report a problem | ||
| 5/21/2019 | Sold | $454,000-2.6%$179/sqft |
Source: RMLS (OR) #19516690 Report a problem | ||
| 4/12/2019 | Pending sale | $465,900$184/sqft |
Source: Coldwell Banker Bain #19516690 Report a problem | ||
| 3/27/2019 | Listed for sale | $465,900+159.6%$184/sqft |
Source: Coldwell Banker Bain #19516690 Report a problem | ||
| 3/15/1996 | Sold | $179,500+385.1%$71/sqft |
Source: Public Record Report a problem | ||
| 12/5/1995 | Sold | $37,000$15/sqft |
Source: Public Record Report a problem | ||
Public tax history
| Year | Property taxes | Tax assessment |
|---|---|---|
| 2024 | $5,726 0% | $577,346 -3.7% |
| 2023 | $5,727 +16.5% | $599,233 +10.3% |
| 2022 | $4,914 +0.1% | $543,054 +12.7% |
| 2021 | $4,912 +8.2% | $481,735 +5.9% |
| 2020 | $4,538 | $454,990 +7.2% |
| 2019 | $4,538 +6.7% | $424,364 -1% |
| 2018 | $4,255 -11% | $428,498 +10.7% |
| 2017 | $4,780 +10.8% | $386,974 +7% |
| 2016 | $4,314 +4.3% | $361,648 +8.9% |
| 2015 | $4,137 +2.6% | $332,036 +7.3% |
| 2014 | $4,032 | $309,365 +14.1% |
| 2013 | $4,032 +11% | $271,124 +13.6% |
| 2012 | $3,633 +3.1% | $238,587 -9.7% |
| 2011 | $3,523 +10% | $264,200 -0.3% |
| 2010 | $3,203 -2.8% | $265,103 -4.1% |
| 2009 | $3,297 | $276,335 -18.4% |
| 2008 | -- | $338,500 |
| 2007 | -- | $338,500 +41.5% |
| 2005 | -- | $239,300 |
| 2004 | -- | $239,300 +18.3% |
| 2001 | $2,740 +1.4% | $202,300 +3.7% |
| 2000 | $2,703 | $195,100 |
Find assessor info on the county website
Monthly payment
Est. payment
Payment breakdown
Explore the cost of this home by adjusting the details. Changes won't be saved.Climate risks
Neighborhood: Fishers Creek
Nearby schools
GreatSchools rating
- 7/10Fishers Landing Elementary SchoolGrades: K-5Distance: 0.3 mi
- 7/10Shahala Middle SchoolGrades: 6-8Distance: 1.6 mi
- 6/10Mountain View High SchoolGrades: 9-12Distance: 2.2 mi
Schools provided by the listing agent
- Elementary: Fishers Landing
- Middle: Shahala
- High: Mountain View
Source: RMLS (OR). This data may not be complete. We recommend contacting the local school district to confirm school assignments for this home.
- $631,8004 bd2 ba2.2k sqft3619 SE 186th Ct, Vancouver, WA 98683Off Market
- $614,2004 bd2 ba2.2k sqft3620 SE 186th Ct, Vancouver, WA 98683Off Market
- $577,9003 bd2 ba1.6k sqft3618 SE 186th Ct, Vancouver, WA 98683Off Market
- $577,5003 bd2 ba1.9k sqft3617 SE 186th Ct, Vancouver, WA 98683Off Market

- $583,9003 bd2 ba1.6k sqft3615 SE 186th Ct, Vancouver, WA 98683Off Market
- $623,6004 bd3 ba2.2k sqft3616 SE 186th Ct, Vancouver, WA 98683Off Market
- $694,1004 bd3 ba2.5k sqft18500 SE 37th Cir, Vancouver, WA 98683Off Market
- $679,3004 bd3 ba2.2k sqft3613 SE 186th Ct, Vancouver, WA 98683Off Market
A local agent can set up tours, give advice and negotiate with sellers.
Similar homes
- $750,0004 bd3 ba2.7k sqft3811 SE 182nd Ct, Vancouver, WA 98683Active
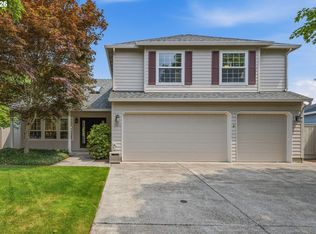
 MLS ID #230385782, Patrick Williams, Windermere Northwest Living. RMLS (OR)
 - $675,0004 bd3 ba2.3k sqft4000 SE 183rd Ct, Vancouver, WA 98683Active
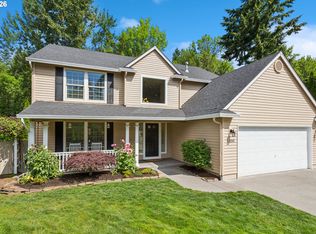 MLS ID #556420518, Jonathan Minerick, homecoin.com. RMLS (OR)
 - $850,0004 bd2 ba2.3k sqft3705 SE 184th Ct, Vancouver, WA 98683Active
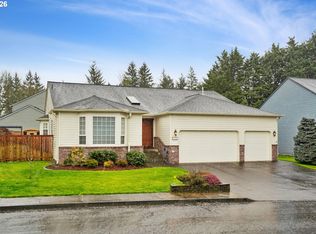 MLS ID #153320140, Lauren Churchwell, Works Real Estate. RMLS (OR)
 - $725,0004 bd3 ba2.4k sqft19702 SE 42nd St, Camas, WA 98607Active
 MLS ID #363196297, Jennifer Picinich, Washington First Properties. RMLS (OR)
 - $549,9004 bd3 ba1.8k sqft2115 SE 186th Ave, Vancouver, WA 98683ActiveMLS ID #345035625, Eric Dahlen, Premiere Property Group LLC. RMLS (OR)
- $745,0004 bd3 ba2.3k sqft17703 NE 32nd St, Vancouver, WA 98682ActiveMLS ID #603310324, Tahjane Harrison, RE/MAX Equity Group. RMLS (OR)
- $775,0004 bd3 ba2.6k sqft2237 NW Utah Ct, Camas, WA 98607ActiveMLS ID #113840499, Chelsey LaRowe, Windermere Northwest Living. RMLS (OR)
- $585,9003 bd3 ba1.6k sqft1321 SE 159th Ave, Vancouver, WA 98683ActiveMLS ID #343531282, Anthony Pham, Call It Closed International Realty. RMLS (OR)
- $775,0003 bd3 ba2.6k sqft1168 NW Vinca Ln, Camas, WA 98607ActiveMLS ID #507132790, Roseline Tsai, Knipe Realty ERA Powered. RMLS (OR)
- $650,0004 bd3 ba2.1k sqft9220 NE 159th Ave, Vancouver, WA 98682ActiveMLS ID #326230428, Daniel Belza, Real Broker LLC. RMLS (OR)
- $795,0005 bd3 ba3.2k sqft15501 NE 17th Cir, Vancouver, WA 98684ActiveMLS ID #474816538, Andrey Kolesnikov, eXp Realty LLC. RMLS (OR)
- $725,0004 bd3 ba2.8k sqft7726 SE 141st Ave, Portland, OR 97236ActiveMLS ID #363583718, Heather Robbins, Robbins Realty Group. RMLS (OR)
- $850,0005 bd3 ba2.7k sqft2125 NW 47th Ave, Camas, WA 98607ActiveMLS ID #212065990, Kristina Horning, Premiere Property Group, LLC. RMLS (OR)
- $709,9003 bd2 ba1.9k sqft4200 SE Risley Ave, Milwaukie, OR 97267ActiveMLS ID #162449831, Dmitri Yudin, WFJ Realty, LLC.. RMLS (OR)
- $895,0004 bd3 ba2.4k sqft20122 NE Interlachen Ln, Fairview, OR 97024ActiveMLS ID #255335404, Jeff Edmondson, 24/7 Properties. RMLS (OR)
- $624,9003 bd3 ba2.3k sqft3902 NE 203rd Ave, Fairview, OR 97024ActiveMLS ID #309197621, Chad Meier, Living Room Realty. RMLS (OR)
- $750,0004 bd3 ba3.4k sqft4952 SE Pioneer Ln, Troutdale, OR 97060ActiveMLS ID #790174947, Stephen FitzMaurice, eXp Realty, LLC. RMLS (OR)
- $715,0004 bd4 ba3.1k sqft12712 SE Dream Weaver Ct, Happy Valley, OR 97086ActiveMLS ID #504711231, Holly Koester, All County Real Estate. RMLS (OR)
- $659,5003 bd3 ba1.8k sqft16811 NE 93rd Way, Vancouver, WA 98682ActiveMLS ID #775770543, Amy Asivido, Keller Williams Realty. RMLS (OR)
- $740,0004 bd3 ba2.5k sqft5002 SW Orchard Ln, Portland, OR 97219ActiveMLS ID #282111186, Arnett Norris, Windermere Heritage. RMLS (OR)
