Under contract-accepting backup offers. Your second chance is here! Through no fault of the seller, this beautifully maintained home is back on the market and ready for its next owner. Elegant detailing throughout this gorgeous masterpiece custom home. Enter through impressive double entry doors into the heart of the home, where an open layout, soaring ceilings, abundant natural light, and refined architectural details create an immediate sense of space and style. Crown molding, tray ceiling accents and custom finishes elevate the main living areas, while the thoughtfully designed split floor plan offers privacy with the primary suite tucked away from the guest bedrooms. The kitchen is functional and inviting, featuring stainless steel appliances, granite countertops, 42-inch wood cabinetry, a spacious walk-in pantry and a technology niche. An aquarium-style window and breakfast nook overlook the lanai, seamlessly connecting indoor and outdoor living. The spacious primary suite boasts dual walk-in closets and a beautifully appointed en-suite bath with opposing granite vanities, a window seat and a large walk-in shower with bench seating. Recent updates provide peace of mind and modern appeal, including a new roof (2025), new carpeting in all bedrooms (2026), and fresh interior paint throughout, including ceilings. Additional enhancements include outdoor smart track lighting, solar lighting on the lanai and a newly installed vinyl privacy fence. Go outside to your private retreat, a screened, paver lanai designed for entertaining and relaxation, complete with multiple seating areas, privacy screens and a tranquil pond feature that enhances the indoor-outdoor lifestyle. The backyard offers privacy and charm, featuring a mature oak tree in the front yard for shade and an adolescent avocado tree in the backyard, creating a peaceful and inviting setting. Additional highlights include ceramic tile throughout main living areas, a large laundry room with storage, reverse osmosis drinking system in the kitchen, and a guest bath with convenient lanai access, ideal for future pool use. Built by an award-winning builder recognized by the Parade of Homes, this property combines quality craftsmanship with thoughtful upgrades in a desirable North Port location.
Under contract
Price cut: $15K (6/30)
$330,000
3623 Starboard Ave, North Port, FL 34287
3beds
1,651sqft
:
Get pre-qualified$2,120/mo
Single Family Residence
Built in 2007
10,000 Square Feet Lot
$-- Zestimate®
$200/sqft
$-- HOA
What's special
Window seatGranite countertopsAbundant natural lightCustom finishesAquarium-style windowOpen layoutImpressive double entry doors
- 80 days |
- 283 |
- 18 |
Zillow last checked:
Listing updated:
Listed by:
Jody Callan 941-525-8707,
PREMIER SOTHEBYS INTL REALTY 941-412-3323
Source: Stellar MLS,MLS#: N6144240 Originating MLS: Venice
Originating MLS: Venice
Facts & features
Interior
Bedrooms & bathrooms
- Bedrooms: 3
- Bathrooms: 2
- Full bathrooms: 2
Rooms
- Room types: Utility Room
Primary bedroom
- Features: Dual Sinks, En Suite Bathroom, Exhaust Fan, Shower No Tub, Split Vanities, Stone Counters, Water Closet/Priv Toilet, Walk-In Closet(s)
- Level: First
- Area: 182 Square Feet
- Dimensions: 14x13
Bedroom 2
- Features: Built-in Closet
- Level: First
- Area: 121 Square Feet
- Dimensions: 11x11
Bedroom 3
- Features: Built-in Closet
- Level: First
- Area: 121 Square Feet
- Dimensions: 11x11
Balcony porch lanai
- Level: First
- Area: 310 Square Feet
- Dimensions: 31x10
Dinette
- Level: First
- Area: 80 Square Feet
- Dimensions: 10x8
Dining room
- Level: First
- Area: 81 Square Feet
- Dimensions: 9x9
Kitchen
- Features: Breakfast Bar
- Level: First
- Area: 110 Square Feet
- Dimensions: 11x10
Living room
- Features: Ceiling Fan(s)
- Level: First
- Area: 273 Square Feet
- Dimensions: 21x13
Utility room
- Level: First
Heating
- Central, Electric
Cooling
- Central Air
Appliances
- Included: Dishwasher, Dryer, Range, Refrigerator, Washer
- Laundry: Inside
Features
- Ceiling Fan(s), Coffered Ceiling(s), Crown Molding, Eating Space In Kitchen, High Ceilings, Kitchen/Family Room Combo, Open Floorplan, Primary Bedroom Main Floor, Solid Surface Counters, Split Bedroom, Thermostat
- Flooring: Ceramic Tile
- Doors: Sliding Doors
- Windows: Blinds, Window Treatments
- Has fireplace: No
Interior area
- Total structure area: 2,391
- Total interior livable area: 1,651 sqft
Video & virtual tour
Property
Parking
- Total spaces: 2
- Parking features: Covered, Deeded, Driveway, Garage Door Opener, Guest, Off Street
- Attached garage spaces: 2
- Has uncovered spaces: Yes
Features
- Levels: One
- Stories: 1
- Patio & porch: Deck
- Exterior features: Irrigation System, Private Mailbox, Private Yard, Rain Gutters
- Has view: Yes
- View description: Trees/Woods
Lot
- Size: 10,000 Square Feet
- Features: Cleared, In County, Landscaped, Level
- Residential vegetation: Mature Landscaping
Details
- Parcel number: 0980038807
- Zoning: RSF2
- Special conditions: None
Construction
Type & style
- Home type: SingleFamily
- Architectural style: Florida
- Property subtype: Single Family Residence
Materials
- Block, Stucco
- Foundation: Slab
- Roof: Shingle
Condition
- Completed
- New construction: No
- Year built: 2007
Utilities & green energy
- Sewer: Septic Tank
- Water: Well
- Utilities for property: Cable Connected, Electricity Connected, Private, Water Connected
Community & HOA
Community
- Security: Security System
- Pet fee: $0 monthly
- Subdivision: PORT CHARLOTTE SUB 10
HOA
- Has HOA: No
Location
- Region: North Port
Financial & listing details
- Price per square foot: $200/sqft
- Tax assessed value: $260,400
- Annual tax amount: $4,781
- Date on market: 5/7/2026
- Cumulative days on market: 59 days
- Listing terms: Cash,Conventional,FHA,VA Loan
- Ownership: Fee Simple
- Total actual rent: 0
- Electric utility on property: Yes
- Road surface type: Paved
Estimated market value
Not available
Estimated sales range
Not available
Not available
Price history
| Date | Event | Price |
|---|---|---|
| 7/8/2026 | Contingent | $330,000$200/sqft |
Source:  Stellar MLS #N6144240 Report a problem Stellar MLS #N6144240 Report a problem | ||
| 7/4/2026 | Pending sale | $330,000$200/sqft |
Source: Stellar MLS #N6144240 Report a problem | ||
| 6/30/2026 | Price change | $330,000-4.3%$200/sqft |
Source: Stellar MLS #N6144240 Report a problem | ||
| 6/13/2026 | Pending sale | $345,000$209/sqft |
Source: Stellar MLS #N6144240 Report a problem | ||
| 5/7/2026 | Listed for sale | $345,000+53.4%$209/sqft |
Source: Stellar MLS #N6144240 Report a problem | ||
| 3/7/2016 | Sold | $224,900$136/sqft |
Source: Public Record Report a problem | ||
| 1/14/2016 | Listed for sale | $224,900+14.5%$136/sqft |
Source: GREEN LION REALTY LLC #C7220090 Report a problem | ||
| 7/15/2015 | Sold | $196,500+3.5%$119/sqft |
Source: Stellar MLS #C7212899 Report a problem | ||
| 7/3/2015 | Pending sale | $189,900$115/sqft |
Source: Keller Williams - Port Charlotte - Punta Gorda #C7212899 Report a problem | ||
| 6/27/2015 | Listed for sale | $189,900+15.2%$115/sqft |
Source: Keller Williams - Port Charlotte - Punta Gorda #C7212899 Report a problem | ||
| 9/16/2008 | Sold | $164,900+214.1%$100/sqft |
Source: Public Record Report a problem | ||
| 3/2/2006 | Sold | $52,500+38.2%$32/sqft |
Source: Public Record Report a problem | ||
| 9/29/2005 | Sold | $38,000$23/sqft |
Source: Public Record Report a problem | ||
Public tax history
| Year | Property taxes | Tax assessment |
|---|---|---|
| 2025 | $4,778 -2.1% | $260,400 -0.4% |
| 2024 | $4,878 +7.7% | $261,459 +19.5% |
| 2023 | $4,528 +1.5% | $218,790 +0.5% |
| 2022 | $4,462 +17.3% | $217,800 +10% |
| 2021 | $3,804 +3.8% | $198,000 +5.8% |
| 2020 | $3,666 -0.2% | $187,200 -0.7% |
| 2019 | $3,672 | $188,500 +5% |
| 2018 | $3,672 +8.9% | $179,500 +2.8% |
| 2017 | $3,374 +112.8% | $174,600 +3.9% |
| 2016 | $1,585 | $168,000 +17.3% |
| 2015 | $1,585 | $143,200 +49.1% |
| 2014 | $1,585 +3.7% | $96,057 |
| 2013 | $1,529 +5.8% | $96,057 +1.7% |
| 2012 | $1,444 +5.5% | $94,451 +3% |
| 2011 | $1,369 -15.8% | $91,700 -14.1% |
| 2010 | $1,626 -40.7% | $106,700 -6.5% |
| 2009 | $2,742 | $114,100 -23.5% |
| 2008 | $2,742 +186% | $149,100 +370.3% |
| 2007 | $959 | $31,700 -5.7% |
| 2006 | -- | $33,600 +246.4% |
| 2005 | -- | $9,700 +136.6% |
| 2004 | $157 +13.7% | $4,100 +36.7% |
| 2003 | $138 +0.2% | $3,000 |
| 2002 | $138 +3.9% | $3,000 |
| 2001 | $133 -0.4% | $3,000 |
| 2000 | $133 | $3,000 |
Find assessor info on the county website
Monthly payment
Est. payment
Payment breakdown
Explore the cost of this home by adjusting the details. Changes won't be saved.Climate risks
Neighborhood: 34287
Nearby schools
GreatSchools rating
- 7/10Cranberry Elementary SchoolGrades: PK-5Distance: 0.6 mi
- 8/10Heron Creek Middle SchoolGrades: 6-8Distance: 2 mi
- 3/10North Port High SchoolGrades: PK,9-12Distance: 1.9 mi
Schools provided by the listing agent
- Elementary: Cranberry Elementary
- Middle: Heron Creek Middle
- High: North Port High
Source: Stellar MLS. This data may not be complete. We recommend contacting the local school district to confirm school assignments for this home.
- $381,9003 bd2 ba1.6k sqft3609 Starboard Ave, North Port, FL 34287Off Market
- $329,0004 bd2 ba1.8k sqft3637 Starboard Ave, North Port, FL 34287For Sale
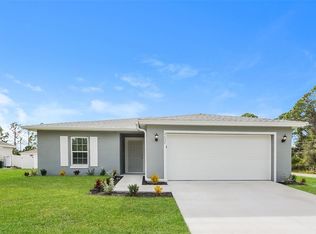
- $358,9953 bd2 ba1.6k sqft3670 Lubec Ave, North Port, FL 34287Sold
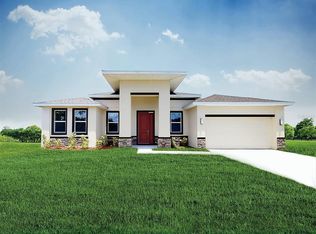
- $15,00010,018 Square FeetLubec Ave, North port, FL 34287Off Market
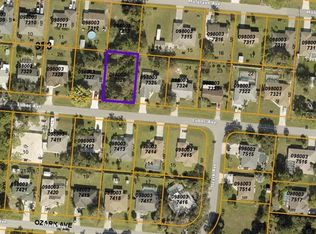
- $284,1003 bd2 ba1.8k sqft3595 Starboard Ave, North Port, FL 34287Off Market
- $320,0003 bd2 ba1.5k sqft3686 Lubec Ave, North Port, FL 34287For Sale
- $--10,000 Square FeetLubec Ave #LOT 11, North Pt, FL 34287Off Market
- $323,5003 bd2 ba1.7k sqft3612 Starboard Ave, North Port, FL 34287Off Market
A local agent can set up tours, give advice and negotiate with sellers.
Similar homes
- $354,9002 bd2 ba1.6k sqft3337 Pine Shadow Cir, North Port, FL 34287For Sale
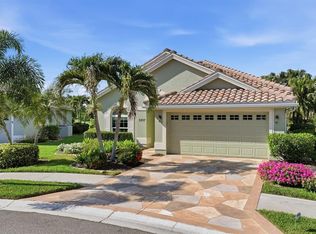
 MLS ID #A4693419, Mary Jo Lobrutto, EPIQUE REALTY INC.. Stellar MLS
 - $369,9003 bd2 ba1.8k sqft6240 Falcon Lair Dr, North Port, FL 34287For Sale
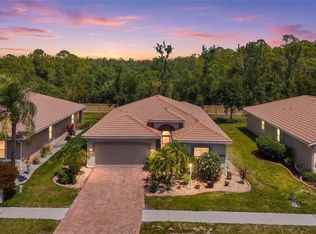 MLS ID #A4689061, Stephanie Rundek Bronzino, KW COASTAL LIVING III. Stellar MLS
 - $259,0003 bd2 ba1.4k sqft4316 Fairway Dr, North Port, FL 34287For Sale
 MLS ID #A4694083, Helene Johnston, P.A., MICHAEL SAUNDERS & COMPANY. Stellar MLS
 - $339,0003 bd2 ba1.6k sqft5556 N Cranberry Blvd, North Port, FL 34286For Sale
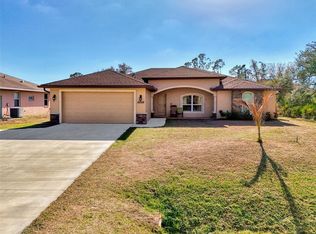 MLS ID #C7521771, Rhonda Gustitus, KW PEACE RIVER PARTNERS. Stellar MLS
 - $379,9003 bd2 ba1.8k sqft2543 Arugula Dr, North Port, FL 34289For SaleMLS ID #C7528394, Catherine Anderson, RE/MAX PALM REALTY. Stellar MLS
- $395,0003 bd2 ba1.6k sqft2260 Zuyder Ter, North Port, FL 34286For SaleMLS ID #A4697885, Jacey Craig, KELLER WILLIAMS ON THE WATER. Stellar MLS
- $335,0004 bd2 ba1.8k sqft2065 Apian Way, Port Charlotte, FL 33953For SaleMLS ID #C7524079, Patty Gillespie, RE/MAX ALLIANCE GROUP. Stellar MLS
- $455,0003 bd2 ba1.6k sqft1782 Shevlin St, North Port, FL 34286For SaleMLS ID #D6146238, Bonnie Ibrahim, PARADISE EXCLUSIVE REAL ESTATE. Stellar MLS
- $357,0003 bd2 ba1.6k sqft5236 Bannock Cir, North Port, FL 34288For SaleMLS ID #C7525829, Tara Lawhorn, CENTURY 21 SUNBELT REALTY. Stellar MLS
- $429,0003 bd2 ba1.7k sqft4394 Glordano Ave, North Port, FL 34286For SaleMLS ID #O6410628, Steven Koleno, BEYCOME OF FLORIDA LLC. Stellar MLS
- $299,0002 bd2 ba1.5k sqft2427 Daisy Dr, North Port, FL 34289For SaleMLS ID #C7523911, Kira Coleman, RE/MAX HARBOR REALTY. Stellar MLS
- $349,0003 bd2 ba1.9k sqft3175 Village Ln, Pt Charlotte, FL 33953For SaleMLS ID #C7526835, Dawn Driver, COLDWELL BANKER SUNSTAR REALTY. Stellar MLS
- $479,9003 bd2 ba1.9k sqft4462 La France Ave, North Port, FL 34286For SaleMLS ID #C7525891, Tricia DeClue, RE/MAX PALM REALTY. Stellar MLS
- $479,5003 bd2 ba1.9k sqft1687 Wise Dr, North Port, FL 34286For SaleMLS ID #N6144347, Teresa Haberman, AYERS AND ASSOCIATES REAL ESTATE. Stellar MLS
- $454,0003 bd2 ba2.1k sqft2051 Snover Ave, North Port, FL 34286For SaleMLS ID #A4688610, Scott Bromby, BROMBY AND COMPANY REAL ESTATE. Stellar MLS
- $439,0003 bd2 ba1.8k sqft7888 Evinrude Ave, North Port, FL 34291For SaleMLS ID #D6145689, Chuck Allford, RE/MAX ALLIANCE GROUP. Stellar MLS
- $350,0003 bd2 ba1.3k sqft12490 Cinqueterre Dr, Venice, FL 34293For SaleMLS ID #A4697556, Jeffrey Aranjo, PREMIER SOTHEBYS INTL REALTY. Stellar MLS
- $339,0002 bd2 ba1.5k sqft13177 Creekside Ln, Port Charlotte, FL 33953For SaleMLS ID #D6146977, Janice Fanstill, RIVERWOOD REALTY. Stellar MLS
- $224,0003 bd2 ba1.6k sqft2189 Lynx Run #2189, North Pt, FL 34288For SaleMLS ID #C7525720, Heidi Schrock, RE/MAX PALM REALTY. Stellar MLS
- $339,8003 bd2 ba1.7k sqft25106 Bolivar Dr, Punta Gorda, FL 33983For SaleMLS ID #C7527668, Rhonda Gustitus, KW PEACE RIVER PARTNERS. Stellar MLS
