Welcome to 3624 Sungrove Circle! This beautifully maintained 3 BEDROOM, 2 BATHROOM home offers the perfect combination of comfort, style, and convenience—ideal for FIRST-TIME HOMEBUYERS or YOUNG FAMILIES. Inside, you’ll find an OPEN-CONCEPT FLOOR PLAN with GRANITE COUNTERTOPS, STAINLESS STEEL APPLIANCES, WHITE CABINETRY, and a spacious breakfast bar that flows seamlessly into the living and dining areas. The split-bedroom layout provides added privacy, while the primary suite features a WALK-IN CLOSET and an ensuite bath with DUAL VANITIES. Enjoy Florida living year-round in the SCREENED-IN LANAI overlooking a FULLY FENCED BACKYARD—perfect for kids, pets, or relaxing evenings. Residents enjoy access to a COMMUNITY POOL, DOG PARK, AND PLAYGROUND, with DOWNTOWN SANFORD, shopping, dining, and major highways including 417 and I-4 just minutes away for an easy commute. Don’t miss your opportunity to own this MOVE-IN READY home in one of Sanford’s growing communities!
Pending
$370,000
3624 SUNGROVE CIRCLE, SANFORD, FL 32771
3beds
1,510sqft
:
Get pre-qualified$2,573/mo
Single Family Residence
Built in 2023
5,196 Square Feet Lot
$363,400 Zestimate®
$245/sqft
$128/mo HOA
What's special
- 39 days |
- 308 |
- 40 |
Likely to sell faster than
Zillow last checked:
Listing updated:
Listed by:
Kalee Wilkins 407-230-7049,
THE WILKINS WAY LLC 407-874-0230,
Karen Wilkins 850-284-3143,
THE WILKINS WAY LLC
Source: Stellar MLS,MLS#: O6419591 Originating MLS: Orlando Regional
Originating MLS: Orlando Regional
Facts & features
Interior
Bedrooms & bathrooms
- Bedrooms: 3
- Bathrooms: 2
- Full bathrooms: 2
Primary bedroom
- Features: Walk-In Closet(s)
- Level: First
- Area: 196 Square Feet
- Dimensions: 14x14
Bathroom 2
- Features: Window/Skylight in Bath, Built-in Closet
- Level: First
- Area: 110 Square Feet
- Dimensions: 11x10
Bathroom 3
- Features: Tub With Shower, Built-in Closet
- Level: First
- Area: 110 Square Feet
- Dimensions: 11x10
Kitchen
- Level: First
- Area: 170 Square Feet
- Dimensions: 17x10
Living room
- Level: First
- Area: 210 Square Feet
- Dimensions: 14x15
Heating
- Central, Electric
Cooling
- Central Air
Appliances
- Included: Oven, Dishwasher, Microwave, Refrigerator
- Laundry: Inside
Features
- Ceiling Fan(s), Eating Space In Kitchen, Stone Counters
- Flooring: Carpet, Tile
- Has fireplace: No
Interior area
- Total structure area: 2,023
- Total interior livable area: 1,510 sqft
Property
Parking
- Total spaces: 2
- Parking features: Garage - Attached
- Attached garage spaces: 2
- Details: Garage Dimensions: 19x21
Features
- Levels: One
- Stories: 1
- Exterior features: Permeable Paving, Private Yard
Lot
- Size: 5,196 Square Feet
Details
- Parcel number: 33193152200001930
- Zoning: -
- Special conditions: None
Construction
Type & style
- Home type: SingleFamily
- Property subtype: Single Family Residence
Materials
- Block, Concrete, Stucco
- Foundation: Slab
- Roof: Shingle
Condition
- New construction: No
- Year built: 2023
Utilities & green energy
- Sewer: Other
- Water: Public
- Utilities for property: Electricity Connected
Community & HOA
Community
- Pet fee: $0 monthly
- Subdivision: EASTGROVE PH 2
HOA
- Has HOA: Yes
- HOA fee: $128 monthly
- HOA name: Stephanie DiDomenico
- HOA phone: 407-480-4200
Location
- Region: Sanford
Financial & listing details
- Price per square foot: $245/sqft
- Tax assessed value: $310,519
- Annual tax amount: $3,688
- Date on market: 6/26/2026
- Cumulative days on market: 39 days
- Listing terms: Cash,Conventional,FHA,VA Loan
- Ownership: Fee Simple
- Total actual rent: 0
- Electric utility on property: Yes
- Road surface type: Asphalt, Paved
Estimated market value
$363,400
$345,000 - $382,000
$2,391/mo
Price history
| Date | Event | Price |
|---|---|---|
| 7/22/2026 | Pending sale | $370,000$245/sqft |
Source:  Stellar MLS #O6419591 Report a problem Stellar MLS #O6419591 Report a problem | ||
| 6/26/2026 | Listed for sale | $370,000+0%$245/sqft |
Source: Stellar MLS #O6419591 Report a problem | ||
| 8/1/2025 | Listing removed | $369,999$245/sqft |
Source: Stellar MLS #O6309676 Report a problem | ||
| 5/16/2025 | Listed for sale | $369,999+0%$245/sqft |
Source: Stellar MLS #O6309676 Report a problem | ||
| 1/29/2024 | Sold | $369,990$245/sqft |
Source: Stellar MLS #O6135303 Report a problem | ||
| 9/1/2023 | Pending sale | $369,990$245/sqft |
Source: Stellar MLS #O6135303 Report a problem | ||
| 8/18/2023 | Listed for sale | $369,990$245/sqft |
Source: Stellar MLS #O6135303 Report a problem | ||
Public tax history
| Year | Property taxes | Tax assessment |
|---|---|---|
| 2025 | $3,994 +277.9% | $310,519 +288.1% |
| 2024 | $1,057 -0.7% | $80,000 |
| 2023 | $1,065 +220.3% | $80,000 +222.7% |
| 2022 | $332 | $24,792 |
Find assessor info on the county website
Monthly payment
Est. payment
Payment breakdown
Explore the cost of this home by adjusting the details. Changes won't be saved.Climate risks
Neighborhood: 32771
Nearby schools
GreatSchools rating
- 4/10Midway Elementary SchoolGrades: PK-5Distance: 1 mi
- 3/10Millennium Middle SchoolGrades: 6-8Distance: 1.1 mi
- 5/10Seminole High SchoolGrades: 9-12Distance: 3.7 mi
Schools provided by the listing agent
- Elementary: Midway Elementary
- Middle: Millennium Middle
- High: Seminole High
Source: Stellar MLS. This data may not be complete. We recommend contacting the local school district to confirm school assignments for this home.
- $933,300-- bd-- ba-- sqft3500 Hughey St, Sanford, FL 32771Off Market
- $447,9905 bd3 ba2.4k sqft3628 Sungrove Cir, Sanford, FL 32771Sold

- $375,9902 bd2 ba1.6k sqft3620 Sungrove Cir, Sanford, FL 32771Sold

- $371,9903 bd2 ba1.5k sqft3616 Sungrove Cir, Sanford, FL 32771Sold

- $368,9902 bd2 ba1.6k sqft3636 Sungrove Cir, Sanford, FL 32771Sold
- $449,9004 bd3 ba2.2k sqft3536 Sungrove Cir, Sanford, FL 32771Sold
- $404,9154 bd2 ba1.8k sqft3617 Sungrove Cir, Sanford, FL 32771Sold
- $362,9903 bd2 ba1.5k sqft3640 Sungrove Cir, Sanford, FL 32771Sold
A local agent can set up tours, give advice and negotiate with sellers.
Similar homes
- $377,9004 bd2 ba1.8k sqft4013 SILVERSTREAM TERRACE, SANFORD, FL 32771For Sale

 MLS ID #O6410873, Dominick Florio, RE/MAX TOWN & COUNTRY REALTY. Stellar MLS
 - $400,0004 bd2 ba1.8k sqft3198 EASTGROVE TERRACE, SANFORD, FL 32771For Sale
 MLS ID #O6414437, Gregory Buckley, LOKATION. Stellar MLS
 - $439,0004 bd3 ba2.1k sqft2396 TWIN FLOWER LANE, SANFORD, FL 32771For Sale
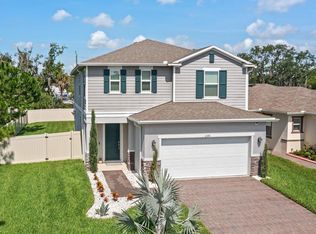 MLS ID #O6427072, Angela Robinson, KELLER WILLIAMS WINTER PARK. Stellar MLS
 - $415,0003 bd2 ba1.9k sqft278 VENETIAN BAY CIRCLE, SANFORD, FL 32771For Sale
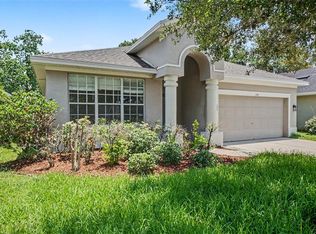 MLS ID #TB8531346, Cheryl Kypreos, HOMESMART. Stellar MLS
 - $444,9004 bd3 ba2.2k sqft3758 SUNGROVE CIRCLE, SANFORD, FL 32771For SaleMLS ID #O6413630, Sabrina Pacini, CENTURY 21 ALTON CLARK. Stellar MLS
- $325,0003 bd3 ba1.7k sqft2274 CARRABELLE WAY, SANFORD, FL 32771For SaleMLS ID #O6407139, Varsha Patel, PA, HOME WISE REALTY GROUP, INC.. Stellar MLS
- $399,0004 bd2 ba2k sqft1195 CRANE TALON WAY, SANFORD, FL 32771For SaleMLS ID #O6366339, Thomas Nickley, Jr, KELLER WILLIAMS REALTY AT THE PARKS. Stellar MLS
- $348,0003 bd3 ba1.5k sqft385 CAPE HONEYSUCKLE PLACE, SANFORD, FL 32771For SaleMLS ID #O6428153, Emma Pilarte, THE CASPI TEAM REALTY, INC.. Stellar MLS
- $369,9003 bd2 ba1.7k sqft1097 AUGUST SKY DRIVE, DELTONA, FL 32738For SaleMLS ID #NS1088831, Rob West, LPT REALTY, LLC. Stellar MLS
- $529,9903 bd2 ba2.2k sqft3393 BLUFF OAK LANE, SANFORD, FL 32771For SaleMLS ID #O6381065, Ruby Margaret, CHARLES RUTENBERG REALTY ORLANDO. Stellar MLS
- $408,9903 bd2 ba1.5k sqft1337 CAMELLIA BLOOM LANE, SANFORD, FL 32773New ConstructionStellar MLS
- $404,9903 bd2 ba1.5k sqft1349 CAMELLIA BLOOM LANE, SANFORD, FL 32773New ConstructionStellar MLS
- $375,0003 bd2 ba1.8k sqft467 CIDERMILL PLACE, LAKE MARY, FL 32746For SaleMLS ID #G5115496, CJ Forward, ERA GRIZZARD REAL ESTATE. Stellar MLS
- $465,0005 bd3 ba2.2k sqft1457 DALKEITH COVE, SANFORD, FL 32771New ConstructionMLS ID #O6423854, Sheyla Apuy, KELLER WILLIAMS ADVANTAGE III. Stellar MLS
- $299,9994 bd2 ba1.3k sqft1200 E HANCOCK DRIVE, DELTONA, FL 32725For SaleMLS ID #V4950453, Bobby Mims, VOS REAL ESTATE LLC. Stellar MLS
- $354,9003 bd2 ba1.6k sqft1034 ALABASTER WAY, DELTONA, FL 32725For SaleMLS ID #TB8526337, Keegan Siegfried, LPT REALTY, LLC. Stellar MLS
- $380,0004 bd3 ba2.1k sqft149 CIRCLE HILL ROAD, SANFORD, FL 32773For SaleMLS ID #O6349315, Michelle Forbes, MARK SPAIN REAL ESTATE. Stellar MLS
- $329,0003 bd3 ba1.6k sqft2181 STOCKTON DRIVE, SANFORD, FL 32771For SaleMLS ID #V4948572, Christine Anthony, CHARLES RUTENBERG REALTY ORLANDO. Stellar MLS
- $344,5003 bd3 ba1.4k sqft1401 CAPTIVA COVE #23, SANFORD, FL 32771For SaleMLS ID #O6378625, Ruby Margaret, CHARLES RUTENBERG REALTY ORLANDO. Stellar MLS
- $425,0003 bd2 ba1.8k sqft1462 BARN OWL LOOP, SANFORD, FL 32773For SaleMLS ID #V4949983, Greg Roberts, LLC, LPT REALTY LLC. Stellar MLS
