Welcome to 36299 Gregory Dr — a beautifully updated ranch offering style, comfort, and modern finishes throughout. This 3-bedroom, 2.5-bath home features 1,844 sq ft, a timeless brick exterior, and an attached 2.5-car garage.
Step inside to a fully refreshed entry level with new luxury vinyl plank flooring, fresh paint, updated doors, trim, and sleek Decora switches. The open-concept layout seamlessly connects the living, dining, and kitchen areas—ideal for everyday living and entertaining.
The family room features high ceiling with exposed beams and a stunning brick gas fireplace. The kitchen is a standout with white shaker cabinets, quartz countertops, stainless steel appliances, and modern black and gold hardware throughout.
Down the hall, you’ll find two spacious bedrooms, a fully remodeled bathroom with dual sinks, and a private primary suite with a walk-in closet and updated en-suite bath.
The finished basement adds extra living space with new flooring, fresh paint, and modern lighting—perfect for entertaining or relaxing. Enjoy the large backyard and patio, ideal for outdoor gatherings.
Move-in ready and thoughtfully updated—don’t miss this one.
Pending
Price cut: $11K (6/10)
$429,000
36299 Gregory Dr, Sterling Heights, MI 48312
3beds
2,844sqft
Single Family Residence
Built in 1968
9,583 Square Feet Lot
$417,800 Zestimate®
$151/sqft
$-- HOA
What's special
- 85 days |
- 695 |
- 31 |
Zillow last checked:
Listing updated:
Listed by:
Darius Babanas 586-665-5007,
Arterra Realty Michigan LLC 248-731-0048
Source: Realcomp II,MLS#: 20261029085
Facts & features
Interior
Bedrooms & bathrooms
- Bedrooms: 3
- Bathrooms: 3
- Full bathrooms: 2
- 1/2 bathrooms: 1
Primary bedroom
- Level: Entry
- Area: 180
- Dimensions: 12 X 15
Bedroom
- Level: Entry
- Area: 144
- Dimensions: 12 X 12
Bedroom
- Level: Entry
- Area: 120
- Dimensions: 12 X 10
Other
- Level: Entry
- Area: 40
- Dimensions: 8 X 5
Other
- Level: Entry
- Area: 64
- Dimensions: 8 X 8
Other
- Level: Entry
- Area: 24
- Dimensions: 6 X 4
Dining room
- Level: Entry
- Area: 144
- Dimensions: 12 X 12
Family room
- Level: Entry
- Area: 242
- Dimensions: 22 X 11
Kitchen
- Level: Entry
- Area: 132
- Dimensions: 12 X 11
Laundry
- Level: Entry
- Area: 64
- Dimensions: 8 X 8
Living room
- Level: Entry
- Area: 238
- Dimensions: 17 X 14
Heating
- Forced Air, Natural Gas
Cooling
- Central Air
Appliances
- Included: Dishwasher, Free Standing Gas Range, Free Standing Refrigerator, Range Hood, Stainless Steel Appliances
- Laundry: Gas Dryer Hookup, Washer Hookup
Features
- Basement: Partially Finished
- Has fireplace: Yes
- Fireplace features: Gas, Living Room
Interior area
- Total interior livable area: 2,844 sqft
- Finished area above ground: 1,844
- Finished area below ground: 1,000
Property
Parking
- Total spaces: 2.5
- Parking features: Twoand Half Car Garage, Attached
- Attached garage spaces: 2.5
Features
- Levels: One
- Stories: 1
- Entry location: GroundLevel
- Patio & porch: Patio, Porch
- Pool features: None
- Fencing: Fencing Allowed
Lot
- Size: 9,583 Square Feet
- Dimensions: 80 x 120
Details
- Parcel number: 1027251013
- Special conditions: Short Sale No,Standard
Construction
Type & style
- Home type: SingleFamily
- Architectural style: Ranch
- Property subtype: Single Family Residence
Materials
- Brick
- Foundation: Basement, Poured
Condition
- New construction: No
- Year built: 1968
- Major remodel year: 2026
Utilities & green energy
- Sewer: Public Sewer
- Water: Public
Community & HOA
Community
- Security: Smoke Detectors
- Subdivision: SUNCREST SUB
HOA
- Has HOA: No
Location
- Region: Sterling Heights
Financial & listing details
- Price per square foot: $151/sqft
- Tax assessed value: $151,300
- Annual tax amount: $5,741
- Date on market: 5/1/2026
- Cumulative days on market: 85 days
- Listing agreement: Exclusive Right To Sell
- Listing terms: Cash,Conventional,FHA,Va Loan
Estimated market value
$417,800
$397,000 - $439,000
$2,658/mo
Price history
| Date | Event | Price |
|---|---|---|
| 7/9/2026 | Pending sale | $429,000$151/sqft |
Source:  Realcomp II #20261029085 Report a problem Realcomp II #20261029085 Report a problem | ||
| 6/10/2026 | Price change | $429,000-2.5%$151/sqft |
Source: Realcomp II #20261029085 Report a problem | ||
| 5/1/2026 | Listed for sale | $440,000+46.7%$155/sqft |
Source: Realcomp II #20261029085 Report a problem | ||
| 3/13/2024 | Sold | $300,000-6.2%$105/sqft |
Source:  MiRealSource #50130564 Report a problem MiRealSource #50130564 Report a problem | ||
| 2/15/2024 | Pending sale | $319,900$112/sqft |
Source: MiRealSource #50130564 Report a problem | ||
| 12/30/2023 | Listed for sale | $319,900$112/sqft |
Source: MiRealSource #50130564 Report a problem | ||
Public tax history
| Year | Property taxes | Tax assessment |
|---|---|---|
| 2025 | $3,376 -35.5% | $151,300 +7.4% |
| 2024 | $5,235 +19.4% | $140,900 +11.4% |
| 2023 | $4,386 +47.4% | $126,500 +9% |
| 2022 | $2,975 | $116,100 +7% |
| 2021 | -- | $108,500 +1.9% |
| 2020 | -- | $106,500 +5.3% |
| 2019 | -- | $101,100 +9.4% |
| 2018 | $2,627 | $92,400 +7.2% |
| 2017 | -- | $86,200 |
| 2016 | -- | $86,200 +9.9% |
| 2015 | -- | $78,400 +10.6% |
| 2014 | -- | $70,900 |
| 2012 | -- | -- |
| 2009 | -- | -- |
| 2001 | $1,926 +3.3% | $67,200 +3.1% |
| 2000 | $1,865 | $65,200 |
Find assessor info on the county website
Monthly payment
Est. payment
Payment breakdown
Explore the cost of this home by adjusting the details. Changes won't be saved.Climate risks
Neighborhood: 48312
Nearby schools
GreatSchools rating
- 6/10Bruce Collins Elementary SchoolGrades: PK-6Distance: 1.1 mi
- 6/10Davis Junior High SchoolGrades: 7-9Distance: 1.4 mi
- 8/10Adlai Stevenson High SchoolGrades: 9-12Distance: 1.8 mi
- $336,1003 bd2 ba1.6k sqft36311 Gregory Dr, Sterling Heights, MI 48312Off Market

- $322,2003 bd1 ba1.6k sqft36285 Gregory Dr, Sterling Heights, MI 48312Off Market
- $381,0004 bd3 ba2.8k sqft11115 Canterbury Dr, Sterling Heights, MI 48312Sold
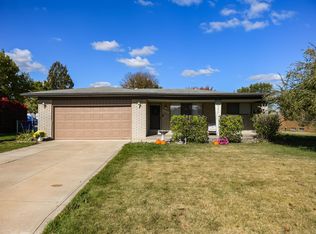
- $325,200-- bd1 ba1.6k sqft11099 Canterbury Dr, Sterling Heights, MI 48312Off Market
- $306,100-- bd1 ba1.8k sqft36327 Gregory Dr, Sterling Heights, MI 48312Off Market
- $308,5003 bd1 ba1.5k sqft11127 Canterbury Dr, Sterling Heights, MI 48312Off Market
- $356,5003 bd3 ba1.8k sqft11085 Canterbury Dr, Sterling Heights, MI 48312Off Market
- $329,3003 bd2 ba2k sqft36296 Gregory Dr, Sterling Heights, MI 48312Off Market
A local agent can set up tours, give advice and negotiate with sellers.
Similar homes
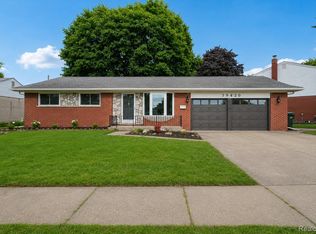
- $359,9003 bd2 ba2k sqft39420 Millington Dr, Sterling Heights, MI 48313For Sale
 MLS ID #20261053292, Scott Fader, Joseph Walter Realty, LLC. Realcomp II
 - $369,9004 bd3 ba2.8k sqft12800 Daily Dr, Sterling Heights, MI 48313For Sale

 MLS ID #50208895, Michael Petrevski, 21 United. MiRealSource
 - $400,0003 bd2 ba2.6k sqft2837 Sherbourne Dr, Troy, MI 48083For Sale
 MLS ID #50213970, Matthew T Dababneh, Keller Williams Realty Lakeside. MiRealSource
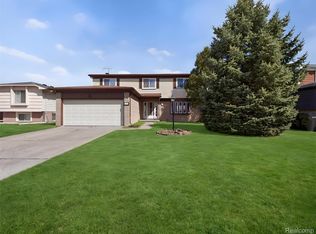
 - $399,9004 bd2 ba1.9k sqft4667 Bloomfield Dr, Sterling Heights, MI 48310For Sale
 MLS ID #20261021367, Sana Brikho, St Jude Realty. Realcomp II
 - $419,9004 bd3 ba2.4k sqft6275 Westmoor Dr, Shelby Township, MI 48316For SaleMLS ID #20261039452, Michael Mason, The Agency Hall & Hunter. Realcomp II
- $434,9003 bd4 ba3.3k sqft45622 Lone Pine Ln, Macomb, MI 48044New ConstructionMLS ID #50212660, Francine Kanalos, Epique Inc.. MiRealSource
- $399,9004 bd4 ba2.8k sqft31031 Champine St, Saint Clair Shores, MI 48082For SaleMLS ID #20261047166, Zachary Brown, Vanguard Realty Group. Realcomp II
- $475,0003 bd3 ba2.2k sqft20761 W Thirteen Mile Rd, Beverly Hills, MI 48025For Sale
 MLS ID #26034833, Anne Loehr, Redfin Corporation. MichRIC
 - $485,0004 bd4 ba3.1k sqft52448 Belle Arbor Dr, Shelby Township, MI 48316For SaleMLS ID #20261038470, Kimberly Nagy Street, EXP Realty Nagy Group. Realcomp II
- $469,9003 bd3 ba2.2k sqft14270-31 Mile Rd, Washington, MI 48095For SaleMLS ID #50210041, Todd Zieleniewski, Real Estate One Clinton. MiRealSource
- $570,0003 bd2 ba2.4k sqft15500 Millar Rd, Clinton Township, MI 48036For SaleMLS ID #20261030077, Laith Alkhafaji, KW Domain. Realcomp II
- $449,9004 bd3 ba1.6k sqft49750 Nautical Dr, Chesterfield, MI 48047For SaleMLS ID #20261054920, Brett S Knybel, KW Platinum. Realcomp II
- $419,9003 bd2 ba1.5k sqft2679 Oxford Rd, Berkley, MI 48072For SaleMLS ID #26007852, Jaye Sanders, Nextpointe Real Estate Service. MichRIC
- $335,0003 bd3 ba2.4k sqft28780 Bingham Dr, Chesterfield, MI 48047For SaleMLS ID #50215746, Candice Thompson, Epique Inc.. MiRealSource
- $329,0003 bd3 ba2.3k sqft3824 Dawson Dr, Warren, MI 48092For SaleMLS ID #50212237, Arkan Aboona, Keller Williams Realty Lakeside. MiRealSource
- $274,9003 bd1 ba2k sqft42251 Betley Dr, Sterling Heights, MI 48313For SaleMLS ID #50212211, Janice Calcaterra, Real Estate One Clinton. MiRealSource
- $429,0002 bd2 ba1.6k sqft1815 E Lincoln St, Birmingham, MI 48009For SaleMLS ID #20261004226, Raymen Yaldo, Premier Property Partners LLC. Realcomp II
- $465,0003 bd3 ba1.9k sqft10425 Elgin Ave, Huntington Woods, MI 48070For SaleMLS ID #20261053610, Nancy R Robinson, Real Broker, LLC Berkley. Realcomp II
- $435,0003 bd2 ba1.8k sqft22445 Lange St, Saint Clair Shores, MI 48080For SaleMLS ID #50206756, Kimberly Dries, Berkshire Hathaway HomeServices Kee Realty. MiRealSource
- $319,9003 bd2 ba1.5k sqft14358 Talbot Dr, Warren, MI 48088For SaleMLS ID #26033079, Narmeen Shango, eXp Realty, LLC. MichRIC
