Beautifully updated 1 owner reverse 1 1/2 Story in peaceful Whispering Ridge. Cul-de-sac location is perfect for a little added privacy. Sellers have done it all for you, newly renovated primary bath with new paint, tile flooring light fixture, countertops, framed mirror, fixtures, new paint throughout, new LVP on main level, new granite counters in kitchen with new sink and fixtures, new carpet in bedrooms. Lower level rec room has 2 more bedrooms, bar/kitchenette means never having to go upstairs for snacks on movie night. Perfect for multi-generational living. Private back yard, nice landscaping, nothing to do but move in and enjoy! Spring is here, it's the one you waited for!!
Pending
$430,000
3630 N 112th St, Kansas City, KS 66109
4beds
2,571sqft
:
Get pre-qualified$3,057/mo
Single Family Residence
Built in 2005
8,712 Square Feet Lot
$-- Zestimate®
$167/sqft
$46/mo HOA
What's special
New carpet in bedroomsNewly renovated primary bathCul-de-sac locationNew paintNew sink and fixturesLight fixtureNice landscaping
- 118 days |
- 516 |
- 24 |
Zillow last checked:
Listing updated:
Listed by:
Jeff Carson 816-225-6880,
Realty Executives
Source: Heartland MLS as distributed by MLS GRID,MLS#: 2612062
Facts & features
Interior
Bedrooms & bathrooms
- Bedrooms: 4
- Bathrooms: 3
- Full bathrooms: 3
Dining room
- Description: Breakfast Area,Formal
Heating
- Forced Air
Cooling
- Electric
Appliances
- Laundry: Off The Kitchen
Features
- Ceiling Fan(s), Kitchen Island, Pantry, Stained Cabinets
- Flooring: Carpet, Luxury Vinyl
- Windows: Window Coverings
- Basement: Finished,Full,Walk-Out Access
- Number of fireplaces: 1
- Fireplace features: Gas, Great Room
Interior area
- Total structure area: 2,571
- Total interior livable area: 2,571 sqft
- Finished area above ground: 1,451
- Finished area below ground: 1,120
Property
Parking
- Total spaces: 2
- Parking features: Attached, Garage Faces Front
- Attached garage spaces: 2
Lot
- Size: 8,712 Square Feet
- Features: Cul-De-Sac
Details
- Parcel number: 284828
Construction
Type & style
- Home type: SingleFamily
- Architectural style: Traditional
- Property subtype: Single Family Residence
Materials
- Brick Trim, Vinyl Siding
- Roof: Composition
Condition
- Year built: 2005
Utilities & green energy
- Sewer: Public Sewer
- Water: Public
Community & HOA
Community
- Subdivision: The Lake At Whispering Ridge
HOA
- Has HOA: Yes
- HOA fee: $550 annually
- HOA name: Community Association Management
Location
- Region: Kansas City
Financial & listing details
- Price per square foot: $167/sqft
- Tax assessed value: $410,600
- Annual tax amount: $7,811
- Date on market: 4/3/2026
- Listing terms: Cash,Conventional,FHA,VA Loan
- Ownership: Private
Estimated market value
Not available
Estimated sales range
Not available
Not available
Price history
| Date | Event | Price |
|---|---|---|
| 7/23/2026 | Pending sale | $430,000$167/sqft |
Source:  Heartland MLS as distributed by MLS GRID #2612062 Report a problem Heartland MLS as distributed by MLS GRID #2612062 Report a problem | ||
| 4/23/2026 | Listed for sale | $430,000$167/sqft |
Source: Heartland MLS as distributed by MLS GRID #2612062 Report a problem | ||
| 4/18/2026 | Contingent | $430,000$167/sqft |
Source: Heartland MLS as distributed by MLS GRID #2612062 Report a problem | ||
| 4/5/2026 | Pending sale | $430,000$167/sqft |
Source: Heartland MLS as distributed by MLS GRID #2612062 Report a problem | ||
| 4/3/2026 | Listed for sale | $430,000$167/sqft |
Source: Heartland MLS as distributed by MLS GRID #2612062 Report a problem | ||
Public tax history
| Year | Property taxes | Tax assessment |
|---|---|---|
| 2025 | $7,811 +6.7% | $47,219 +3.7% |
| 2024 | $7,324 -0.7% | $45,529 +6.8% |
| 2023 | $7,377 +14.6% | $42,619 +13.9% |
| 2022 | $6,438 +17.4% | $37,433 +15.5% |
| 2021 | $5,484 +10% | $32,407 +9.5% |
| 2020 | $4,986 +2.1% | $29,589 +2% |
| 2019 | $4,885 -0.6% | $29,009 +2% |
| 2018 | $4,912 +12.5% | $28,440 +11% |
| 2017 | $4,365 +2% | $25,611 +3% |
| 2016 | $4,281 +0.1% | $24,865 +2% |
| 2015 | $4,276 +12.7% | $24,377 +2% |
| 2014 | $3,794 | $23,899 +3% |
| 2013 | -- | $23,203 |
| 2012 | -- | $23,203 |
| 2011 | -- | -- |
| 2008 | -- | $25,082 -5.8% |
| 2007 | -- | $26,623 +49.2% |
| 2006 | -- | $17,849 +354.9% |
| 2005 | -- | $3,924 |
Find assessor info on the county website
Monthly payment
Est. payment
Payment breakdown
Explore the cost of this home by adjusting the details. Changes won't be saved.Climate risks
Neighborhood: Piper
Nearby schools
GreatSchools rating
- 6/10Piper East Elementary SchoolGrades: 3-5Distance: 1 mi
- 6/10Piper Middle SchoolGrades: 6-8Distance: 1 mi
- 6/10Piper High SchoolGrades: 9-12Distance: 2.4 mi
- $388,8003 bd3 ba2k sqft3636 N 112th St, Kansas City, KS 66109Off Market
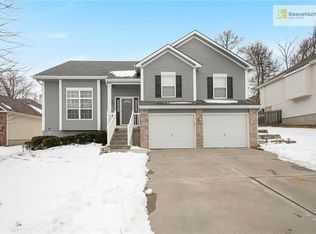
- $384,9003 bd2 ba1.8k sqft3626 N 112th St, Kansas City, KS 66109Off Market
- $421,9004 bd3 ba2.6k sqft11221 Whispering Ln, Kansas City, KS 66109Off Market

- $347,7003 bd3 ba1.7k sqft3640 N 112th St, Kansas City, KS 66109Off Market

- $401,7003 bd2 ba1.6k sqft11219 Whispering Ln, Kansas City, KS 66109Off Market
- $446,9004 bd3 ba2.7k sqft3618 N 112th St, Kansas City, KS 66109Off Market
- $400,4004 bd4 ba2.4k sqft3625 N 112th St, Kansas City, KS 66109Off Market
- $416,8004 bd3 ba1.2k sqft3621 N 112th St, Kansas City, KS 66109Off Market
A local agent can set up tours, give advice and negotiate with sellers.
Similar homes
- $400,0004 bd3 ba2.1k sqft4006 N 108th Ct, Kansas City, KS 66109For Sale
 MLS ID #2629660, Elyam Cedeno Meneses, EXP Realty LLC. Heartland MLS as distributed by MLS GRID
 - $370,0004 bd3 ba2.2k sqft11224 Cernech Rd, Kansas City, KS 66109For Sale
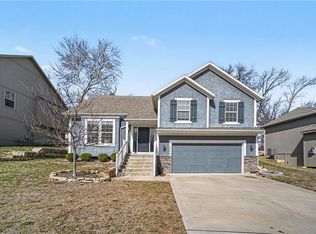 MLS ID #2609632, Bryce Workman, Worth Clark Realty. Heartland MLS as distributed by MLS GRID
 - $465,0004 bd4 ba3.2k sqft11020 Augusta Dr, Kansas City, KS 66109For Sale
 MLS ID #2627374, Kaleena Schumacher, Real Broker, LLC. Heartland MLS as distributed by MLS GRID
 - $450,0004 bd5 ba3.5k sqft4024 N 123rd Ter, Kansas City, KS 66109For Sale
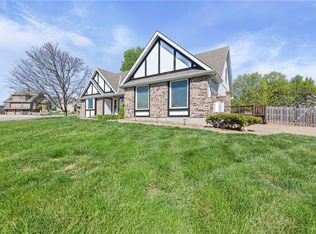 MLS ID #2614807, Jeff Curry, Weichert, Realtors Welch & Co.. Heartland MLS as distributed by MLS GRID
 - $394,9503 bd3 ba1.8k sqft3701 N 123rd St, Kansas City, KS 66109For SaleMLS ID #2613425, Chris Austin, KW KANSAS CITY METRO. Heartland MLS as distributed by MLS GRID
- $385,0003 bd2 ba1.7k sqft3738 N 123rd St, Kansas City, KS 66109For SaleMLS ID #2628461, Andrew Caldwell, ReeceNichols - Leawood. Heartland MLS as distributed by MLS GRID
- $400,0003 bd2 ba1.7k sqft12338 Pinehurst Dr, Kansas City, KS 66109For SaleMLS ID #2628678, Josh Tarwater, RE/MAX Premier Realty. Heartland MLS as distributed by MLS GRID
- $530,0003 bd3 ba2.8k sqft11708 Delavan Ave, Kansas City, KS 66109For SaleMLS ID #2621595, Tracee Borger, Platinum Realty LLC. Heartland MLS as distributed by MLS GRID
- $324,9004 bd2 ba2.4k sqft7745 Yecker Ave, Kansas City, KS 66109For SaleMLS ID #2624227, SBD Team, SBD Housing Solutions LLC. Heartland MLS as distributed by MLS GRID
- $465,0004 bd3 ba2.1k sqft19505 W 110th St, Olathe, KS 66061For SaleMLS ID #2634036, Katie Quigley, EXP Realty LLC. Heartland MLS as distributed by MLS GRID
- $470,0004 bd4 ba3.4k sqft7648 N Lucerne Ct, Kansas City, MO 64151For SaleMLS ID #2618663, Nelson Home Group, Keller Williams KC North. Heartland MLS as distributed by MLS GRID
- $420,0004 bd3 ba2.7k sqft22217 W 51st St, Shawnee, KS 66226For SaleMLS ID #2623355, Zach Rampy, ReeceNichols - Country Club Plaza. Heartland MLS as distributed by MLS GRID
- $455,0004 bd3 ba3k sqft497 S 137th Pl, Bonner Springs, KS 66012For SaleMLS ID #2629571, D Ann Woodward, ReeceNichols -Johnson County W. Heartland MLS as distributed by MLS GRID
- $480,0004 bd3 ba3.3k sqft6600 Speaker Rd, Kansas City, KS 66111For SaleMLS ID #2611919, Mauricio Leon, Keller Williams Realty Partners Inc.. Heartland MLS as distributed by MLS GRID
- $445,0004 bd3 ba2.1k sqft12606 W 69th St, Shawnee, KS 66216For SaleMLS ID #2633230, Micah Roos, Keller Williams Realty Partners Inc.. Heartland MLS as distributed by MLS GRID
- $455,0005 bd3 ba2.9k sqft483 S 137th Pl, Bonner Springs, KS 66012For SaleMLS ID #2622877, Alison Zimmerlin, ReeceNichols - Leawood. Heartland MLS as distributed by MLS GRID
- $430,0004 bd4 ba2.5k sqft6104 Albervan St, Shawnee, KS 66216For SaleMLS ID #2616330, Emra Osmancevic, RE/MAX Revolution. Heartland MLS as distributed by MLS GRID
- $427,0004 bd3 ba2.6k sqft3493 NE 85th Ter, Kansas City, MO 64156For SaleMLS ID #2628609, ElRoy Carr, BHG Kansas City Homes. Heartland MLS as distributed by MLS GRID
- $434,9004 bd4 ba2.6k sqft13924 W 71st Pl, Shawnee, KS 66216For SaleMLS ID #2607703, Robert Salmons, Entera Realty. Heartland MLS as distributed by MLS GRID
- $450,0004 bd3 ba2.5k sqft9223 N Jarboe St, Kansas City, MO 64155For SaleMLS ID #2629928, Tiffany Allen, BHG Kansas City Homes. Heartland MLS as distributed by MLS GRID
