I am excited to share a beautiful property listing with you. This stunning brick-front walk-out ranch is located in the highly sought-after North Hall Neighborhood within the Creekstone Subdivision. Situated on nearly an acre at the end of a quiet cul-de-sac, the property backs up to adjacent wooded, undeveloped land filled with wildlife. The beautifully landscaped grounds feature mature trees, a tranquil creek with a fire pit, a swing, and a picnic area. This lovingly maintained 3,400-square-foot home essentially offers "two homes in one" and can be thought of as an "upside-down" two-story. While traditional two-story homes can be more challenging to exit in an emergency, this home features windows designed for easy access and two walk-out doors. Main Level: Features an open-concept layout with hardwood floors and 11-foot ceilings in the living room, which also includes a gas fireplace. The large kitchen comes equipped with a breakfast bar, eating area, ample storage, a built-in oven, and a walk-in pantry. Additionally, the main level offers a formal dining room, a laundry room, a half bath, and an office that could serve as an extra bedroom. The oversized primary suite boasts cathedral ceilings, a Jacuzzi tub, a separate shower, a private water closet, and direct access to a covered deck overlooking the yard. Lower Level: Includes LVP flooring, three bedrooms, two full bathrooms, a second full-size kitchen, and a family room. It features a private entrance leading to a covered patio, a bonus game/craft room that connects to a very large storage room (5'x26'), and a workshop/mower-garage with double-door exterior access. This could be used for extended family or pre-teen/ teenagers that want their own space. Additional Property Features: - Garage & Parking: Two-car side entry garage on the main level plus an extended concrete driveway (200'x20') providing plenty of extra parking, complete with a 30-amp electrical outlet for an RV or camper. - Prime Location: Conveniently located just 1 mile from the North Hall Community Center & Park, 3 miles from Laurel Park, 4 miles from the Lake Lanier Rowing Club, and 6 miles from Kroger & Publix. A pre-home inspection was completed, and most items have been addressed. A copy of the inspection report is available upon request, and the home comes with a home warranty. Home furnishings are also available for sale. As the Realtor owner, I would love to show you this property. Please let me know if you would like to schedule a showing today or if you have any questions.
Active
Price cut: $1.1K (6/19)
$567,900
3632 Creekstone Dr, Gainesville, GA 30506
4beds
3,374sqft
:
Get pre-qualified$3,414/mo
Single Family Residence
Built in 2002
0.86 Acres Lot
$555,200 Zestimate®
$168/sqft
$23/mo HOA
What's special
Gas fireplaceBeautifully landscaped groundsHardwood floorsBrick-front walk-out ranchOpen-concept layoutEating areaBreakfast bar
- 88 days |
- 449 |
- 8 |
Zillow last checked:
Listing updated:
Listed by:
Karen L Brown 678-704-1202,
Maximum One Premier Realtors
Source: GAMLS,MLS#: 10759006
Facts & features
Interior
Bedrooms & bathrooms
- Bedrooms: 4
- Bathrooms: 4
- Full bathrooms: 3
- 1/2 bathrooms: 1
- Main level bathrooms: 1
- Main level bedrooms: 1
Rooms
- Room types: Bonus Room, Family Room, Foyer, Laundry, Office, Other
Kitchen
- Features: Breakfast Area, Breakfast Bar, Breakfast Room, Pantry, Second Kitchen, Solid Surface Counters, Walk-in Pantry
Heating
- Central, Forced Air, Heat Pump
Cooling
- Ceiling Fan(s), Central Air, Electric
Appliances
- Included: Dishwasher, Disposal, Dryer, Electric Water Heater, Microwave, Refrigerator, Washer
- Laundry: Mud Room
Features
- Bookcases, Double Vanity, High Ceilings, Master On Main Level, Other, Roommate Plan, Walk-In Closet(s)
- Flooring: Carpet, Hardwood, Tile
- Windows: Bay Window(s), Double Pane Windows, Window Treatments
- Basement: Bath Finished,Daylight,Exterior Entry,Full,Interior Entry
- Attic: Pull Down Stairs
- Number of fireplaces: 1
- Fireplace features: Gas Log, Living Room
- Common walls with other units/homes: No Common Walls
Interior area
- Total structure area: 3,374
- Total interior livable area: 3,374 sqft
- Finished area above ground: 1,687
- Finished area below ground: 1,687
Property
Parking
- Total spaces: 2
- Parking features: Garage, Garage Door Opener, Kitchen Level, RV/Boat Parking, Side/Rear Entrance
- Has garage: Yes
Accessibility
- Accessibility features: Accessible Doors
Features
- Levels: Two
- Stories: 2
- Patio & porch: Deck, Patio
- Exterior features: Balcony
- Fencing: Back Yard
- Body of water: None
Lot
- Size: 0.86 Acres
- Features: Private
- Residential vegetation: Wooded
Details
- Parcel number: 10143 000053
- Special conditions: Agent Owned
Construction
Type & style
- Home type: SingleFamily
- Architectural style: Brick Front,Cape Cod,Ranch
- Property subtype: Single Family Residence
Materials
- Vinyl Siding
- Foundation: Block
- Roof: Other
Condition
- Resale
- New construction: No
- Year built: 2002
Details
- Warranty included: Yes
Utilities & green energy
- Electric: 220 Volts
- Sewer: Septic Tank
- Water: Public
- Utilities for property: Cable Available, Electricity Available, Phone Available, Underground Utilities, Water Available
Green energy
- Energy efficient items: Thermostat
Community & HOA
Community
- Features: None
- Security: Carbon Monoxide Detector(s), Smoke Detector(s)
- Subdivision: Creekstone
HOA
- Has HOA: Yes
- Services included: Maintenance Grounds
- HOA fee: $275 annually
Location
- Region: Gainesville
Financial & listing details
- Price per square foot: $168/sqft
- Tax assessed value: $433,500
- Annual tax amount: $3,868
- Date on market: 5/3/2026
- Cumulative days on market: 88 days
- Listing agreement: Exclusive Right To Sell
- Listing terms: Cash,Conventional,FHA,VA Loan
- Electric utility on property: Yes
Estimated market value
$555,200
$527,000 - $583,000
$2,584/mo
Price history
| Date | Event | Price |
|---|---|---|
| 6/19/2026 | Price change | $567,900-0.2%$168/sqft |
Source:  FMLS GA #7764104 Report a problem FMLS GA #7764104 Report a problem | ||
| 5/4/2026 | Listed for sale | $568,970+64.5%$169/sqft |
Source: FMLS GA #7764104 Report a problem | ||
| 9/30/2020 | Sold | $345,937-3.9%$103/sqft |
Source:  FMLS GA #6755204 Report a problem FMLS GA #6755204 Report a problem | ||
| 8/31/2020 | Pending sale | $359,900$107/sqft |
Source: Virtual Properties Realty.com #6755204 Report a problem | ||
| 7/21/2020 | Listed for sale | $359,900+18%$107/sqft |
Source: Virtual Properties Realty.com #6755204 Report a problem | ||
| 7/24/2007 | Sold | $305,000$90/sqft |
Source: Public Record Report a problem | ||
Public tax history
| Year | Property taxes | Tax assessment |
|---|---|---|
| 2025 | $3,868 -4.5% | $173,400 +2.7% |
| 2024 | $4,050 +1.4% | $168,840 +5.1% |
| 2023 | $3,993 +27.2% | $160,720 +32.8% |
| 2022 | $3,139 -1.7% | $121,040 +4.1% |
| 2021 | $3,194 +184% | $116,320 +3.5% |
| 2020 | $1,125 +2.3% | $112,360 +5% |
| 2019 | $1,099 +10.7% | $106,960 +4.6% |
| 2018 | $994 -5.6% | $102,240 +15.9% |
| 2017 | $1,052 -43.8% | $88,185 |
| 2016 | $1,873 -0.4% | $88,185 |
| 2015 | $1,881 | $88,185 |
| 2014 | $1,881 | $88,185 |
| 2013 | -- | -- |
| 2012 | -- | -- |
| 2011 | -- | -- |
| 2010 | -- | -- |
| 2009 | $2,578 +11.1% | -- |
| 2007 | $2,319 +11.3% | -- |
| 2006 | $2,083 +3.5% | -- |
| 2005 | $2,013 -6.6% | -- |
| 2004 | $2,155 +3% | -- |
| 2003 | $2,093 +96.4% | -- |
| 2002 | $1,065 +467.6% | -- |
| 2001 | $188 +3.2% | -- |
| 2000 | $182 | $7,580 |
Find assessor info on the county website
Monthly payment
Est. payment
Payment breakdown
Explore the cost of this home by adjusting the details. Changes won't be saved.Climate risks
Neighborhood: 30506
Getting around
0 / 100
Car-DependentNearby schools
GreatSchools rating
- 3/10Sandra Dunagan Deal ElementaryGrades: PK-5Distance: 3.5 mi
- 6/10North Hall Middle SchoolGrades: 6-8Distance: 3.7 mi
- 8/10North Hall High SchoolGrades: 9-12Distance: 3.8 mi
Schools provided by the listing agent
- Middle: North Hall
- High: North Hall
Source: GAMLS. This data may not be complete. We recommend contacting the local school district to confirm school assignments for this home.
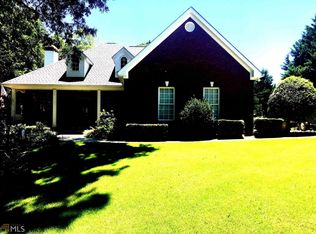
- $504,1004 bd4 ba3.3k sqft3632 Creekstone Dr #89, Gainesville, GA 30506Off Market
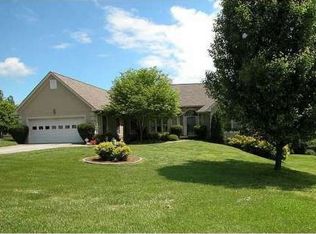
- $515,0004 bd3 ba4.2k sqft3628 Creekstone Dr, Gainesville, GA 30506Off Market

- $423,1004 bd3 ba3k sqft3711 Pebble Creek Point, Gainesville, GA 30506Off Market

- $402,3003 bd2 ba2k sqft3605 Brookview Lndg, Gainesville, GA 30506Off Market
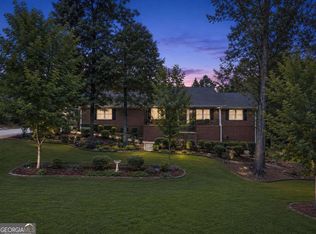
- $29,800-- bd-- ba-- sqft3715 Pebble Creek Point, Gainesville, GA 30506Off Market
- $358,6003 bd2 ba1.7k sqft3629 Creekstone Dr, Gainesville, GA 30506Off Market
- $397,9003 bd2 ba2.1k sqft3707 Pebble Creek Point, Gainesville, GA 30506Off Market
- $398,3003 bd3 ba2.2k sqft3602 Stonebrook Ct, Gainesville, GA 30506Off Market
A local agent can set up tours, give advice and negotiate with sellers.
Similar homes
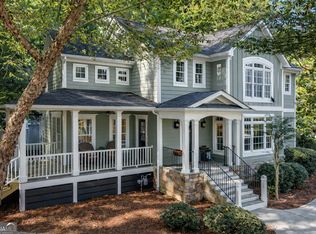
- $425,0004 bd3 ba3.4k sqft2783 Quillians Dr, Gainesville, GA 30506Active
 MLS ID #10813616, Paul Summers, Keller Williams Realty Atl. Partners. GAMLS
 - $559,0004 bd4 ba2.6k sqft3057 Stillwater Dr, Gainesville, GA 30506Active
 MLS ID #10630216, Anna Davis, eXp Realty. GAMLS
 - $514,9004 bd3 ba3.6k sqft4459 N Gate Dr, Gainesville, GA 30506Active
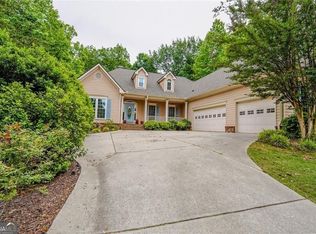 MLS ID #10763897, Shawn McNeely, UC Premier Properties. GAMLS
 - $425,0004 bd3 ba2.1k sqft4331 Highland Gate Pkwy, Gainesville, GA 30506Active
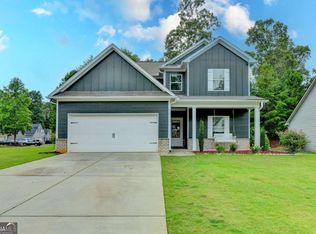 MLS ID #10805982, Nia Sawyer, LPT Realty. GAMLS
 - $565,0004 bd3 ba3.4k sqft5611 High Harbor Ct, Gainesville, GA 30504ActiveMLS ID #10780708, Christian Hauck, Keller Williams Lanier Partners. GAMLS
- $625,0004 bd4 ba3.8k sqft4020 Derby Dr, Gainesville, GA 30507ActiveMLS ID #10808764, Stacy DeRogatis, Keller Williams Realty Atl. Partners. GAMLS
- $825,0003 bd4 ba3.5k sqft5576 River Walk Ct, Gainesville, GA 30506ActiveMLS ID #10695249, Dusty Hulsey, BHHS Georgia Properties. GAMLS
- $409,9003 bd3 ba1.8k sqft4181 Deer Springs Way, Gainesville, GA 30506ActiveMLS ID #10799602, Gary Foutner, Century 21 Results. GAMLS
- $519,9003 bd3 ba2.3k sqft9530 Lee Cir, Gainesville, GA 30506For Sale
 MLS ID #7726236, Tyre Jones, Sellers Realty of Dahlonega. FMLS GA
 - $510,0005 bd3 ba3.4k sqft4609 Hunters Ct, Gainesville, GA 30507ActiveMLS ID #10684796, Dusty Hulsey, BHHS Georgia Properties. GAMLS
- $439,0003 bd3 ba2.3k sqft5848 Ridgedale Ct, Gainesville, GA 30506ActiveMLS ID #10794279, Tammy Gulledge, HomeSmart. GAMLS
- $534,9005 bd3 ba3.1k sqft24 Lake Laurel Dr, Dahlonega, GA 30533Active Under ContractMLS ID #10761360, Kelli L Crocker, Virtual Properties Realty.Net. GAMLS
- $565,0007 bd4 ba3.2k sqft291 Kerns Ridge Ct, Dawsonville, GA 30534ActiveMLS ID #10811923, Keshia Flanagan, Crye-Leike, Realtors. GAMLS
- $625,0004 bd3 ba2.8k sqft110 Winterhawk Cv, Dawsonville, GA 30534ActiveMLS ID #10796884, Carolyn Hassel, Harry Norman Realtors. GAMLS
- $569,0005 bd4 ba3.5k sqft5755 Cedar Ridge Trl, Cumming, GA 30028ActiveMLS ID #10806377, Shawn M Delaney, Maximum One Realty Greater Atlanta. GAMLS
- $350,0003 bd3 ba1.9k sqft4524 Price Rd, Gainesville, GA 30506ActiveMLS ID #10780361, Scott W Fader, Joseph Walter Realty, LLC. GAMLS
- $569,0005 bd6 ba3.1k sqft375 Deerfield Dr, Dahlonega, GA 30533ActiveMLS ID #10786509, Olga Druzhinina, HomeSmart. GAMLS
- $579,0002 bd2 ba2.1k sqft3709 Birch Ln SW, Gainesville, GA 30504For SaleMLS ID #7743399, DEBBIE CORTJENS, HomeSmart. FMLS GA
- $698,0004 bd5 ba5k sqft124 Golden Autumn Dr, Dahlonega, GA 30533ActiveMLS ID #10814944, Sandy King, Harry Norman Realtors. GAMLS
- $549,9005 bd3 ba4k sqft4857 Netherlands Pl, Flowery Branch, GA 30542Active Under ContractMLS ID #10794313, Sara Sutton, Pratt & Associates Realty. GAMLS
