Picture perfect full brick home on a wonderful flat lot in desirable Beverly Woods. Lots of great living space on the 1st floor includes a formal living room, family room, flex room/office and great room. The large great room features a vaulted ceiling with wood beam accents and is located at the back of the home, opening to a lovely stone patio. The family room is open to the great room offering 2 spaces to gather and watch sporting events, play games or to relax and visit. A spacious flex room is located off of the family room, and could be a 5th bedroom (it has a closet), playroom, exercise room or office. Upstairs are 4 nice size bedrooms and two full baths. The flat lot has gorgeous mature trees and is very private. Plenty of yard space to enjoy and the large patio is great for outside entertaining. Roof replaced in 2023. This home is move-in ready! *Showings begin Tuesday 6/23**
Under contract-show
$995,000
3635 Severn Ave, Charlotte, NC 28210
4beds
2,871sqft
:
Get pre-qualified$5,856/mo
Single Family Residence
Built in 1962
0.3 Acres Lot
$969,300 Zestimate®
$347/sqft
$-- HOA
What's special
Full brick homeFamily roomWonderful flat lotGreat room
- 37 days |
- 742 |
- 23 |
Likely to sell faster than
Zillow last checked:
Listing updated:
Listed by:
Vivian Munson vivian.munson@compass.com,
COMPASS,
Mark Munson,
COMPASS
Source: Canopy MLS as distributed by MLS GRID,MLS#: 4394133
Facts & features
Interior
Bedrooms & bathrooms
- Bedrooms: 4
- Bathrooms: 3
- Full bathrooms: 2
- 1/2 bathrooms: 1
Primary bedroom
- Level: Upper
Bedroom s
- Level: Upper
Bedroom s
- Level: Upper
Bedroom s
- Level: Upper
Bathroom full
- Level: Upper
Bathroom full
- Level: Upper
Bathroom half
- Level: Main
Dining room
- Level: Main
Family room
- Level: Main
Flex space
- Level: Main
Great room
- Level: Main
Kitchen
- Level: Main
Living room
- Level: Main
Heating
- Central, Forced Air, Natural Gas
Cooling
- Central Air
Appliances
- Included: Dishwasher, Disposal, Electric Oven, Exhaust Fan, Gas Cooktop, Gas Water Heater, Microwave
- Laundry: Laundry Closet, Main Level
Features
- Flooring: Tile, Wood
- Doors: French Doors
- Windows: Insulated Windows
- Has basement: No
- Attic: Pull Down Stairs
- Fireplace features: Family Room, Wood Burning
Interior area
- Total structure area: 2,871
- Total interior livable area: 2,871 sqft
- Finished area above ground: 2,871
- Finished area below ground: 0
Property
Parking
- Total spaces: 3
- Parking features: Driveway
- Uncovered spaces: 3
Features
- Levels: Two
- Stories: 2
- Patio & porch: Front Porch, Patio
- Fencing: Partial
Lot
- Size: 0.3 Acres
- Dimensions: 159 x 80 x 159 x 80
- Features: Level
Living quarters
- Secondary features: Exterior Connected
Details
- Additional structures: Shed(s)
- Parcel number: 17907505
- Zoning: N1-A
- Special conditions: Standard
Construction
Type & style
- Home type: SingleFamily
- Architectural style: Colonial
- Property subtype: Single Family Residence
Materials
- Brick Full
- Foundation: Crawl Space
- Roof: Composition
Condition
- New construction: No
- Year built: 1962
Utilities & green energy
- Sewer: Public Sewer
- Water: City
- Utilities for property: Cable Connected, Electricity Connected
Community & HOA
Community
- Features: None
- Subdivision: Beverly Woods
HOA
- Has HOA: Yes
Location
- Region: Charlotte
- Elevation: 1000 Feet
Financial & listing details
- Price per square foot: $347/sqft
- Tax assessed value: $670,300
- Annual tax amount: $5,315
- Date on market: 6/18/2026
- Cumulative days on market: 37 days
- Listing terms: Cash,Conventional
- Electric utility on property: Yes
- Road surface type: Asphalt, Paved
Estimated market value
$969,300
$921,000 - $1.02M
$4,539/mo
Price history
| Date | Event | Price |
|---|---|---|
| 6/18/2026 | Listed for sale | $995,000+139.2%$347/sqft |
Source:  Canopy MLS as distributed by MLS GRID #4394133 Report a problem Canopy MLS as distributed by MLS GRID #4394133 Report a problem | ||
| 7/3/2012 | Sold | $416,000-6.5%$145/sqft |
Source: Canopy MLS as distributed by MLS GRID #2080645 Report a problem | ||
| 4/25/2012 | Listed for sale | $445,000+48.8%$155/sqft |
Source: WinWin Charlotte Partners, LLC #2080645 Report a problem | ||
| 4/1/2002 | Sold | $299,000+45.9%$104/sqft |
Source: Public Record Report a problem | ||
| 12/12/1997 | Sold | $205,000$71/sqft |
Source: Public Record Report a problem | ||
Public tax history
| Year | Property taxes | Tax assessment |
|---|---|---|
| 2025 | $5,315 +1.6% | $670,300 |
| 2024 | $5,229 +3.4% | $670,300 |
| 2023 | $5,056 +4.8% | $670,300 +37.6% |
| 2022 | $4,826 +0.2% | $487,100 |
| 2021 | $4,815 +0.2% | $487,100 |
| 2020 | $4,808 +0.3% | $487,100 |
| 2019 | $4,792 -0.7% | $487,100 +34.4% |
| 2018 | $4,827 +1.8% | $362,300 |
| 2017 | $4,743 | $362,300 |
| 2016 | $4,743 | $362,300 |
| 2015 | $4,743 +0.6% | $362,300 |
| 2014 | $4,715 | $362,300 |
| 2013 | -- | $362,300 0% |
| 2012 | -- | $362,400 |
| 2011 | -- | $362,400 +31.1% |
| 2010 | -- | $276,400 +4.2% |
| 2009 | -- | $265,300 +6.9% |
| 2008 | -- | $248,100 |
| 2007 | -- | $248,100 |
| 2006 | -- | $248,100 |
| 2005 | -- | $248,100 |
| 2004 | -- | $248,100 |
| 2003 | -- | $248,100 +29.7% |
| 2002 | -- | $191,350 |
| 2001 | -- | $191,350 |
| 2000 | -- | $191,350 |
Find assessor info on the county website
Monthly payment
Est. payment
Payment breakdown
Explore the cost of this home by adjusting the details. Changes won't be saved.Climate risks
Neighborhood: Beverly Woods
Nearby schools
GreatSchools rating
- 6/10Sharon ElementaryGrades: K-5Distance: 1.7 mi
- 4/10Alexander Graham MiddleGrades: 6-8Distance: 2 mi
- 5/10South Mecklenburg HighGrades: 9-12Distance: 2.3 mi
Schools provided by the listing agent
- Elementary: Sharon
- Middle: Alexander Graham
- High: Myers Park
Source: Canopy MLS as distributed by MLS GRID. This data may not be complete. We recommend contacting the local school district to confirm school assignments for this home.
- $732,4003 bd2 ba1.4k sqft3629 Severn Ave, Charlotte, NC 28210Off Market
- $668,3003 bd2 ba1.3k sqft3701 Severn Ave, Charlotte, NC 28210Off Market
- $750,8003 bd2 ba1.7k sqft3621 Severn Ave, Charlotte, NC 28210Off Market
- $725,0003 bd2 ba1.7k sqft3638 Champaign St, Charlotte, NC 28210Sold
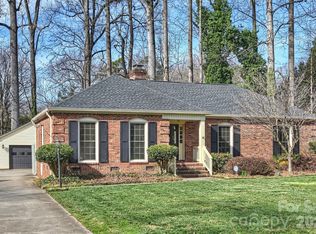
- $794,2004 bd2 ba1.8k sqft3709 Severn Ave, Charlotte, NC 28210Off Market
- $699,0003 bd2 ba1.5k sqft3632 Champaign St, Charlotte, NC 28210Off Market
- $828,5003 bd3 ba2.5k sqft3644 Champaign St, Charlotte, NC 28210Off Market
- $760,0003 bd2 ba1.7k sqft3628 Severn Ave, Charlotte, NC 28210Sold
A local agent can set up tours, give advice and negotiate with sellers.
Similar homes
- $995,0004 bd3 ba2.4k sqft8127 Prince George Rd, Charlotte, NC 28210For Sale

 MLS ID #4396240, Chris Phillis, EXP Realty LLC Ballantyne. Canopy MLS as distributed by MLS GRID
 - $1,040,0004 bd4 ba3.4k sqftPark Crossing, Charlotte, NC 28210For Sale
 MLS ID #4406632, Sarah Obrecht, Helen Adams Realty. Canopy MLS as distributed by MLS GRID
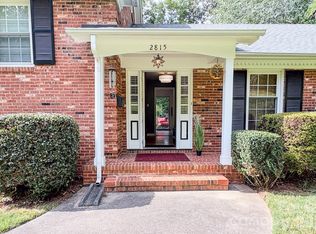
 - $835,0004 bd3 ba2.1k sqft2815 Burnt Mill Rd, Charlotte, NC 28210For Sale
 MLS ID #4394157, Liani Mahadeen, RE/MAX Results. Canopy MLS as distributed by MLS GRID
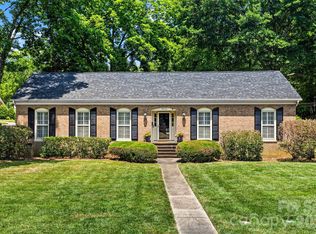
 - $799,0003 bd2 ba1.7k sqft3826 Severn Ave, Charlotte, NC 28210For Sale
 MLS ID #4399028, Amy Peterson, Howard Hanna Allen Tate SouthPark. Canopy MLS as distributed by MLS GRID
 - $849,0005 bd4 ba3.4k sqft2700 Pencoyd Ln, Charlotte, NC 28210For SaleMLS ID #4379709, Shonn Ross, Savvy + Co Real Estate. Canopy MLS as distributed by MLS GRID
- $870,0004 bd3 ba2.6k sqft10129 Hanover Glen Rd, Charlotte, NC 28210For SaleMLS ID #4391204, Rachel Zilkoski-Keenan, ALBRICK. Canopy MLS as distributed by MLS GRID
- $997,0003 bd3 ba2.3k sqft5515 Doncaster Dr, Charlotte, NC 28211For SaleMLS ID #4399766, Tracy Cummins, EXP Realty LLC Ballantyne. Canopy MLS as distributed by MLS GRID
- $758,9904 bd3 ba2.2k sqft1730 Delchester Dr, Charlotte, NC 28210For SaleMLS ID #4398789, Jamie Purvis, RE/MAX Executive. Canopy MLS as distributed by MLS GRID
- $1,350,0004 bd3 ba2.5k sqft2830 Wickersham Rd, Charlotte, NC 28211For SaleMLS ID #4400716, Liz Young, RE/MAX Executive. Canopy MLS as distributed by MLS GRID
- $899,0004 bd3 ba2.6k sqft926 Shady Bluff Dr, Charlotte, NC 28211For SaleMLS ID #4392863, Scott Pridemore, COMPASS. Canopy MLS as distributed by MLS GRID
- $930,0005 bd4 ba3k sqft4467 Woodlark Ln, Charlotte, NC 28211For SaleMLS ID #4402018, Tracy Wanner, Yancey Realty, LLC. Canopy MLS as distributed by MLS GRID
- $900,0004 bd3 ba2.6k sqft1340 Piccadilly Dr, Charlotte, NC 28211For SaleMLS ID #4402510, Marcia Folnsbee, Helen Adams Realty. Canopy MLS as distributed by MLS GRID
- $910,0004 bd4 ba3.3k sqft6219 Fair Valley Dr, Charlotte, NC 28226For SaleMLS ID #4400591, Sumer Woods, 5 Points Realty. Canopy MLS as distributed by MLS GRID
- $595,0003 bd2 ba1.7k sqft6326 Rosecrest Dr, Charlotte, NC 28210For SaleMLS ID #4405630, Michelle Weeks, Helen Adams Realty. Canopy MLS as distributed by MLS GRID
- $925,0004 bd4 ba3k sqft6613 Rocky Falls Rd, Charlotte, NC 28211For SaleMLS ID #4385008, Tania Wahl, White Stag Realty NC LLC. Canopy MLS as distributed by MLS GRID
- $1,150,0004 bd3 ba2.5k sqft6620 Newhall Rd, Charlotte, NC 28270For SaleMLS ID #4391690, John Hagan, Carolina Realty Advisors. Canopy MLS as distributed by MLS GRID
- $1,095,0004 bd3 ba3.4k sqft7006 Darnley Pl, Charlotte, NC 28226For SaleMLS ID #4367074, Susan May, Corcoran HM Properties. Canopy MLS as distributed by MLS GRID
- $950,0004 bd4 ba3k sqft2402 Beaucatcher Ln, Charlotte, NC 28270For SaleMLS ID #4394384, Debbie Kempter, ProStead Realty. Canopy MLS as distributed by MLS GRID
- $875,0004 bd4 ba2.8k sqft6784 Lynrose Ct, Charlotte, NC 28226For SaleMLS ID #4392258, Dick Richards, Keller Williams South Park. Canopy MLS as distributed by MLS GRID
- $799,9994 bd2 ba2.2k sqft5329 Providence Rd, Charlotte, NC 28226For SaleMLS ID #4389991, Courtney Charzuk, Coldwell Banker Realty. Canopy MLS as distributed by MLS GRID
