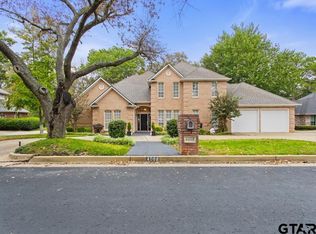
Welcome to this beautifully maintained 4-bedroom, 3.5-bath home located in one of the area’s most sought-after neighborhoods. Thoughtfully designed for both everyday living and entertaining, this spacious home features a dedicated office, formal dining room, and an upstairs bonus room that offers endless flexibility for a game room, media space, or additional living area. The inviting living room showcases a stunning cathedral ceiling that creates an open, airy feel and serves as the heart of the home. Large windows across the back of the home fill the living spaces with natural light while offering beautiful views of the pool and picturesque backyard. Just off the living area, the kitchen is designed with both style and function in mind, featuring a large island with plenty of storage, ample counter space, and room to gather with family and friends. The spacious upstairs bedrooms offer comfortable layouts with plenty of closet space, while the downstairs primary suite features separate his-and-hers closets. Abundant storage throughout the home and a functional layout make everyday living both comfortable and convenient. Step outside to your own private backyard oasis complete with a sparkling zero entry pool, relaxing hot tub, and lush landscaping. A greenbelt bordering the rear of the property means extra peace and no rear neighbors. Whether hosting friends or enjoying a quiet evening at home, this outdoor space is made to be enjoyed year-round. Beautifully cared for and move-in ready, this home offers the space, features, and the perfect setting every family is looking for.
Pending
$669,000
3638 Canyon Creek Cir, Tyler, TX 75707
4beds
3,207sqft
:
Get pre-qualified$5,171/mo
Single Family Residence
Built in 2001
0.45 Acres Lot
$667,900 Zestimate®
$209/sqft
$32/mo HOA
What's special
Dedicated officeRelaxing hot tubFormal dining roomLush landscaping
- 74 days |
- 68 |
- 3 |
Zillow last checked:
Listing updated:
Listed by:
Bernadette Bender bernadette@rogrose.com,
Realty One Group Rose
Source: GTARMLS,MLS#: 26007453
Facts & features
Interior
Bedrooms & bathrooms
- Bedrooms: 4
- Bathrooms: 4
- Full bathrooms: 3
- 1/2 bathrooms: 1
Rooms
- Room types: Office, Utility Room, 1 Living Area
Primary bedroom
- Level: Main
Bedroom
- Features: Separate Walk-in Closets
Bathroom
- Features: Shower Only, Shower/Tub, Double Lavatory, Separate Water Closet, Separate Walk-In Closets, Ceramic Tile
Dining room
- Features: Separate Formal Dining
Kitchen
- Features: Kitchen/Eating Combo
Heating
- Central/Electric, Fireplace(s)
Cooling
- Central Electric, Ceiling Fan(s)
Appliances
- Included: Dishwasher, Disposal, Microwave, Electric Oven, Electric Cooktop, 2 or more Water Heaters
Features
- Ceiling Fan(s), Vaulted Ceiling(s), Pantry, Kitchen Island
- Windows: Plantation Shutters
- Has fireplace: Yes
- Fireplace features: Gas Starter, Gas Log
Interior area
- Total structure area: 3,207
- Total interior livable area: 3,207 sqft
Video & virtual tour
Property
Parking
- Total spaces: 2
- Parking features: Garage Faces Side, Door w/Opener w/Controls
- Garage spaces: 2
Features
- Levels: Two
- Stories: 2
- Patio & porch: Patio Covered, Porch
- Exterior features: Sprinkler System, Gutter(s)
- Has private pool: Yes
- Pool features: Heated, Gunite, In Ground, Salt Water
- Has spa: Yes
- Spa features: Bath
- Fencing: Wood,Wrought Iron
Lot
- Size: 0.45 Acres
Details
- Additional structures: None
- Parcel number: 150000144108027000
- Special conditions: Homeowner's Assn Dues
Construction
Type & style
- Home type: SingleFamily
- Architectural style: Traditional
- Property subtype: Single Family Residence
Materials
- Brick and Stone
- Foundation: Slab
- Roof: Composition
Condition
- Year built: 2001
Utilities & green energy
- Sewer: Public Sewer
- Water: Public, Company: City Of Tyler
- Utilities for property: Underground Utilities
Community & HOA
Community
- Features: Common Areas, Pool
- Security: Smoke Detector(s)
- Subdivision: Woods
HOA
- Has HOA: Yes
- HOA fee: $378 annually
Location
- Region: Tyler
Financial & listing details
- Price per square foot: $209/sqft
- Tax assessed value: $627,676
- Annual tax amount: $10,201
- Date on market: 5/28/2026
- Listing terms: Conventional,Must Qualify,Cash
- Road surface type: Paved
Estimated market value
$667,900
$635,000 - $701,000
$4,416/mo
Price history
| Date | Event | Price |
|---|---|---|
| 5/30/2026 | Pending sale | $669,000$209/sqft |
Source:  GTARMLS #26007453 Report a problem GTARMLS #26007453 Report a problem | ||
| 5/28/2026 | Listed for sale | $669,000+53.8%$209/sqft |
Source: GTARMLS #26007453 Report a problem | ||
| 6/1/2017 | Sold | -- |
Source: GTARMLS #10079252 Report a problem | ||
| 5/10/2017 | Pending sale | $435,000$136/sqft |
Source: RE/MAX Properties #10079252 Report a problem | ||
| 3/21/2017 | Listed for sale | $435,000+1.9%$136/sqft |
Source: RE/MAX PROPERTIES #10079252 Report a problem | ||
| 10/1/2013 | Listing removed | $427,000$133/sqft |
Source: The Real Estate Book #10035636 Report a problem | ||
| 8/23/2013 | Listed for sale | $427,000+4.1%$133/sqft |
Source: The Real Estate Book #10035636 Report a problem | ||
| 11/23/2012 | Listing removed | $410,000$128/sqft |
Source: RE/MAX PROPERTIES #10025173 Report a problem | ||
| 8/29/2012 | Listed for sale | $410,000$128/sqft |
Source: Distinctive Home Tours Report a problem | ||
Public tax history
| Year | Property taxes | Tax assessment |
|---|---|---|
| 2024 | $10,334 +12.1% | $627,676 -7.9% |
| 2023 | $9,217 +7.8% | $681,705 +35% |
| 2022 | $8,553 +5.8% | $505,106 +13.4% |
| 2021 | $8,084 +0.7% | $445,341 +0.1% |
| 2020 | $8,028 -3.4% | $444,697 -0.4% |
| 2019 | $8,310 +5.3% | $446,607 +8.3% |
| 2018 | $7,890 +3.4% | $412,516 +2.7% |
| 2017 | $7,633 +2.7% | $401,860 +2.7% |
| 2016 | $7,429 +1.2% | $391,460 +1% |
| 2015 | $7,340 | $387,476 |
| 2014 | $7,340 +0.9% | -- |
| 2013 | $7,274 +0.4% | -- |
| 2012 | $7,249 0% | -- |
| 2011 | $7,250 | -- |
| 2010 | -- | $387,200 -3.3% |
| 2009 | -- | $400,376 +13.9% |
| 2008 | -- | $351,400 -2.4% |
| 2007 | -- | $359,900 0% |
| 2006 | -- | $360,000 +1.9% |
| 2005 | -- | $353,400 +3.3% |
| 2004 | -- | $342,000 +14.1% |
| 2003 | -- | $299,700 +7.1% |
| 2002 | -- | $279,900 +421.2% |
| 2001 | -- | $53,700 |
| 2000 | -- | $53,700 |
Find assessor info on the county website
Monthly payment
Est. payment
Payment breakdown
Explore the cost of this home by adjusting the details. Changes won't be saved.Climate risks
Neighborhood: The Woods
Nearby schools
GreatSchools rating
- 5/10W L Kissam Elementary SchoolGrades: 4-6Distance: 2.8 mi
- 5/10Chapel Hill Middle SchoolGrades: 7-8Distance: 3.2 mi
- 4/10Chapel Hill High SchoolGrades: 9-12Distance: 3.2 mi
Schools provided by the listing agent
- Elementary: Chapel Hill-Tyler
- Middle: Chapel Hill-Tyler
- High: Chapel Hill-Tyler
Source: GTARMLS. This data may not be complete. We recommend contacting the local school district to confirm school assignments for this home.
- $510,2004 bd3 ba2.4k sqft3634 Canyon Creek Cir, Tyler, TX 75707Off Market
- $579,900-- bd3 ba3.2k sqft3642 Canyon Creek Cir, Tyler, TX 75707Off Market
- $530,800-- bd3 ba3.3k sqft3627 Canyon Creek Cir, Tyler, TX 75707Off Market
- $709,4004 bd4 ba3.7k sqft3646 Canyon Creek Cir, Tyler, TX 75707Off Market
- $--4 bd3 ba3.4k sqft3630 Canyon Creek Cir, Tyler, TX 75707Sold
- $399,400-- bd2 ba2.3k sqft3835 Broadmoore Ct, Tyler, TX 75707Off Market
- $384,000-- bd2 ba2.2k sqft3839 Broadmoore Ct, Tyler, TX 75707Off Market
- $389,3003 bd2 ba2 sqft3831 Broadmoore Ct, Tyler, TX 75707Off Market
A local agent can set up tours, give advice and negotiate with sellers.
Similar homes
- $633,0004 bd4 ba3.3k sqft4008 Pinecreek Dr, Tyler, TX 75707For Sale
 MLS ID #26006906, Shelley Calhoun, Ebby Halliday - Tyler. GTARMLS
 - $560,0004 bd3 ba3.4k sqft3301 Cripple Creek Dr, Tyler, TX 75707For Sale
 MLS ID #26007799, Carla Turner, Newberry Real Estate. GTARMLS
 - $599,0004 bd5 ba3.7k sqft13510 White Tail Dr, Tyler, TX 75707For Sale
 MLS ID #26007550, Emma Charlo, Realty One Group Rose. GTARMLS
 - $699,0004 bd2 ba2.6k sqft14590 County Road 2205, Tyler, TX 75707For Sale
 MLS ID #26008940, Lisa Dickey, Realty One Group Rose. GTARMLS
 - $639,9004 bd4 ba4.1k sqft12307 Colby Cir, Tyler, TX 75707For SaleMLS ID #26005425, Dee Martin, RE/MAX Alight. GTARMLS
- $825,0005 bd5 ba3.9k sqft3429 Ridge Bluff Cir, Tyler, TX 75707For SaleMLS ID #26010697, Wana Crouch, National Agent Network. GTARMLS
- $775,0004 bd4 ba3.9k sqft10936 Deer Creek Dr, Tyler, TX 75707For SaleMLS ID #26010416, Doug Crutcher, RE/MAX Properties. GTARMLS
- $675,0004 bd4 ba3.5k sqft2318 Kingsmill Cir, Tyler, TX 75703For SaleMLS ID #26010701, Brad Newberry, Newberry Real Estate. GTARMLS
- $975,0004 bd5 ba4.4k sqft3645 Woods Blvd, Tyler, TX 75707For SaleMLS ID #26003218, Doug Crutcher, RE/MAX Properties. GTARMLS
- $779,9004 bd4 ba3k sqft1915 Stonegate Valley Dr, Tyler, TX 75703For SaleMLS ID #26007967, Mary Smith, RE/MAX Tyler. GTARMLS
- $679,5004 bd5 ba4.3k sqft121 Fair Ln, Tyler, TX 75701For SaleMLS ID #26007501, Ann Head, RE/MAX Tyler. GTARMLS
- $695,0004 bd4 ba3.3k sqft1413 Holly Creek Dr, Tyler, TX 75703For SaleMLS ID #26008949, Jennifer Sanders, Cathy Shipp & Associates. GTARMLS
- $738,0005 bd3 ba3.6k sqft6101 Sutherland Dr, Tyler, TX 75703For SaleMLS ID #26009001, Carla Turner, Newberry Real Estate. GTARMLS
- $695,0005 bd4 ba3.2k sqft2102 Holly Creek Dr, Tyler, TX 75703For SaleMLS ID #26008866, Sarah Branch, The Agency Tyler. GTARMLS
- $359,5004 bd2 ba2.1k sqft3110 Tallow Oaks Cir, Tyler, TX 75707For SaleMLS ID #26010664, Corey Green, CB&A, Realtors - Tyler. GTARMLS
- $679,0004 bd4 ba3.2k sqft2306 Old Bullard Rd, Tyler, TX 75701For SaleMLS ID #26007401, Amy Egaña, NextHome Neighbors. GTARMLS
- $637,2005 bd3 ba3.3k sqft9453 Cherokee Trl, Tyler, TX 75703Off Market
- $369,3003 bd2 ba2k sqft4109 Stonebrook Ln, Tyler, TX 75707For SaleMLS ID #26009650, Wana Crouch, National Agent Network. GTARMLS
- $800,0004 bd5 ba4.1k sqft15120 Big Oak Bay Rd, Tyler, TX 75707For SaleMLS ID #26003906, Julie Woods, Julie Woods & Associates - Longview. GTARMLS
- $417,0004 bd2 ba2.5k sqft3312 Pebblebrook Dr, Tyler, TX 75707For SaleMLS ID #26006237, Cindi Featherston-Shields, The Property Shoppe - eXp Realty, LLC. GTARMLS
