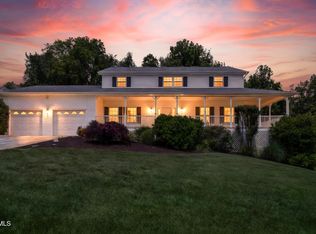
Looking for lots of space, a fenced back yard, and Lake Ridge School district? This 4 bedroom, 3.5 bath home might just be the ONE! This home offers the perfect blend of space, comfort, and functionality--all tucked away in the quiet, desirable North Johnson City neighborhood of Bartons Creek.
Step inside to over 3000 sq feet of finished living areas ideal for both everyday living and entertaining. The main living space flows into the kitchen and dining areas, creating an inviting atmosphere for gatherings. Your main level primary suite boosts an en-suite bath with spa tub and dual sinks.
Upstairs you will find 2 large bedrooms plus a versatile bonus room--perfect for a media room, playroom, another bedroom or a home gym with mountain views out the front window! Finishing out the upstairs is a full bath and a loft-style office space that provides a bright and inspiring work-from-home setup.
Downstairs is a large bedroom suite with a custom walk-in closet, a luxurious bathroom with walk-in rain shower and also plenty of unfinished space for a workshop, your lawn mower, and storage. The unfinished basement side door goes directly into the yard offering easy access for lawn equipment and tools allowing your two car main level garage to be used for parking.
Outside, enjoy a fully fenced backyard and covered deck area offering privacy and space for pets, play, or outdoor entertaining.
Located in a peaceful neighborhood with minimal traffic and no HOA, this home provides the tranquility you've been looking for while still being convenient to all Johnson City has to offer. Come see this beauty today! All herein deemed reliable but not guaranteed, buyer/buyer's agent to verify.
(1976R/4513S)
Pending
Price cut: $10K (5/28)
$525,000
364 Jessicas Way, Johnson City, TN 37615
4beds
3,004sqft
:
Get pre-qualified$3,053/mo
Single Family Residence, Residential
Built in 2008
10,018 Square Feet Lot
$509,000 Zestimate®
$175/sqft
$-- HOA
What's special
Fully fenced backyardInviting atmosphere for gatheringsDual sinksSpa tub
- 86 days |
- 442 |
- 17 |
Likely to sell faster than
Zillow last checked:
Listing updated:
Listed by:
Kimberly Keith 423-676-5911,
REMAX Checkmate, Inc. Realtors 423-282-0432
Source: TVRMLS,MLS#: 9994689
Facts & features
Interior
Bedrooms & bathrooms
- Bedrooms: 4
- Bathrooms: 4
- Full bathrooms: 3
- 1/2 bathrooms: 1
Primary bedroom
- Level: Lower
Heating
- Electric, Heat Pump
Cooling
- Central Air
Appliances
- Included: Dishwasher, Disposal, Electric Range, Microwave, Refrigerator
- Laundry: Electric Dryer Hookup, Washer Hookup
Features
- Master Downstairs, Bar, Soaking Tub, Granite Counters, Walk-In Closet(s)
- Flooring: Carpet, Hardwood, Tile
- Doors: Storm Door(s)
- Windows: Insulated Windows
- Basement: Full,Partially Finished,Walk-Out Access
- Number of fireplaces: 1
- Fireplace features: Gas Log, Living Room
Interior area
- Total structure area: 3,552
- Total interior livable area: 3,004 sqft
- Finished area below ground: 688
Property
Parking
- Total spaces: 2
- Parking features: Driveway, Concrete, Garage Door Opener
- Garage spaces: 2
- Has uncovered spaces: Yes
Features
- Levels: Two
- Stories: 2
- Patio & porch: Back, Deck
- Fencing: Back Yard
Lot
- Size: 10,018 Square Feet
- Dimensions: 90 x 110.2 Irr
- Topography: Level
Details
- Parcel number: 012l C 033.00
- Zoning: RP 2
Construction
Type & style
- Home type: SingleFamily
- Architectural style: Traditional
- Property subtype: Single Family Residence, Residential
Materials
- Brick, Vinyl Siding
- Foundation: Block
- Roof: Composition,Shingle
Condition
- Above Average
- New construction: No
- Year built: 2008
Utilities & green energy
- Sewer: Public Sewer
- Water: Public
Community & HOA
Community
- Features: Sidewalks
- Subdivision: Bartons Creek
HOA
- Has HOA: No
- Amenities included: Landscaping
Location
- Region: Johnson City
Financial & listing details
- Price per square foot: $175/sqft
- Tax assessed value: $450,000
- Annual tax amount: $3,475
- Date on market: 4/30/2026
- Listing terms: Cash,Conventional,FHA,VA Loan
Estimated market value
$509,000
$484,000 - $534,000
$2,934/mo
Price history
| Date | Event | Price |
|---|---|---|
| 7/15/2026 | Pending sale | $525,000$175/sqft |
Source: TVRMLS #9994689 Report a problem | ||
| 5/28/2026 | Price change | $525,000-1.9%$175/sqft |
Source: TVRMLS #9994689 Report a problem | ||
| 4/30/2026 | Listed for sale | $535,000+18.9%$178/sqft |
Source: TVRMLS #9994689 Report a problem | ||
| 6/30/2023 | Sold | $450,000-8.1%$150/sqft |
Source: TVRMLS #9952373 Report a problem | ||
| 5/31/2023 | Listed for sale | $489,900$163/sqft |
Source: TVRMLS #9952373 Report a problem | ||
| 5/31/2023 | Listing removed | -- |
Source: TVRMLS #9952130 Report a problem | ||
| 5/29/2023 | Price change | $489,900-5.6%$163/sqft |
Source: TVRMLS #9952130 Report a problem | ||
| 5/24/2023 | Listed for sale | $519,000+93%$173/sqft |
Source: TVRMLS #9952130 Report a problem | ||
| 8/15/2008 | Sold | $268,900$90/sqft |
Source: Public Record Report a problem | ||
Public tax history
| Year | Property taxes | Tax assessment |
|---|---|---|
| 2025 | $3,475 +0.8% | $112,500 |
| 2024 | $3,447 +22.1% | $112,500 +64.6% |
| 2023 | $2,823 +6.4% | $68,350 |
| 2022 | $2,652 | $68,350 |
| 2021 | $2,652 +0.5% | $68,350 |
| 2020 | $2,638 +79.5% | $68,350 |
| 2019 | $1,470 | $68,350 +24.3% |
| 2018 | -- | $54,975 |
| 2017 | $2,347 | $54,975 |
| 2016 | $2,347 +10.9% | $54,975 |
| 2015 | $2,116 +6.9% | $54,975 |
| 2014 | $1,979 | $54,975 |
| 2013 | -- | $54,975 -14.9% |
| 2011 | $2,251 +0.9% | $64,600 |
| 2010 | $2,231 | $64,600 |
| 2009 | $2,231 | $64,600 |
| 2008 | -- | $64,600 +474.2% |
| 2007 | $482 | $11,250 |
Find assessor info on the county website
Monthly payment
Est. payment
Payment breakdown
Explore the cost of this home by adjusting the details. Changes won't be saved.Climate risks
Neighborhood: 37615
Nearby schools
GreatSchools rating
- 9/10Lake Ridge Elementary SchoolGrades: K-5Distance: 3.2 mi
- 7/10Indian Trail Middle SchoolGrades: 6-8Distance: 3.1 mi
- 8/10Science Hill High SchoolGrades: 9-12Distance: 6.7 mi
Schools provided by the listing agent
- Elementary: Lake Ridge
- Middle: Indian Trail
- High: Science Hill
Source: TVRMLS. This data may not be complete. We recommend contacting the local school district to confirm school assignments for this home.
- $420,0003 bd3 ba2.1k sqft380 Jessicas Way, Johnson City, TN 37615Sold

- $465,9003 bd3 ba2.1k sqft348 Jessicas Way, Johnson City, TN 37615Off Market
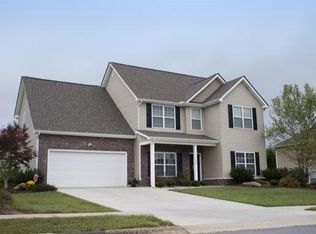
- $387,3003 bd2 ba1.5k sqft221 Blackwood Way, Johnson City, TN 37615Off Market
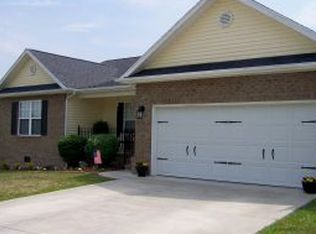
- $439,6004 bd3 ba1.9k sqft205 Blackwood Way, Johnson City, TN 37615Off Market
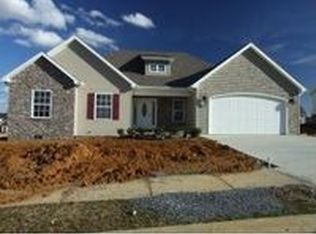
- $561,3005 bd4 ba3.3k sqft239 Blackwood Way, Johnson City, TN 37615Off Market
- $514,6003 bd2 ba1.8k sqft365 Jessicas Way, Johnson City, TN 37615Off Market
- $521,7004 bd3 ba2.9k sqft347 Jessicas Way, Gray, TN 37615Off Market
- $434,0003 bd3 ba2k sqft330 Jessicas Way, Johnson City, TN 37615Off Market
A local agent can set up tours, give advice and negotiate with sellers.
A local lender can help you make sure your offer is ready when you are.
Similar homes
- $489,9003 bd4 ba2.6k sqft137 Austin Ridge Ct, Gray, TN 37615For Sale
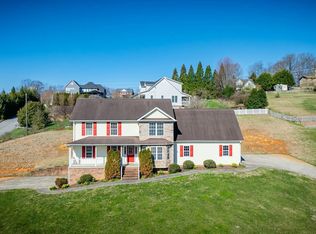 MLS ID #9992129, Gina Hensley. TVRMLS
 - $475,0004 bd3 ba2.4k sqft2 Gatewood Dr, Gray, TN 37615For Sale
 MLS ID #9995563, Kathy Garland. TVRMLS
 - $549,9005 bd3 ba3.2k sqft587 Suffolk Rd, Johnson City, TN 37615For Sale
 MLS ID #9996559, Grant Honeycutt. TVRMLS
 - $599,9004 bd4 ba3.4k sqft931 Walkers Bend Rd, Gray, TN 37615For Sale
 MLS ID #9997377, Shannon Smith. TVRMLS
 - $499,0004 bd3 ba2.7k sqft8 Hunters Ct E, Johnson City, TN 37601For SaleMLS ID #9994759, Kristi Bailey. TVRMLS
- $497,0004 bd3 ba2.3k sqft204 Lee Carter Dr, Johnson City, TN 37601For SaleMLS ID #9995656, Karen Stigall. TVRMLS
- $579,9004 bd3 ba2.9k sqft4117 Wolfe Rdg, Johnson City, TN 37601For SaleMLS ID #9996159, Matt Fleenor. TVRMLS
- $469,9004 bd4 ba3k sqft575 Boring Chapel Rd APT 25, Gray, TN 37615For SaleMLS ID #9996523, Dylan Riddle. TVRMLS
- $575,0005 bd4 ba4.1k sqft1402 Lake Ridge Sq, Johnson City, TN 37601For SaleMLS ID #9989235, Shana Wilcox. TVRMLS
- $600,0004 bd4 ba3.4k sqft1014 Whittling Wood Dr, Johnson City, TN 37601For SaleMLS ID #9995964, Jacob Berry. TVRMLS
- $579,9005 bd5 ba3.6k sqft2 Flo Ct, Johnson City, TN 37604For SaleMLS ID #9996905, John L. Lee. TVRMLS
- $472,9993 bd2 ba1.7k sqft194 Bob Ford Rd, Jonesborough, TN 37659New ConstructionMLS ID #9998497, Mckenzie Singh. TVRMLS
- $784,9003 bd3 ba2.4k sqft1128 Keeview Dr, Gray, TN 37615For SaleMLS ID #9996955, Ronald Barrett. TVRMLS
- $599,9954 bd4 ba3.1k sqft121 Pickens Ct, Kingsport, TN 37663For SaleMLS ID #9997668, Angela Rundle. TVRMLS
- $560,0005 bd3 ba3.4k sqft264 Hales Rd, Jonesborough, TN 37659For SaleMLS ID #9997600, Whitney Estepp. TVRMLS
- $515,0004 bd3 ba2.5k sqft2915 Royal Mile Dr, Kingsport, TN 37664For SaleMLS ID #9994380, Lemy Hutson. TVRMLS
- $499,0004 bd2 ba4.4k sqft1525 Robin Hood Ln, Johnson City, TN 37604For SaleMLS ID #9994332, Jared Byrd. TVRMLS
- $525,0004 bd3 ba3.1k sqft2705 Berkshire Ln, Kingsport, TN 37660For SaleMLS ID #9996590, Stephanie Conner. TVRMLS
- $475,0003 bd3 ba2.7k sqft745 Rocky Branch Rd, Blountville, TN 37617For SaleMLS ID #9997337, Colette George. TVRMLS
- $529,9003 bd2 ba1.7k sqft688 Brady Way, Jonesborough, TN 37659For SaleMLS ID #9995429, Alan Reed. TVRMLS
