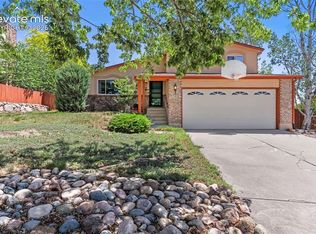
Welcome home to this beautifully updated 5-bedroom, 3-bathroom home nestled in the established Village Seven neighborhood of Colorado Springs. Offering the perfect combination of space, style, and functionality, this home is move-in ready and designed for comfortable everyday living. Step inside to soaring vaulted ceilings that create an open, airy feel and fill the home with natural light. The spacious floor plan provides multiple living and entertaining areas, while numerous upgrades throughout offer modern comfort and peace of mind. The well-appointed kitchen flows seamlessly into the main living spaces, making it ideal for gathering with family and friends. With five bedrooms and three bathrooms, there is plenty of room for everyone to spread out and enjoy. Outside, you'll find a huge backyard with endless possibilities for entertaining, gardening, play areas, or simply relaxing and enjoying Colorado's beautiful weather. Whether you're hosting summer barbecues or enjoying quiet evenings under the stars, this outdoor space is sure to impress. Conveniently located near parks, schools, shopping, dining, and easy access to major commuter routes, this Village Seven gem offers the perfect blend of location, updates, and livability. Don't miss your opportunity to make this exceptional property your next home!
Under contract
$450,000
3640 Jubilant Pl, Colorado Springs, CO 80917
5beds
2,044sqft
:
Get pre-qualified$2,788/mo
Single Family Residence
Built in 1979
9,661 Square Feet Lot
$-- Zestimate®
$220/sqft
$29/mo HOA
What's special
- 35 days |
- 279 |
- 12 |
Zillow last checked:
Listing updated:
Listed by:
Jodi Bohenna ASP CLHMS CMRS CNE SFR 719-761-1545,
Keller Williams Premier Realty
Source: elevateMLS,MLS#: 4603592
Facts & features
Interior
Bedrooms & bathrooms
- Bedrooms: 5
- Bathrooms: 3
- Full bathrooms: 1
- 3/4 bathrooms: 2
Other
- Level: Main
- Area: 144 Square Feet
- Dimensions: 12 x 12
Heating
- Forced Air, Natural Gas
Cooling
- Central Air
Appliances
- Included: 220v in Kitchen, Dishwasher, Dryer, Exhaust Fan, Microwave, Range, Refrigerator, Self Cleaning Oven
- Laundry: In Basement, Electric Hook-up
Features
- Vaulted Ceiling(s), High Speed Internet, Pantry
- Flooring: Carpet, Wood Laminate
- Windows: Window Coverings
- Basement: Full,Partially Finished
- Has fireplace: Yes
- Fireplace features: Basement
Interior area
- Total structure area: 2,044
- Total interior livable area: 2,044 sqft
- Finished area above ground: 1,064
- Finished area below ground: 980
Video & virtual tour
Property
Parking
- Total spaces: 2
- Parking features: Attached, Even with Main Level, Garage Door Opener, Concrete Driveway
- Attached garage spaces: 2
Features
- Patio & porch: Wood Deck
- Exterior features: Auto Sprinkler System
- Has spa: Yes
- Spa features: Hot Tub/Spa
- Fencing: Back Yard
Lot
- Size: 9,661 Square Feet
- Features: Cul-De-Sac, HOA Required $, Landscaped
Details
- Additional structures: Storage
- Parcel number: 6326417068
Construction
Type & style
- Home type: SingleFamily
- Architectural style: Ranch
- Property subtype: Single Family Residence
Materials
- Brick, Masonite, Frame
- Roof: Composite Shingle
Condition
- Existing Home
- New construction: No
- Year built: 1979
Utilities & green energy
- Water: Municipal
- Utilities for property: Electricity Available, Natural Gas Connected
Community & HOA
HOA
- Has HOA: Yes
- Services included: Covenant Enforcement
- HOA fee: $86 quarterly
Location
- Region: Colorado Springs
Financial & listing details
- Price per square foot: $220/sqft
- Tax assessed value: $425,844
- Annual tax amount: $1,340
- Date on market: 6/19/2026
- Listing terms: Cash,Conventional,FHA,VA Loan
- Electric utility on property: Yes
Estimated market value
Not available
Estimated sales range
Not available
Not available
Price history
| Date | Event | Price |
|---|---|---|
| 7/2/2026 | Pending sale | $450,000$220/sqft |
Source:  REcolorado as distributed by MLS GRID #5646570 Report a problem REcolorado as distributed by MLS GRID #5646570 Report a problem | ||
| 7/2/2026 | Contingent | $450,000$220/sqft |
Source:  elevateMLS #4603592 Report a problem elevateMLS #4603592 Report a problem | ||
| 6/19/2026 | Listed for sale | $450,000+130.8%$220/sqft |
Source: elevateMLS #4603592 Report a problem | ||
| 4/16/2015 | Listing removed | $195,000$95/sqft |
Source: RE/MAX Properties, Inc. #2932152 Report a problem | ||
| 3/31/2015 | Price change | $195,000+5.4%$95/sqft |
Source: RE/MAX Properties, Inc. #2932152 Report a problem | ||
| 3/22/2015 | Listed for sale | $185,000+16.3%$91/sqft |
Source: RE/MAX PROPERTIES, INC #2932152 Report a problem | ||
| 3/4/2004 | Sold | $159,100+59.1%$78/sqft |
Source: Public Record Report a problem | ||
| 6/27/1995 | Sold | $100,000$49/sqft |
Source: Public Record Report a problem | ||
Public tax history
| Year | Property taxes | Tax assessment |
|---|---|---|
| 2024 | $1,227 +5.4% | $28,540 |
| 2023 | $1,165 -7.8% | $28,540 +37.1% |
| 2022 | $1,263 | $20,820 -2.8% |
| 2021 | -- | $21,410 +27.1% |
| 2020 | $1,143 +0.5% | $16,840 |
| 2019 | $1,137 +14.5% | $16,840 +17.8% |
| 2018 | $993 -5.3% | $14,290 |
| 2017 | $1,049 +5.6% | $14,290 +8.8% |
| 2016 | $993 +30.4% | $13,140 |
| 2015 | $762 +6.9% | $13,140 +11% |
| 2014 | $712 | $11,840 |
| 2013 | -- | -- |
| 2012 | -- | $12,200 |
| 2011 | $818 | $12,200 -12% |
| 2010 | -- | $13,870 |
| 2009 | -- | $13,870 |
| 2008 | -- | $13,870 |
| 2006 | -- | $13,870 +27.2% |
| 2004 | -- | $10,900 |
| 2003 | $704 +3.7% | $10,900 -12% |
| 2002 | $679 -3.5% | $12,380 +2.1% |
| 2001 | $703 | $12,120 |
Find assessor info on the county website
Monthly payment
Est. payment
Payment breakdown
Explore the cost of this home by adjusting the details. Changes won't be saved.Climate risks
Neighborhood: East Colorado Springs
Nearby schools
GreatSchools rating
- 3/10Penrose Elementary SchoolGrades: PK-5Distance: 0.6 mi
- 5/10Sabin Middle SchoolGrades: 6-8Distance: 0.7 mi
- 1/10Mitchell High SchoolGrades: 9-12Distance: 2.4 mi
Schools provided by the listing agent
- Elementary: Penrose
- Middle: Sabin
- High: Mitchell
- District: Colorado Springs 11
Source: elevateMLS. This data may not be complete. We recommend contacting the local school district to confirm school assignments for this home.
- $369,2003 bd2 ba1.4k sqft3630 Jubilant Pl, Colorado Springs, CO 80917Off Market
- $377,0003 bd2 ba1.5k sqft3635 Jubilant Pl, Colorado Springs, CO 80917Off Market
- $443,3005 bd3 ba1.9k sqft3620 Jubilant Pl, Colorado Springs, CO 80917Off Market

- $368,0003 bd3 ba1.1k sqft3625 Jubilant Pl, Colorado Springs, CO 80917Off Market
- $390,2003 bd3 ba1.7k sqft4750 Picturesque Cir, Colorado Springs, CO 80917Off Market
- $379,5003 bd3 ba1k sqft4720 Picturesque Cir, Colorado Springs, CO 80917Off Market
- $407,4006 bd3 ba2k sqft4770 Picturesque Cir, Colorado Springs, CO 80917Sold
- $707,700-- bd-- ba3.8k sqft4635 Picturesque Ct, Colorado Springs, CO 80917Off Market
A local agent can set up tours, give advice and negotiate with sellers.
Similar homes
- $415,0003 bd3 ba2k sqft5430 Wagon Master Dr, Colorado Springs, CO 80917For Sale
 MLS ID #9967548, Lauren Schneider C2EX GRI MRP , Exp Realty LLC. elevateMLS
 - $469,9503 bd3 ba2.3k sqft5171 Solar Ridge Dr, Colorado Springs, CO 80917For Sale
 MLS ID #2652496, Amy Kunce-Martinez, The Cutting Edge. elevateMLS
 - $450,0004 bd2 ba1.7k sqft3015 Westwood Blvd, Colorado Springs, CO 80918For Sale
 MLS ID #8521144, Aimee Fletcher CLHMS GRI , Exp Realty LLC. elevateMLS
 - $484,5004 bd4 ba2.8k sqft4955 Galileo Dr, Colorado Springs, CO 80917For Sale
 MLS ID #5965283, Holly Benn MRP SRES , Muldoon Associates Inc. elevateMLS
 - $440,0004 bd3 ba2k sqft3760 Catalpa Dr, Colorado Springs, CO 80907For SaleMLS ID #7295218, Valerie Bays ABR GREEN , Bays Real Estate Corp. elevateMLS
- $475,0004 bd4 ba2.3k sqft8640 Massey Cir, Colorado Springs, CO 80920For SaleMLS ID #9423450, Daniel Armstrong, Armstrong Real Estate Company. elevateMLS
- $339,9003 bd4 ba1.9k sqft5083 Masheena Ln, Colorado Springs, CO 80917For SaleMLS ID #9180209, Lana Rodriguez, Real Broker, LLC DBA Real. elevateMLS
- $424,9005 bd3 ba2.2k sqft3811 Dixon Way, Colorado Springs, CO 80909For SaleMLS ID #3502996, Jed Johnson, Exp Realty LLC. elevateMLS
- $459,9004 bd3 ba2k sqft5660 Tuckerman Dr, Colorado Springs, CO 80918For SaleMLS ID #4293027, Jeanne Guischard CDPE GRI MRP SRES , Compass. elevateMLS
- $499,9004 bd3 ba2.5k sqft5955 Leather Dr, Colorado Springs, CO 80923For SaleMLS ID #6017743, Carmen Molitor MRP SRES , REMAX PROPERTIES. elevateMLS
- $449,9004 bd2 ba1.5k sqft2932 Pennsylvania Ave, Colorado Springs, CO 80907For SaleMLS ID #7734071, Patrick Manchester, Manchester Properties, LLC. elevateMLS
- $520,0004 bd3 ba2k sqft2110 Greenwich Cir W, Colorado Springs, CO 80909For SaleMLS ID #5999150, Laurie Klipfel ABR CRS GRI , The Platinum Group. elevateMLS
- $400,0003 bd2 ba2.2k sqft2011 Montezuma Dr, Colorado Springs, CO 80910For SaleMLS ID #4774285, Eve Courson ABR C2EX CRS MRP SFR SRES , LIV Sotheby's International Realty CO Springs. elevateMLS
- $465,0004 bd3 ba2k sqft6279 Grand Mesa Dr, Colorado Springs, CO 80923For SaleMLS ID #3689187, Alaina Dorland, Keller Williams Avenues Realty. elevateMLS
- $430,0004 bd2 ba2k sqft1430 Laurette Dr, Colorado Springs, CO 80909For SaleMLS ID #3670831, Tara King, Smart Referral Network. elevateMLS
- $464,9004 bd2 ba2.1k sqft8525 Sassafras Dr, Colorado Springs, CO 80920For SaleMLS ID #2241422, Aimee Fletcher CLHMS GRI , Exp Realty LLC. elevateMLS
- $439,9004 bd4 ba2k sqft2396 Klein Pl, Colorado Springs, CO 80951For SaleMLS ID #6356936, Laurie Klipfel ABR CRS GRI , The Platinum Group. elevateMLS
- $469,0003 bd3 ba2.9k sqft6125 Northwind Dr, Colorado Springs, CO 80918For SaleMLS ID #8606635, Jeremy Wynia GREEN SFR , REMAX PROPERTIES. elevateMLS
- $385,0004 bd2 ba2.1k sqft4618 Ridgeglen Rd, Colorado Springs, CO 80918For SaleMLS ID #2735844, Deborah Cayce, Brokers Guild Homes. elevateMLS
- $430,0003 bd3 ba1.6k sqft2650 Maroon Bells Ave, Colorado Springs, CO 80918For SaleMLS ID #5360629, Monica Breckenridge ABR CDPE CLHMS GRI MRP PSA RSPS SFR SRES , Pink Realty Inc. elevateMLS
