Welcome home to this warm and inviting 3-bedroom, 2-bathroom home with a bonus room and plenty of space to enjoy. Filled with natural light, the kitchen shines with stainless steel appliances and large windows that create a bright, welcoming atmosphere. Fresh paint and brand-new carpet upstairs add a clean, move-in-ready feel. The spacious family room features a cozy wood-burning fireplace, making it the perfect place to relax or gather with family and friends. Step outside onto the large deck overlooking a sizable fenced-in backyard with plenty of room for summer barbecues, entertaining guests, outdoor activities, pets, or simply unwinding after a long day. An attached two-car garage, maintenance-free vinyl siding, and solar panels that help reduce energy costs add even more value. Ideally located just minutes from Highway 100 and I-94, you'll enjoy convenient access to downtown Minneapolis, shopping, dining, parks, and everyday amenities while still appreciating the comfort of a quiet neighborhood. Combining comfort, charm, and practicality, this move-in-ready home is ready to welcome its next owners.
Pending
$345,000
3640 Maryland Ave N, New Hope, MN 55427
3beds
1,900sqft
:
Get pre-qualified$2,170/mo
Single Family
Built in 1969
9,147 Square Feet Lot
$351,100 Zestimate®
$182/sqft
$-- HOA
What's special
- 44 days |
- 275 |
- 17 |
Zillow last checked:
Listing updated:
Listed by:
Leobardo Sandoval 612-816-8046,
eXp Realty
Source: NorthstarMLS as distributed by MLS GRID,MLS#: 7097036
Facts & features
Interior
Bedrooms & bathrooms
- Bedrooms: 3
- Bathrooms: 2
- Full bathrooms: 1
- 3/4 bathrooms: 1
Bedroom
- Level: Main
- Area: 132 Square Feet
- Dimensions: 11x12
Bedroom 2
- Level: Main
- Area: 121 Square Feet
- Dimensions: 11x11
Bedroom 3
- Level: Basement
- Area: 120 Square Feet
- Dimensions: 15x8
Bathroom
- Level: Main
Bathroom
- Level: Basement
Bonus room
- Level: Basement
- Area: 234 Square Feet
- Dimensions: 18x13
Dining room
- Level: Main
- Area: 108 Square Feet
- Dimensions: 9x12
Family room
- Level: Basement
- Area: 276 Square Feet
- Dimensions: 23x12
Kitchen
- Level: Main
- Area: 80 Square Feet
- Dimensions: 8x10
Living room
- Level: Main
- Area: 273 Square Feet
- Dimensions: 21x13
Patio
- Level: Main
- Area: 140 Square Feet
- Dimensions: 14x10
Utility room
- Level: Basement
Heating
- Forced Air
Cooling
- Central Air
Features
- Basement: Finished
- Number of fireplaces: 1
- Fireplace features: Wood Burning Stove
Interior area
- Total structure area: 2,100
- Total interior livable area: 1,900 sqft
- Finished area above ground: 1,050
- Finished area below ground: 850
Property
Parking
- Total spaces: 2
- Parking features: Attached
- Attached garage spaces: 2
Accessibility
- Accessibility features: None
Features
- Levels: One
- Stories: 1
Lot
- Size: 9,147 Square Feet
- Dimensions: 75 x 125
Details
- Foundation area: 1050
- Parcel number: 1711821340022
- Zoning description: Residential-Single Family
Construction
Type & style
- Home type: SingleFamily
- Property subtype: Single Family
Materials
- Roof: Age Over 8 Years,Asphalt
Condition
- New construction: No
- Year built: 1969
Utilities & green energy
- Gas: Natural Gas
- Sewer: City Sewer/Connected
- Water: City Water/Connected
Community & HOA
Community
- Subdivision: Golden Rule 2nd Add
HOA
- Has HOA: No
Location
- Region: New Hope
Financial & listing details
- Price per square foot: $182/sqft
- Tax assessed value: $312,300
- Annual tax amount: $4,847
- Date on market: 6/23/2026
- Cumulative days on market: 41 days
Estimated market value
$351,100
$334,000 - $369,000
$2,452/mo
Price history
| Date | Event | Price |
|---|---|---|
| 7/10/2026 | Pending sale | $345,000$182/sqft |
Source:  NorthstarMLS as distributed by MLS GRID #7097036 Report a problem NorthstarMLS as distributed by MLS GRID #7097036 Report a problem | ||
| 6/26/2026 | Listed for sale | $345,000+49.7%$182/sqft |
Source: NorthstarMLS as distributed by MLS GRID #7097036 Report a problem | ||
| 11/29/2004 | Sold | $230,400$121/sqft |
Source: Public Record Report a problem | ||
Public tax history
| Year | Property taxes | Tax assessment |
|---|---|---|
| 2025 | $4,847 +14.3% | $312,300 -4% |
| 2024 | $4,241 -4.4% | $325,400 +10.3% |
| 2023 | $4,436 +11% | $295,100 -4.8% |
| 2022 | $3,995 +8.9% | $310,000 +18.3% |
| 2021 | $3,670 +1.3% | $262,000 +8.3% |
| 2020 | $3,622 -1.3% | $242,000 +5.2% |
| 2019 | $3,670 +1.3% | $230,000 +6% |
| 2018 | $3,622 +17.1% | $217,000 +16.7% |
| 2017 | $3,093 +7.5% | $186,000 +1.1% |
| 2016 | $2,878 -1.4% | $184,000 +7.6% |
| 2015 | $2,920 +9.5% | $171,000 +5.6% |
| 2014 | $2,668 +11.3% | $162,000 +6.6% |
| 2013 | $2,397 -14.6% | $152,000 -15.1% |
| 2012 | $2,806 +2.7% | $179,000 -1.1% |
| 2011 | $2,731 -3.1% | $181,000 -10.4% |
| 2010 | $2,818 +0.6% | $202,000 -4.3% |
| 2009 | $2,803 +6.8% | $211,000 +2.9% |
| 2006 | $2,624 +6.1% | $205,000 +10.8% |
| 2005 | $2,475 +7.1% | $185,000 +15% |
| 2004 | $2,310 +14.1% | $160,900 +12% |
| 2002 | $2,024 -44.6% | $143,700 |
| 2001 | $3,652 | -- |
Find assessor info on the county website
Monthly payment
Est. payment
Payment breakdown
Explore the cost of this home by adjusting the details. Changes won't be saved.Climate risks
Neighborhood: 55427
Nearby schools
GreatSchools rating
- 3/10Forest Elementary SchoolGrades: PK-5Distance: 1.2 mi
- 3/10Robbinsdale Middle SchoolGrades: 6-8Distance: 1.3 mi
- 3/10Robbinsdale Cooper Senior High SchoolGrades: 9-12Distance: 1.5 mi
- $324,3003 bd1 ba1k sqft3648 Maryland Ave N, New Hope, MN 55427Off Market
- $313,2003 bd1 ba1.1k sqft3632 Maryland Ave N, New Hope, MN 55427Off Market
- $369,7004 bd2 ba2.1k sqft3701 Louisiana Ave N, New Hope, MN 55427Off Market

- $396,5005 bd2 ba2.2k sqft3656 Maryland Ave N, New Hope, MN 55427Off Market
- $309,9003 bd1 ba1.1k sqft3641 Louisiana Ave N, New Hope, MN 55427Off Market
- $334,1004 bd1 ba1.5k sqft3711 Louisiana Ave N, New Hope, MN 55427Off Market
- $549,1008 bd4 ba4k sqft3624 Maryland Ave N, New Hope, MN 55427Off Market
- $--2 bd1 ba700 sqft3624 Maryland Ave N APT 3, New Hope, MN 55427Off Market
A local agent can set up tours, give advice and negotiate with sellers.
Similar homes
- $350,0003 bd2 ba1.7k sqft3230 Brunswick Ave N, Crystal, MN 55422For Sale

 MLS ID #7049750, Sara Anderson, Keller Williams Preferred Rlty. NorthstarMLS as distributed by MLS GRID
 - $398,5003 bd3 ba2.1k sqft8600 31st Ave N, Crystal, MN 55427For Sale
 MLS ID #7058426, Matthew Charlsen, Keller Williams Realty Integrity Lakes. NorthstarMLS as distributed by MLS GRID
 - $335,0004 bd2 ba2k sqft2417 Parkview Blvd, Golden Valley, MN 55422For Sale
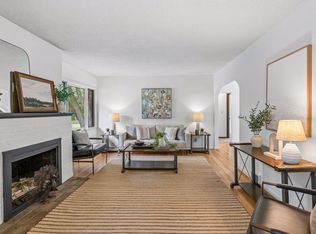 MLS ID #7114424, Gregory Hiniker, Realty Inc. NorthstarMLS as distributed by MLS GRID
 - $349,9003 bd2 ba2.2k sqft3435 Zenith Ave N, Robbinsdale, MN 55422For Sale
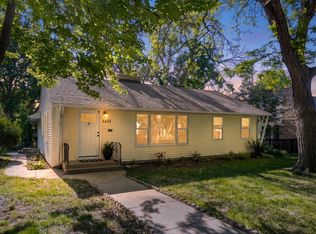 MLS ID #7068692, Andrew Fischer, RE/MAX Advantage Plus. NorthstarMLS as distributed by MLS GRID
 - $374,9004 bd2 ba1.9k sqft6625 Wyoming Ave N, Brooklyn Park, MN 55428For SaleMLS ID #7107876, The Holmers Group, Keller Williams Premier Realty Lake Minnetonka. NorthstarMLS as distributed by MLS GRID
- $350,0005 bd2 ba1.6k sqft1888 Walnut St, Lauderdale, MN 55113For SaleMLS ID #7082855, Thomas Edelstein, CRS, ABR, Coldwell Banker Realty. NorthstarMLS as distributed by MLS GRID
- $310,0004 bd1 ba1.3k sqft5225 Pennsylvania Ave N, New Hope, MN 55428For SaleMLS ID #7077290, John D Schuster, Coldwell Banker Realty - Southwest Regional. NorthstarMLS as distributed by MLS GRID
- $344,9003 bd2 ba1.6k sqft5358 Altura Rd NE, Fridley, MN 55421For SaleMLS ID #7105559, Patricia Millard, GRI, Coldwell Banker Realty. NorthstarMLS as distributed by MLS GRID
- $325,0002 bd2 ba1.3k sqft5719 Northport Dr, Brooklyn Center, MN 55429For SaleMLS ID #7118584, Gregory W Schmidt, Exit Northstar Realty. NorthstarMLS as distributed by MLS GRID
- $325,0003 bd2 ba1.7k sqft1613 Lyn Curve Ave N, Minneapolis, MN 55411For SaleMLS ID #7109736, Mariia Chaplia De Morais, eXp Realty. NorthstarMLS as distributed by MLS GRID
- $415,0004 bd3 ba2.1k sqft3630 Quaker Ln N, Plymouth, MN 55441For SaleMLS ID #7117946, Patrick Morgan, Coldwell Banker Realty. NorthstarMLS as distributed by MLS GRID
- $414,9003 bd2 ba1.8k sqft4750 Orleans Ln N, Plymouth, MN 55442For SaleMLS ID #7087730, Bill Bergeson, RE/MAX Synergy. NorthstarMLS as distributed by MLS GRID
- $474,9003 bd2 ba1.7k sqft4830 Valley Forge Ln N, Plymouth, MN 55442For SaleMLS ID #7118637, Rebecca A OBrien, RE/MAX Results. NorthstarMLS as distributed by MLS GRID
- $379,9004 bd2 ba2.2k sqft11030 135th Cir N, Champlin, MN 55316For SaleMLS ID #7117360, Andrew Sopher, Keller Williams Classic Rlty NW. NorthstarMLS as distributed by MLS GRID
- $345,0004 bd2 ba2.2k sqft4825 Hodgson Connection, Shoreview, MN 55126For SaleMLS ID #7103598, Kerby & Cristina Real Estate Experts, RE/MAX Results. NorthstarMLS as distributed by MLS GRID
- $375,0005 bd3 ba2.4k sqft2493 Orchard Ln, White Bear Lake, MN 55110For SaleMLS ID #7122427, Lindsey Jo Sandoval, eXp Realty. NorthstarMLS as distributed by MLS GRID
- $315,0003 bd1 ba1.4k sqft1716 County Road C E, Maplewood, MN 55109For SaleMLS ID #7113605, Krista Marie Forsberg, Keller Williams Realty Integrity. NorthstarMLS as distributed by MLS GRID
- $399,9903 bd2 ba1.3k sqft10909 Oak Knoll Ter S, Minnetonka, MN 55305For SaleMLS ID #7116343, Trenton J Hogg, Redfin Corporation. NorthstarMLS as distributed by MLS GRID
- $424,9004 bd2 ba2k sqft7326 Upton Ave S, Richfield, MN 55423For SaleMLS ID #7093758, Nick Leyendecker, Leyendecker Realty. NorthstarMLS as distributed by MLS GRID
- $474,9003 bd3 ba1.9k sqft1310 Welcome Ave N, Golden Valley, MN 55422For SaleMLS ID #7111544, Katy Elise Powers, Redfin Corporation. NorthstarMLS as distributed by MLS GRID
