Rare Waterfront Opportunity in Lincoln Village West! Tucked behind mature trees and a gated wrought-iron entry, this two-story home offers direct water frontage with a private deck in one of Stockton's most coveted communities. Step through the front door into a light-filled floor plan with soaring ceilings, crown molding, and arched windows throughout. The spacious living room features a brick fireplace, and French-style shuttered doors open to sweeping water views and the expansive waterside deck sit and enjoy sunsets over the water, or bring your electric boat and take in sweeping views of Lake Lincoln. The formal dining room flows into a kitchen with garden window, ample cabinetry, and a sunny breakfast room. Upstairs, the large master bedroom features an en-suite bathroom, while additional bedrooms enjoy vaulted ceilings, plantation shutters, and tranquil water vistas. Additional highlights include an attached two-car garage and professionally landscaped grounds. Bring your vision to unlock the full potential of this one-of-a-kind waterfront retreat. Minutes to Lincoln Center, top-rated schools, dining, and I-5.
Pending
Price cut: $10K (6/8)
$564,950
3642 S Merrimac Cir, Stockton, CA 95219
4beds
2,079sqft
:
Get pre-qualified$3,900/mo
Single Family Residence
Built in 1960
9,875 Square Feet Lot
$565,400 Zestimate®
$272/sqft
$129/mo HOA
What's special
Direct water frontageBrick fireplaceAttached two-car garageTucked behind mature treesFrench-style shuttered doorsExpansive waterside deckEn-suite bathroom
- 59 days |
- 116 |
- 2 |
Likely to sell faster than
Zillow last checked:
Listing updated:
Listed by:
Randy Thomas DRE #01037761 209-810-8830,
Cornerstone Real Estate Group
Source: MetroList Services of CA,MLS#: 226066728Originating MLS: MetroList Services, Inc.
Facts & features
Interior
Bedrooms & bathrooms
- Bedrooms: 4
- Bathrooms: 3
- Full bathrooms: 2
- Partial bathrooms: 1
Rooms
- Room types: Master Bedroom, Dining Room, Family Room, Kitchen, Laundry, Living Room
Dining room
- Features: Formal Area
Kitchen
- Features: Tile Counters
Heating
- Central
Cooling
- Central Air
Appliances
- Laundry: Laundry Room, Electric Dryer Hookup, Inside
Features
- Flooring: Carpet
- Number of fireplaces: 1
- Fireplace features: Living Room, Wood Burning
Interior area
- Total structure area: 0
- Total interior livable area: 2,079 sqft
Property
Parking
- Total spaces: 2
- Parking features: Garage Door Opener, Garage Faces Front
- Garage spaces: 2
Features
- Levels: Two
- Stories: 2
- Has private pool: Yes
- Pool features: Community
- Fencing: Front Yard
- On waterfront: Yes
- Waterfront features: Lake Access, Lake Front
Lot
- Size: 9,875 Square Feet
- Features: Auto Sprinkler F&R, Curb(s)/Gutter(s), Street Lights, Landscape Back, Landscape Front
- Topography: Level,Level
Details
- Zoning: R-1
- Special conditions: Standard
Construction
Type & style
- Home type: SingleFamily
- Architectural style: Contemporary
- Property subtype: Single Family Residence
Materials
- Stucco, Glass, Wood
- Foundation: Slab
- Roof: Flat
Condition
- Year built: 1960
Utilities & green energy
- Electric: 220 Volts
- Sewer: Public Sewer
- Water: Public, Meter on Site
- Utilities for property: Cable Available, Sewer Connected, Internet Available, Natural Gas Available, Natural Gas Connected
Community & HOA
HOA
- Has HOA: Yes
- Amenities included: Pool
- Services included: Pool, Recreation Facility, Management
- HOA fee: $1,550 annually
Location
- Region: Stockton
Financial & listing details
- Price per square foot: $272/sqft
- Price range: $565K - $565K
- Date on market: 5/27/2026
Estimated market value
$565,400
$537,000 - $594,000
$2,906/mo
Price history
| Date | Event | Price |
|---|---|---|
| 6/13/2026 | Pending sale | $564,950$272/sqft |
Source: MetroList Services of CA #226066728 Report a problem | ||
| 6/8/2026 | Price change | $564,950-1.7%$272/sqft |
Source: MetroList Services of CA #226066728 Report a problem | ||
| 5/27/2026 | Listed for sale | $574,950$277/sqft |
Source: MetroList Services of CA #226066728 Report a problem | ||
Public tax history
Tax history is unavailable.
Monthly payment
Est. payment
Payment breakdown
Explore the cost of this home by adjusting the details. Changes won't be saved.Climate risks
Neighborhood: Lincoln Village West
Nearby schools
GreatSchools rating
- 5/10Mable Barron SchoolGrades: K-8Distance: 0.3 mi
- 7/10Lincoln High SchoolGrades: 9-12Distance: 1.5 mi
- $496,5004 bd2 ba2k sqft3642 Merrimac South Cir, Stockton, CA 95219Off Market
- $410,1003 bd2 ba1.6k sqft3642 Merrimac North Cir, Stockton, CA 95219Off Market
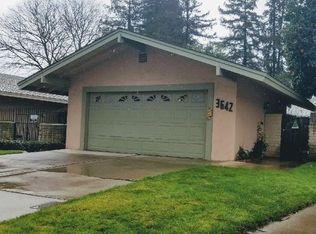
- $386,3003 bd2 ba1.6k sqft3642 N Merrimac Cir, Stockton, CA 95219Off Market
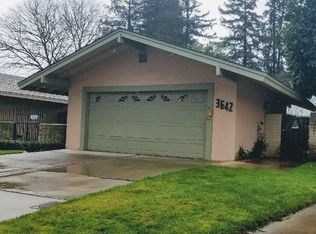
- $795,0004 bd2 ba2.6k sqft3652 Merrimac South Cir, Stockton, CA 95219Off Market
- $435,8003 bd2 ba1.6k sqft3641 Merrimac South Cir, Stockton, CA 95219Off Market
- $419,5003 bd2 ba1.6k sqft3635 Merrimac South Cir, Stockton, CA 95219Off Market
- $352,7003 bd2 ba1.6k sqft3635 S Merrimac Cir, Stockton, CA 95219Off Market
- $430,3003 bd2 ba1.6k sqft3647 Merrimac South Cir, Stockton, CA 95219Off Market
A local agent can set up tours, give advice and negotiate with sellers.
A local lender can help you make sure your offer is ready when you are.
Similar homes
- $549,9003 bd2 ba1.6k sqft3821 Moultrie Dr, Stockton, CA 95219For Sale
 MLS ID #226068466, Charlie Lewis. MetroList Services of CA
 - $474,5003 bd2 ba1.6k sqft3636 N Merrimac Cir, Stockton, CA 95219For Sale
 MLS ID #226071028, David Church. MetroList Services of CA
 - $555,0003 bd2 ba1.5k sqft3349 Willowbrook Cir, Stockton, CA 95219For Sale
 MLS ID #226084778, Jodeane Fischer. MetroList Services of CA
 - $550,0003 bd2 ba2k sqft4093 Pine Lake Cir, Stockton, CA 95219For Sale
 MLS ID #226032078, Joseph Colangelo. MetroList Services of CA
 - $499,5003 bd2 ba1.7k sqft6116 Herndon Pl, Stockton, CA 95219For SaleMLS ID #226040737, Renee Becker. MetroList Services of CA
- $490,0004 bd3 ba2.3k sqft3172 W Creek Dr, Stockton, CA 95209For SaleMLS ID #226092486, Cristy Love Ramirez. MetroList Services of CA
- $529,9995 bd3 ba2.2k sqft7006 Bridgeport Cir, Stockton, CA 95207For SaleMLS ID #226080357, Josue Serrano. MetroList Services of CA
- $559,0003 bd3 ba1.7k sqft2307 Estate Dr, Stockton, CA 95209For SaleMLS ID #226072756, Steven Werner. MetroList Services of CA
- $549,9983 bd2 ba1.9k sqft2629 Hazelwood Ave, Stockton, CA 95207For SaleMLS ID #226081012, Janet Anderson. MetroList Services of CA
- $549,0004 bd2 ba1.6k sqft2362 Princeton Ave, Stockton, CA 95204For SaleMLS ID #ML82050532, Octavio Padilla. MLSListings Inc
- $520,0004 bd3 ba2.1k sqft9311 Twin Brooks Ln, Stockton, CA 95219For SaleMLS ID #225140582, Michael Mayer. MetroList Services of CA
- $679,0005 bd3 ba2.9k sqft6279 Pine Meadow Cir, Stockton, CA 95219For SaleMLS ID #226063986, Justin Stankevich. MetroList Services of CA
- $479,0004 bd3 ba1.9k sqft1238 Chaparral Way, Stockton, CA 95209For SaleMLS ID #226091900, Daisy Anson. MetroList Services of CA
- $565,0004 bd3 ba2.7k sqft1006 W Benjamin Holt Dr, Stockton, CA 95207For SaleMLS ID #226010284, Anne Balbarino. MetroList Services of CA
- $649,9003 bd2 ba2k sqft4220 Pinehurst Cir, Stockton, CA 95219For SaleMLS ID #226047152, Jennifer Razo. MetroList Services of CA
- $525,0003 bd2 ba2k sqft2023 Venetian Dr, Stockton, CA 95207For SaleMLS ID #226081837, Ana Pacheco. MetroList Services of CA
- $519,9993 bd2 ba1.5k sqft2743 Lost Creek Ct, Stockton, CA 95207For SaleMLS ID #226055437, Vikki Sandor-Girolami. MetroList Services of CA
- $489,0004 bd3 ba2.1k sqft1018 Goldenoak Way, Stockton, CA 95209For SaleMLS ID #226070030, Jessica Spellerberg. MetroList Services of CA
- $505,0003 bd2 ba1.6k sqft9713 Thornton Rd, Stockton, CA 95209For SaleMLS ID #226085469, Mia Head. MetroList Services of CA
- $675,0003 bd2 ba2.2k sqft4223 W Riviera Dr, Stockton, CA 95204For SaleMLS ID #650909, Ryan M. Davis. Fresno MLS
Local buyer's agents are ready to help
