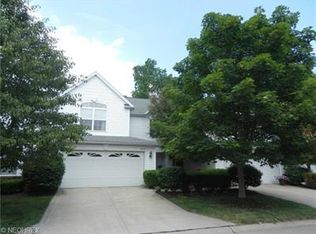
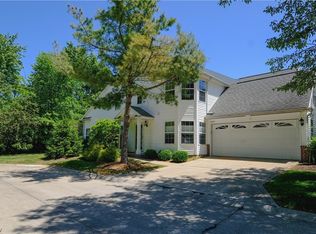
Come see this gorgeous, well-kept and clean 3 bedroom, 2.5-bathroom townhouse located in the heart of Avon in French Creek! Through the front door you'll be welcomed into a nice foyer area complete with a coat closet for your guests. Step-in and you'll love how much light opens up the space in the great room, complete with bright colors, open floor concept and skylights! A large great room with vaulted ceilings has plenty of room and is made to feel cozy with the gas log fireplace during the colder months of the year. Enjoy a spacious dining area, perfect for entertaining guests with plenty of room. Stepping into the kitchen, you'll find lots of counter space and cabinets for all of your needs, and you also have a nice eat-in area for those less than formal occasions. Just off of the eat-in area, you'll find a four-season room with lots of windows and a door to walk out onto the back patio. Enjoy the wooded views of the trees off the back of the unit, especially during the vivid fall months. Just off the kitchen area you can access a first-floor half bathroom perfect for guests and also a laundry room which allows access to the two-car attached garage. Upstairs are three nice-sized bedrooms, a full bathroom off of the main hallway and a main suite complete with crown molding, a large walk-in closet and ensuite! You'll love how clean and well-maintained this unit is. Located in the heart of Avon close to everything including local recreation and medical centers, shopping, restaurants and highway access. Don't miss this opportunity!
Active
$324,900
36468 N Reserve Cir, Avon, OH 44011
3beds
1,790sqft
Townhouse, Condominium
Built in 1999
-- sqft lot
$-- Zestimate®
$182/sqft
$408/mo HOA
What's special
Gas log fireplaceEat-in areaBack patio
- 13 days
- 679
- 18
Zillow last checked:
Listing updated:
Listed by:
Brian T Shepard 216-543-0521 brianshepard@howardhanna.com,
Howard Hanna
Source: MLS Now,MLS#: 5240674
Facts & features
Interior
Bedrooms & bathrooms
- Bedrooms: 3
- Bathrooms: 3
- Full bathrooms: 2
- 1/2 bathrooms: 1
- Main level bathrooms: 1
Heating
- Other
Cooling
- Central Air
Appliances
- Included: Dryer, Dishwasher, Disposal, Microwave, Range, Refrigerator, Washer
- Laundry: Main Level
Features
- Cathedral Ceiling(s), Entrance Foyer, Eat-in Kitchen, High Ceilings, Open Floorplan, Soaking Tub, Walk-In Closet(s)
- Windows: Skylight(s)
- Basement: None
- Number of fireplaces: 1
- Fireplace features: Gas Log
Interior area
- Total structure area: 1,790
- Total interior livable area: 1,790 sqft
- Finished area above ground: 1,790
Video & virtual tour
Property
Parking
- Parking features: Garage
- Garage spaces: 2
Features
- Levels: Two
- Stories: 2
- Patio & porch: Patio
- Exterior features: Other
Lot
- Size: 1,698 Square Feet
- Dimensions: 28 x 60
Details
- Parcel number: 0400010821026
- Lease amount: $0
- Special conditions: Standard
Construction
Type & style
- Home type: Condo
- Property subtype: Townhouse, Condominium
Materials
- Aluminum Siding
- Foundation: Slab
- Roof: Asphalt,Fiberglass
Condition
- Year built: 1999
Utilities & green energy
- Sewer: Public Sewer
- Water: Public
Community & HOA
Community
- Subdivision: Twn Homes Of Frn Crk Res
HOA
- Has HOA: Yes
- Services included: Association Management, Maintenance Grounds, Maintenance Structure, Recreation Facilities, Snow Removal
- HOA fee: $400 annually
- HOA name: French Creek
- Second HOA fee: $375 monthly
Location
- Region: Avon
Financial & listing details
- Price per square foot: $182/sqft
- Tax assessed value: $262,260
- Annual tax amount: $4,498
- Date on market: 8/28/2026
- Cumulative days on market: 14 days
- Listing agreement: Exclusive Right To Sell
- Listing terms: Cash,Conventional
Estimated market value
Not available
Estimated sales range
Not available
Not available
Price history
| Date | Event | Price |
|---|---|---|
| 8/28/2026 | Listed for sale | $324,900+88.3%$182/sqft |
Source: MLS Now #5240674 Report a problem | ||
| 6/14/2006 | Sold | $172,500+6.4%$96/sqft |
Source: Public Record Report a problem | ||
| 9/1/1999 | Sold | $162,200$91/sqft |
Source: Public Record Report a problem | ||
Public tax history
| Year | Property taxes | Tax assessment |
|---|---|---|
| 2025 | $4,498 -2.6% | $91,790 |
| 2024 | $4,617 +17.9% | $91,790 +32.7% |
| 2023 | $3,915 +0.9% | $69,180 |
| 2022 | $3,879 -0.2% | $69,180 |
| 2021 | $3,887 +6% | $69,180 +13% |
| 2020 | $3,666 +2% | $61,220 |
| 2019 | $3,594 +7.7% | $61,220 |
| 2018 | $3,336 -1% | $61,220 +6.2% |
| 2017 | $3,371 -1.2% | $57,640 |
| 2016 | $3,412 -1% | $57,640 |
| 2015 | $3,445 +9.3% | $57,640 +8.5% |
| 2014 | $3,153 -0.5% | $53,100 |
| 2013 | $3,170 +1.6% | $53,100 |
| 2012 | $3,120 | $53,100 -67.5% |
| 2011 | -- | $163,600 |
| 2010 | -- | -- |
| 2009 | -- | -- |
| 2008 | $2,965 +1.3% | -- |
| 2007 | $2,925 +1.1% | -- |
| 2006 | $2,894 +6.1% | -- |
| 2005 | $2,727 +2.2% | -- |
| 2004 | $2,668 +9.4% | -- |
| 2003 | $2,438 +5.4% | -- |
| 2002 | $2,313 +1.1% | -- |
| 2001 | $2,287 -2.5% | -- |
| 2000 | $2,345 | -- |
Find assessor info on the county website
Monthly payment
Est. payment
Payment breakdown
Explore the cost of this home by adjusting the details. Changes won't be saved.Climate risks
Neighborhood: 44011
Nearby schools
Schools provided by the listing agent
- District: Avon LSD - 4703
Source: MLS Now. This data may not be complete. We recommend contacting the local school district to confirm school assignments for this home.